约有800项符合查询结果,库内数据总量为1205294项。[ 耗时:0.0059秒 ]
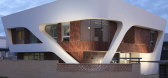
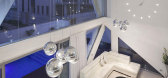
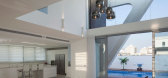
1 / 以色列Neighborhood XVII Residence / Zahavi Architects
13年前|charliexu|住宅|100%Zahavi Architects recently completed the Neighborhood XVII Residence project.This unique contemporary villa is located on the Mediterranean coast in Ashdod, the sixth-largest city in Israel.



预览图片
2 / jaster neighborhood
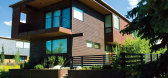
7年前|wxfjamdc|建筑|100%...rs, interior design, portfolio, spec, brands, marketplace, products Jaster Neighborhood
关键词:建筑,建筑新闻,室内设计,组合,规格,品牌,市场,产品贾斯特社区
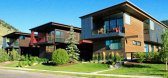
在杰克逊东部,这个由七间独栋住宅组成的社区,每间都有三...


预览图片
3 / 克Tikva ServiceNow办公室设计
5年前|OfficeSnapshots|办公|100%..., this created the perfect basis to the concept. We researched the term “neighborhood” in terms of space, and in terms of the local population. We asked questions such as “what is eating in a neighborhood?” “what is it like working in a neighborhood?” “what is it like socializing in a ...




预览图片
4 / joe gebbia and bernhardt design neighborhood icff
7年前|heartweb|产品应用|100%...不是依靠安装团队来重新配置工作空间。
The ‘Neighborhood’ collection is based on a simple building block
Ottomans and tables punctuate the collection
The modules include a high-back design for extra privacy during meetings
...




预览图片
5 / 新加坡的顶级SOHO项目---The Scotts Tower
14年前|wenming-1980|概念|100%... which plans to redesign Singapore to conserve space. Acting as a vertical neighborhood, the tower is constructed to represent different zones that would normally sprawl out across a city block. A variety of residence types, public park areas, retail spaces, and restaurants are dispersed throughout ...




预览图片
6 / 美国肯梅尔住宅楼75号(2021)(Andre Kikoski)设计
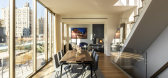
5年前|archdaily|建筑|100%...afted workmanship to create a building that both inspires and gives to its neighborhood," says Andre Kikoski, AIA the founder and principal. "Our goal was to create a building that is startlingly crisp and contemporary, but is also completely at ease with the many layers and lessons of history from ...


预览图片
7 / 矩形的房子(2020)(Guallart建筑师)设计
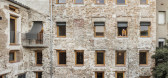
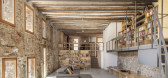
6年前|archdaily|建筑|100%...ll textile industry and a house at the end of the 19th century, in the Rec neighborhood in Igualada, near Barcelona,. The neighborhood is currently in the process of transformation from its industrial tradition focused on leather tanning to become a creative neighborhood that also hosts artists, cul...



预览图片
8 / Migdal公顷“伊解放军的办公室设计
5年前|OfficeSnapshots|办公|100%... Israel.
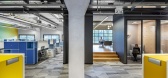
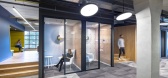
KLA’s offices are designed as one open space divided into “neighborhoods”, with executive rooms and meeting rooms attached to each neighborhood. Each such neighborhood has been given a bright color that sets its identity apart from the furniture that is custom-made for it. To unify...




预览图片
9 / 华盛顿特区Chemonics公司公司办公室设计
3年前|Gensler|办公|100%...any test fits, Chemonics landed on 1275 New Jersey Ave SE in the Navy Yard neighborhood – a massive driving point for Chemonics and one of the nation’s capital’s fastest-growing and prosperous communities. Navy Yard’s proximity to the water, ample green space, and already established ameniti...


预览图片
10 / 芝加哥群货运办公室设计
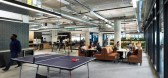
3年前|OfficeSnapshots|办公|100%...’s identity and a reflection of the industrial flavor of the surrounding neighborhood.,Flock Freight’s new space leans into industrial materials and finishes, evoking the neighborhood’s warehouse/meatpacking roots. Partitions were kept off the perimeter, providing full-floor natural light an...





预览图片
11 / (母亲的房子翻新)Salar Keshavarz设计
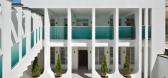
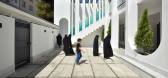
5年前|Archilovers|建筑|100%...rea and overlooking each other. The house belongs to an old family in this neighborhood, who have a table in the language of the parish people that means the house is the place where religious-culture events are held. It is not possible to discover people except by recognizing the meanings they use ...




预览图片
12 / 恩西东京海上的办公室设计
3年前|OfficeSnapshots|办公|100%... and typical conference rooms of differing sizes remain practical.,Using neighborhooding concepts allowed for the existing office in Encino to serve as the new L.A. headquarters, echoing familiar local staples through design for that right-at-home feel!,Cohesive branding and neighborhooding conc...




预览图片
13 / 纽约曼哈顿社区网络(内容)的办公室设计
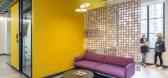
3年前|OfficeSnapshots|办公|100%,客户:Manhattan Neighborhood Network, ,面积:254,577 sqft,年份:2023,坐落:New York City, New York, United States, ,行业: Film / Media / Publishing, ,Kostow Greenwood Architects completed a colorful and collaborative space for the Manhattan Neighborhood Network (MNN) of...




预览图片
14 / Scottsdale Zillow集团办事处设计
6年前|OfficeSnapshots|办公|100%...ation from local residential design. The floor plan was divided into three neighborhoods, each of which was based on a local neighborhood in the Phoenix area – Mid-Century Modern, Historic, and Arcadia. The open workspace included accent walls of brick and wood paneling to reinforce the design con...


预览图片
15 / 哥伦布全国性保险创新中心办公室设计
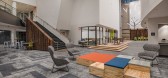
5年前|OfficeSnapshots|办公|100%...smart design program for the conversion into this new workplace. Office ‘neighborhoods’ are positioned off of the town hall gathering space, which was once the hub for the theater concessions.
At the lower mezzanine level, a research lab has been created with a variety of research rooms to pr...




预览图片
16 / 斯蒂芬森的住所(2019)(Assembledge +)设计
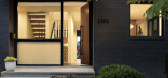
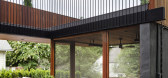
5年前|archdaily|住宅|100%...| Designer description: The Stephenson House, located in the Chevy Chase neighborhood of Washington DC, is a remodel of a unique modernist house built in 1962. The clients were searching for a modernist dwelling in a predominately traditional neighborhood and asked for an update to an existing hou...




预览图片
17 / 华盛顿特区安图诺维奇联合办公室设计
6年前|OfficeSnapshots|办公|100%...on DC. The project is a relocation of the Washington DC office to the NoMa neighborhood of DC. The office is located in the Icehouse portion of the historic Uline Arena building; an architectural landmark that serves as a catalyst for revitalization of this exciting urban neighborhood.The architectu...


预览图片
18 / 布鲁克林医疗互助保险办公室设计
5年前|OfficeSnapshots|办公|100%...pace creating an overlay of central squares, pocket parks, and small-scale neighborhoods.
Major amenities live on the first floor. Previously closed to the outdoors, the dining hall shed its heavy exterior wall for an all-glass curtain that pulls in daylight. The massive space now feels approach...



预览图片
19 / 第10住宅 | USE Studio | 2022 | 伊朗
2年前|archdaily|住宅|100%...acing these challenges?
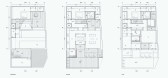
"House Number 10" is located in the Jolfa neighborhood, next to Vank Cathedral, a place that was designated by the order of Shah Abbas Safavi 400 years ago to relocate Armenians from Zayandehrud to Isfahan. Vank Cathedral, Maryam Church, Beit al-Ham, Jolfa Square, an...




预览图片
20 / (Pilestredet 77-79)Reiulf Ramstad Arkitekter 设计
6年前|Archilovers|建筑|100%...laborated solutions, that primarily refer to the historical context of the neighborhood of Fagerborg. The project unites tradition and innovation in a carefully reflected way and provide good homes that will help to form a qualitative neighborhood.
Pilestredet 77/79 has been developed to ...




预览图片
21 / 西班牙La Sastreria餐厅(2020)(Masquespacio)设计
5年前|archdaily|餐饮|100%...w culinary and sensorial experience in Valencia.,Located in the maritime neighborhood of Canyamelar - Cabanyal in Valencia, the restaurant designed by Masquespacio is divided into three parts, with the main reference to Sergio's food. Thus, in the first part, we can find a bar that gives prominenc...


预览图片
22 / 全球财富500强资产管理办公室 | Solomon Cordwell Buenz | 2020 | 美国
3年前|OfficeSnapshots|办公|100%...l support spaces to each team. The floorplan is organized into a series of neighborhoods, with each neighborhood serving a team with open workspaces, a small conference room, and two phone/small meeting rooms.,A café and adjacent multipurpose room with tiered bleacher seating provide employees wi...





预览图片
23 / 邻里·松阳三庙文化传播中心(2020)(Jiakun Architects)设计
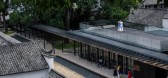
5年前|archdaily|文育|100%...ds a traditional flavor.,The corridor meanders through the deconstructed neighborhood, just like the cooking process of "Loach Tofu Soup". The deconstructed neighborhood is 'thick' and 'loose', serving as a substrate while the newly intervened corridor is more flexible, opening up connections and ...



预览图片
24 / UCHI D.C. | Islyn Studio | 2026 | 美国
1月前|IslynStudio|餐饮|100%...e character of its surroundings. The Golden Triangle is a lively, walkable neighborhood where cultural institutions, restaurants, residences, and workplaces overlap, creating a steady, day-to-night rhythm.
Rather than stand apart, the restaurant is designed to feel embedded within this fa...


预览图片
25 / 美国SL2别墅(2019)Montalba Architects设计
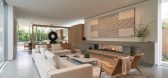
5年前|Archilovers|住宅|100%...vertically expanding to create a coexisting structure with the surrounding neighborhood.
The project combines two initial design concepts: an enclosed courtyard sliced by circulation and landscape, and two volumes comprised of horizontal planes and landscaped balconies divided by lush landscapi...




预览图片



