1 / 本来沙龙蓝色港湾店 | 张烨建筑事务所
6年前|张烨建筑事务所|商业|100%...e through space design. The designer placed several relatively private red glass rooms in the overall white open space to meet the functional needs while creating the visual focus of the space, creating a feeling of calm and lively coexistence. The white space provides a comfortable and quiet envir...


预览图片
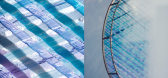
2 / Woven Glass / Pendant Lamp By Elisa Strozyk
11年前|胡的龙|材料应用|100%...有织纹的玻璃表面。
Elisa Strozyk is approaching the material glass in applying the traditional technique of weaving. Weaving normally requires a material that is flexible, like yarns which can bend easily. To reach the same effect colored glass stripes need to be preformed in the kiln ...




预览图片
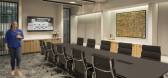
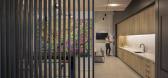
3 / 亚特兰大TPA集团办公室设计
5年前|OfficeSnapshots|办公|100%...seamless and transparent, utilizing an implied boundary of only a sheet of glass between the reception and the lobby. This allows employees and guests to be greeted by instant openness. To encourage collaboration and connection between the employees, the meeting, collaboration, and social hub are al...




预览图片
4 / 威尼斯玻璃周“吹灯”展览。
6年前|Yellowtrace|产品|100%... presents the richness and complexity of lighting production in hand-blown glass today. The exhibition brings together nine of the world’s best glass artisans, taking place within the revolutionary space Murano Gallery LUab 4.0, launched during the inaugural Venice Glass Week (September 10–17th)...


预览图片
5 / 伦敦特鲁莱耶办事处设计
6年前|OfficeSnapshots|办公|100%...brand colours into the upholstery of the furniture as well as the coloured glass either side of the bleacher – a unique touch which allows their brand colours to be cast across the floor on a sunny day.Lighting was important as the need to switch from day to night to adjust the ambience with ease ...


预览图片
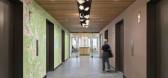
6 / 西雅图福克斯罗斯柴尔德办公室设计
3年前|OfficeSnapshots|办公|100%...wood veneers and optimal access to natural light. The work environment’s glass perimeter allows occupants to access beautiful vistas of Seattle, including gorgeous water views and the iconic Space Needle. The main elevator lobby features a 62-foot-long topographic map of the area surrounding Seatt...


预览图片
7 / 波士顿Samuels&Associates办事处设计
6年前|OfficeSnapshots|办公|100%... polished.The second floor features a central reception area surrounded by glass-fronted conference rooms. Behind the reception desk, glass doors open to a rooftop deck that serves as an open-air entertainment and employee relaxation area.Third-floor office space encompasses cubicles surrounded by g...


预览图片
8 / Healthpeak Properties办公室 | Acquilano | 2021 | 美国
4年前|OfficeSnapshots|办公|100%...e. The expansive reception area greets guests with a bespoke wood slat and glass detailed wall design that incorporates the company’s newly designed logo and branding colors. The space features multiple lounge settings and coffee bar supporting large investor recruitment meetings and employee gath...





预览图片
9 / 现代办公室 | Maris Interiors | 2024 | 英国
1年前|OfficeSnapshots|办公|100%...n on visiting clients.,As the 44th-floor workspace is situated in an all-glass building, maximising the breathtaking views was a key consideration. The layout was meticulously crafted to encompass diverse spaces, catering to varied needs, from individual workstations to collaborative meeting areas...


预览图片
10 / Bestseller 直播空间 | A3 VISION | 2023 | 中国浙江
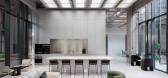
1年前|OfficeSnapshots|办公|100%... exteriors are composed of three different materials – U-shaped luminous glass, oxidized aluminum, and wood – that stand out and are not monotonous throughout the space. The side of the booth facing the street is made of luminous glass to keep the project visually open and transparent.,Hybrid ...


预览图片
11 / Medicover 办公室 | Colliers Define | 2022 | 波兰
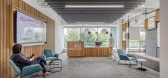
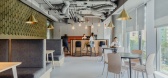
3年前|OfficeSnapshots|办公|100%...evious office were utilized – several hundred chairs were reupholstered, glass elements were reused – only one glass door was purchased for the more than four thousand elements needed, and maximum use was also made of existing ceilings and fixtures. In terms of functional arrangements, the propo...



预览图片
12 / 巴塞罗那Dentro办公室设计
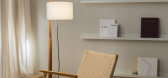
5年前|OfficeSnapshots|办公|100%...tion.
The office sites on the floor level, facing the street with a big glass showcase.
We needed to create a space that could allow the workers to have some sort of privacy and at the same time finding a solution in order to hide the kitchen space, the bathroom door and the storage section.
...



预览图片
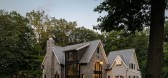
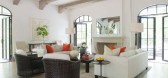
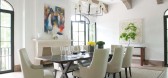
13 / 比利时新迦南农舍
10年前|liutai|住宅|100%...elgian brick clad exterior featuring shingles in gray tones with expansive glass to bring in natural light and blur the lines between indoors and out.


预览图片
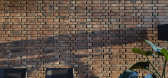
14 / (401 _circular砖房夯土墙住宅)AST77设计
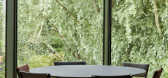
5年前|Archilovers|住宅|100%...transition to the adjacent park.
The west facade consists entirely of glass, so that the interior space is flooded with light and it feels as if nature interweaves with the interior. Outside, the mirror glass provides privacy and confronts passers-by with a reflection of the park's poplars. The...




预览图片
15 / 蒙特利尔Carbonleo办事处设计
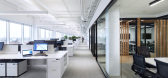
6年前|OfficeSnapshots|办公|100%...ents which define the different working areas. Transparency and the use of glass, through the inclusion of Artopex architectural walls, lets natural light enter the space, which was a mandatory and omnipresent premise when defining working spaces.Finally, the use of black metal around glass partitio...


预览图片
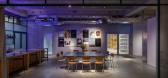
16 / Dynamic Frame 办公室 | balbek bureau | 2024 | 瑞士
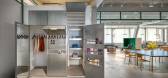
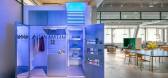
1年前|OfficeSnapshots|办公|100%...io commonly used by our client, further reinforcing the framing concept.,Glass plays a central role in the design, appearing in various forms – matte, gradient, and glass blocks. This material contrasts with light-shaded wood on the walls and parquet, while microcement flooring adds a modern, in...



预览图片
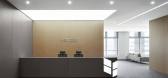
17 / Wayzim 办公室 | YUZO Design | 2023 | 中国上海
1年前|OfficeSnapshots|办公|100%...for this technology firm. The leisure area, which unfolds along the curved glass wall adopts an open layout, providing a relaxed and pleasant atmosphere for the employees with large glass windows offering excellent natural lighting.,The meeting area consists of two large and two small meeting room...


预览图片
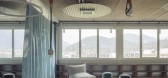
18 / Cadempino Zambon生物技术办公室设计
3年前|OfficeSnapshots|办公|100%...us flow of sinuous spaces; the internal partitions have been realized with glass walls, which allow great brightness without hindering the acoustics and livability of the spaces. The colors turn towards delicate and neutral colors, to underline a shared, large and welcoming environment for workers a...



预览图片
19 / 玻璃农庄由建筑师奥尔森Kundig
15年前|net.2004|建筑|100%...cated in Northeast Oregon, this small house is conceived as a contemporary glass box that floats atop the surrounding wheat fields. The design of the house and the accompanying wood-frame barn responds to the local vernacular of barns and farmhouses in the Pacific Northwest while responding to the c...


预览图片
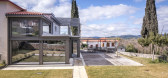
20 / Vresthena住宅扩展(2019)(Spyros Tzinieris建筑师)设计
6年前|archdaily|建筑|100%...e Holcim, Legrand, ALUMINCO, Alba Plus- Stosa Cucine, BERLING SA, Batsakis glass, Durostick, Ideal Standard,Lead 设计师:Spyros Tzinieris
设计师描述 | Designer description: At Vresthena village, Laconia, a settlement at mountain rage of Parnonas, 800 m. elevation, the building inte...



预览图片
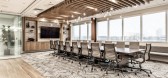
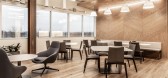
21 / 卡梅尔罗纳德·蓝信任办公室设计
5年前|OfficeSnapshots|办公|100%...ve private conference meetings and offer hospitality were key. The folding glass partition wall fully opens to the welcoming lounge area. This space can also serve as an area to expand the size of the conference room. The conference tables provided by Nucraft created an upscale boardroom appearance,...



预览图片
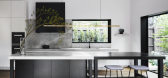
22 / 泰特工作室阿玛代尔二号住宅。
6年前|Yellowtrace|软装|100%...mporary design elements that breathe new life into the traditional stained-glass framed entry. The considered placement of unexpected furnishings and joyful pops of colour marry the interior with the intricate heritage windows – a feature to be celebrated.
A monochromatic palette throughout act...




预览图片
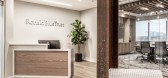
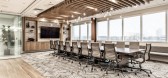
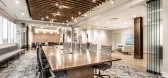
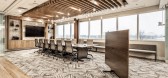
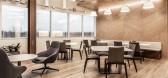
23 / 印第安纳波利斯罗纳德·蓝信任办公室设计
5年前|OfficeSnapshots|办公|100%...ve private conference meetings and offer hospitality were key. The folding glass partition wall fully opens to the welcoming lounge area. This space can also serve as an area to expand the size of the conference room. The conference tables provided by Nucraft created an upscale boardroom appearance,...

预览图片
24 / 捷克沃达丰客户体验中心
11年前|huiquan05|办公|100%...to the already existing Fuel Café and the spaces were separated through a glass wall only.The geometry of the interior was created to give a unique experience of space to the customers that would be evocative of cyberspace and the furniture helps with this idea while also making the entire project ...


预览图片
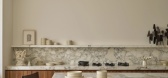
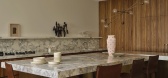
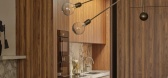
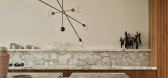
25 / Esplanade II Residence | Travis Walton | 2026 | 澳大利亚
2月前|estliving|住宅|100%...uses joined by a façade of textural limestone, travertine and single-pane glass accents. On entry, a double-height ceiling draws light from the skylight above to the ground floor below, illuminating a collection of furniture and art, among them an abstract tufted mirror by Swedish designer Alfhild ...
预览图片



