约有100项符合查询结果,库内数据总量为1205294项。[ 耗时:0.0057秒 ]
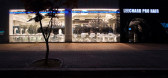
1 / NEED21 - 韩国日山 - Leechard Prohair No.19
13年前|grisatre|商业|100% 本帖最后由 grisatre 于 2013-7-30 16:34 编辑
The 19th Leechard Prohair Shop opened in Ilsan.
The trend codes used in this project are Cyber and Goth.
The designer added Goth style, Which is popular in fashion and music,
to Leechard Prohair's cyber character.
The entrance with st...


预览图片
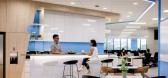
2 / HoYoverse 办公室 | ID21 | 2022 | 新加坡
3年前|OfficeSnapshots|办公|100%...t” and “Honkai Impact 3rd”. This new office will support the diverse needs of a team of several hundred employees, serving as a key hub for HoYoverse’s global development, distribution and operation efforts.,Designed with flexibility and dynamism in mind, this inspiring new space maximises...


预览图片
3 / 伊斯坦布尔汉空间共同办公的办公室设计
5年前|OfficeSnapshots|办公|100%...eted the 4 stories of Han Spaces coworking offices to fulfill a variety of needs for workers in Istanbul, Turkey.
Han, is the name given to the project which is also traditional accommodation, and earlier it was a place for socializing in Turkish culture for centuries. In addition to the advantag...


预览图片
4 / 丹麦国家海事博物馆
12年前|wcwwcw163|建筑|100%...inside out resolved a big dilemma: out of respect for hamlet’s castle we needed to remain completely invisible and underground – but to be able to attract visitors we needed a strong public presence.
leaving the dock as an urban abyss provides the museum with an interior façade facing the voi...
预览图片
5 / 新加坡柯林斯航空办事处设计
5年前|OfficeSnapshots|办公|100%...esigned user routes that connect different spaces which cater to different needs – from silent work to collaboration and meeting. Other aspects of the design catered to the space division by work departments.
设计师:ID21
摄影:Owen Raggett
,10 张图片 ...


预览图片
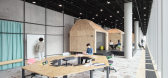
6 / 首尔Amorepacific F21办事处设计
6年前|OfficeSnapshots|办公|100%...ous basic elements which are flexible and can be arranged according to the needs of the teams.In addition to a team house for meetings and individually movable table elements for focus or team work, there is a multifunctional scaffolding that can be used as a partition, a place to relax or do sports...



预览图片
7 / “出水明月”二十一响进口酒类体验中心
7年前|设计师-梦来|康乐|100%... the bar is a small group of guests, each group in the entertainment space needs not only lively atmosphere but also relatively independent and relaxed space, so we designed a layer of progressive and gradually private space, through the glass partition divided into several levels from relatively op...


预览图片
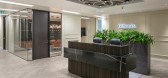
8 / 曼彻斯特Gilbanks办公室设计
3年前|OfficeSnapshots|办公|100%...top-quality communal facilities and agile work settings, the office design needed to incorporate bespoke private workspaces ranging in size, and meeting rooms and event spaces, to provide a solution to suit the needs of any business. The space needed to have a premium feel, promote professional comf...


预览图片
9 / 广州翰思带您欣赏韩国时尚发廊设计
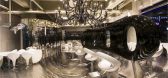
14年前|HANS设计|设计情报|100%...装修自然要讲求贴合时代感,更重要的是要够时尚!此次Need21接手Leechard Prohair发廊室内项目,根据业主要求,希望最终要做到炫酷时尚的效果。事务所经过对这家连锁知名发廊品牌的推敲后,打算结合经典与时尚的手法重新完...



预览图片
10 / 新加坡嘉德置地“盖伦”游说设计
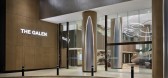
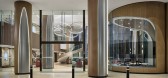
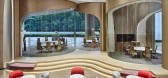
5年前|OfficeSnapshots|办公|100%...atures various zones and furniture settings to cater to different users’ needs.
What at first, seemed to be architectural constraints, the imposing building columns by the driveway and inside the lobby space, became a design focus. Inspired by the shade and shadow that fall upon the columns whe...


预览图片
11 / 明尼阿波利斯参数办公室设计
6年前|OfficeSnapshots|办公|100%...l day working sessions and yet integrates the materials and the technology needs.This project balances classic materials of marble, copper and cork, with the beautiful objects and work tools needed to support the sales team.The design of the showroom had to balance the two brands of Knoll and Muuto....


预览图片
12 / 造型室的草根设计
15年前|laijun7758521|商业|100%项目名称 韩国的MeiEN hair & makeup shop坐落地点 上海
项目面积
设计公司
主设计师 need21设计团队
项目性质 展示


预览图片
13 / LOST HOUSE智能隐藏的私人住宅
8年前|宿际空间|图像标识|100%...。Nowadays our world is overflowed with social contacts so sometimes one needs to find shelter of solitude. What could be better for such place than a private house in the middle of nowhere. And even more, a house which nobody can find but you.想象一下你自己穿过一片树林或一个山谷...




预览图片
14 / 胡志明市Aurecon办公室设计
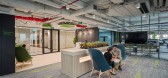
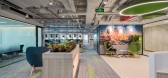
3年前|OfficeSnapshots|办公|100%... COLLAB & CONNECT,” which reflects the changing nature of work and the need for a flexible, adaptable workspace that supports different working styles.,The bright and open layout of the office provides a variety of collaboration spaces that allow employees to work in a flexible and interactive m...



预览图片
15 / 中国上海With21酒店(2019)(Jupiter & Mars)设计
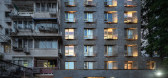
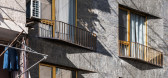
5年前|archdaily|酒店|100%...ions, it is not directly connected to Xinhua Road; to reach the hotel, you need to walk about 30 meters from Xinhua Road Street through an old community. The hotel is surrounded by multi-storey communities which were typical in the 1990s. The complex external environment and architectural facade exp...


预览图片
16 / Guang Ji 律师事务所 | DB&B | 2024 | 中国上海
1年前|OfficeSnapshots|办公|100%...cabinet under the table, which can be opened by swiping a card without the need for a key, making storage behavior smoother and more convenient.,A highlight of the space is the open collaboration area, with diverse configurations, providing people with a differentiated office experience.,For exa...


预览图片
17 / 远洋网速递 | ID21 | 2022 | 新加坡
3年前|OfficeSnapshots|办公|100%...house, employees can choose to work from various spots, depending on their needs and preferences. From private booths and window seats to hot desks in a collaborative space, the intent is to cater to different working styles. For those who prefer to have a fixed desk, the option remains available as...


预览图片
18 / 西雅图Seyfarth肖律师事务所办公室设计
5年前|OfficeSnapshots|办公|100%...
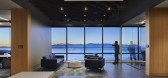
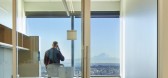
TVA Architects balanced the need for confidentiality and flexibility in the design of the Seyfarth Shaw LLP offices located in Seattle, Washington.
When Seyfarth Shaw decided to open a new office in the Pacific Northwest region, they hoped to blend ...




预览图片
19 / 河内第一太平戴维斯乐天办公室设计
3年前|OfficeSnapshots|办公|100%...ls constantly evolving over the years. From there, the working environment needs to adapt to those changes.,Today’s offices are no longer automated factories – where people come to work and leave, but create conditions for employees to perform many different tasks. Although the flexible model ...




预览图片
20 / Happening 办公室 | Lemon Office Design | 2023 | 罗马尼亚
1年前|OfficeSnapshots|办公|100%...technological environment.,The configuration is designed to adapt to the needs and sizes of changing teams, encouraging creativity and collaboration. Flexible working spaces, ergonomic furniture and adaptable configurations allow quick adjustments to project needs and team dynamics.,The office c...


预览图片
21 / 年轻家庭之家 | H-H Studio | 2023 | 越南
2年前|archdaily|建筑|100%... as tables and chairs, vegetable garden. .. will be completed according to needs as well as time and economic conditions. ,Minimize construction density to increase green area and open space ,Adaptable to tropical climate conditions: sun, wind, humidity, rain, storms ,Flexibility in common spa...


预览图片
22 / 科威特Tamdeen集团总部/Colacion Studio(南加州)
13年前|wannid|办公|99%..., Tamdeen Group’s concept of its brand was well in place.
The design needed to reinforce their brand and mission statement but also needed to be authentic to the Tamdeen Group’s visionary perspective of the retail experience in the Middle East, as well as its thriving commitment to the firm...



预览图片
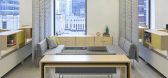
23 / 多伦多慕尼黑再保险办事处设计
6年前|OfficeSnapshots|办公|98%...nctions. Forward focused solutions were designed to support their specific needs.Transparency Offices are inboard with full glass fronts allowing for maximum access to natural daylight. Visibility across the workspaces helps break down barriers between departments and encourages more cross-disciplin...




预览图片
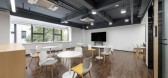
24 / 上海上海烟草机械的办公室设计
3年前|OfficeSnapshots|办公|97%...orts free movement and can be arranged in any combination according to the needs of the activity when the department staff conducts the activity. Fabricks, which have excellent sound insulation, allow for flexible partitioning of spaces.,In the collaboration area, Cabana and cube sofas are used ex...



预览图片
25 / 科伊私人生活别墅(2020)(RUANGRONA)设计
5年前|archdaily|住宅|97%... The Kois Living is a boarding house designed by RUANGRONA to fulfill the needs of a temporary settlement and rental office. Situated close to the universities in the northern Bandung area, The Kois Living was built in a boarding house area. The Kois Living is designed to answer urban issues faced b...


预览图片



