约有14项符合查询结果,库内数据总量为1205294项。[ 耗时:0.0043秒 ]
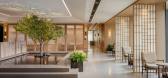
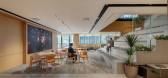
1 / 新世界项目管理有限公司 | Spatial Concept | 2024 | 中国香港
1年前|OfficeSnapshots|办公|100%...lding sustainability designations.,Through its version of a contemporary light-filled courtyard house, Spatial Concept gives New World Development a space that future-proofs its workplace for the creativity and well-being of every colleague.,设计师:Spatial Concept,团队:Gary Lai, Somo ...




预览图片
2 / Gen Digital 办公室 | HKS Inc | 2023 | 美国
1年前|OfficeSnapshots|办公|100%...rand, while also conveying a sense of importance.,Throughout the natural light-filled workplace, the flow between spaces is seamless. Diverse places to gather, from the concierge at entry to an adjacent cafe, to a multi-function space for public events, and informal kitchens interspersed throughou...


预览图片
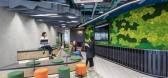
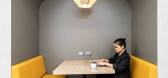
3 / Dayforce 办公室 | Space Matrix | 2024 | 菲律宾
1年前|OfficeSnapshots|办公|100%...,At the heart of the office is a dynamic collaboration hub—a spacious, light-filled zone designed to encourage interaction. Glass partitions maintain an open feel while offering acoustic privacy. High-top tables, writeable walls, and integrated tech screens support agile teamwork, making idea-sh...


预览图片
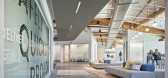
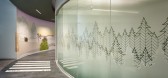
4 / Aurora总部 | AP+I Design | 2021 | 美国
4年前|OfficeSnapshots|办公|100%... the Aurora headquarters in Mountain View, California.,The open road,A light-filled, expansive workspace was designed to house many of the company’s functions under one roof: customer and partner relations, open offices, amenities, garage space and technical labs. To create a cohesive story th...



预览图片
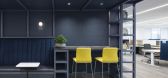
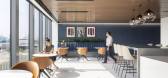
5 / 华盛顿特区t。Rowe Price办公室设计
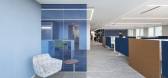
3年前|Gensler|办公|100%...owntown.,Upon entering the space, clients and visitors are welcomed by a light-filled reception area. Large meeting spaces such as the 12-person VTC room and 70-person conference center are intentionally anchored with the social café spaces for T. Rowe’s associates, creating an open and collabo...



预览图片
6 / 芝加哥CoLaboratory共同办公的办公室设计
5年前|OfficeSnapshots|办公|100%...transformed the wide-open space with several program elements: a naturally light-filled space with two levels of private and shared office space (accessible by a custom wood staircase and a newly installed elevator), conference rooms, gender-neutral bathrooms, stainless steel clad commercial test ki...


预览图片
7 / 科尔多瓦牧场加州大学戴维斯分校健康管理建设办公室设计
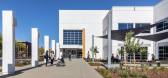
3年前|OfficeSnapshots|办公|100%...tration Services (HAS) Building brings these services under one roof, in a light-filled, modern workspace that reflects their commitment to sustainability and supports the health and wellbeing of their staff.,The two-story, Class ‘A’ space was originally constructed in the 1980s and needed cre...


预览图片
8 / 波特兰分析合作办公室设计
5年前|OfficeSnapshots|办公|100%...ed by noted Portland architect Pietro Belluschi. The vacant, barrier-free, light-filled space presented an opportunity to explore how a new office concept could continue to evolve the firm’s practice and culture while simultaneously demonstrating the firm’s commitment to design excellence, susta...


预览图片
9 / 香港威廉姆利亚塔格办事处设计
6年前|OfficeSnapshots|办公|100%...nging warmth to more neutral office zones. Within the volume, a peaceful, light-filled boardroom atmosphere with excellent views both into and out of the space, completed with a large feature pendant. An emblematic black, arched portal door framed in blue acts as the threshold into the space, perpe...


预览图片
10 / 现代办公室 | MKDA | 2023 | 美国
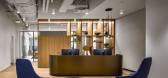
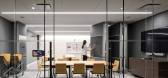
1年前|OfficeSnapshots|办公|100%... reception desk that acts as a concierge, adding a service-oriented touch. Light-filled shelves contain hand-selected accessories and greenery, which builds on the intimate and welcoming atmosphere.,Users are then ushered into a spacious event space, serving as a social hub for entertaining client...



预览图片
11 / 伦敦X+为什么是同事办公室设计
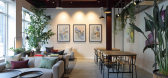
6年前|OfficeSnapshots|办公|99%...s are provided with communal spaces including comfortable seating areas, a light-filled wellness studio, flexible event/presentation rooms, a ‘market stall’ area for pop ups and ‘foam booths’ – acoustic screened booths made from recycled foam – set around a central courtyard garden. Cycl...


预览图片
12 / (ICONE总部概念图)Foster + Partners设计
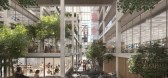
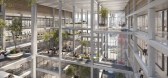
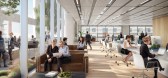
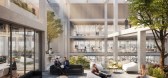
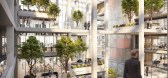
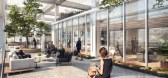
5年前|Archilovers|概念|98%...s that respond to the emerging models of work today. The atrium is a green light-filled space that is very much the social heart of the project, providing visual connectivity and a dynamic atmosphere for both work and play. Biophilia, the green landscaping, natural ventilation and visual connectivit...
预览图片
13 / 孟买Spotify办公室设计
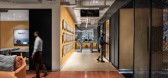
3年前|OfficeSnapshots|办公|89%...s in traditional Indian houses. Upon entering by the reception, there is a light-filled space that offers casual lounge settings.,Following that area, the public meeting areas and the Work Café supports different activities. Then, the Aangan transforms internal events. For example, training and t...


预览图片
14 / 埃尔塞贡多贝尔金总部设计
3年前|OfficeSnapshots|办公|80%...ork, landscaped terrace at one end and the “The Grove” at the other; a light-filled collaborative space for all lab workers to connect.,Belkin’s office represents a holistic look at corporate culture and environment through design. With sustainability at the forefront, the workspace received...



预览图片



