约有200项符合查询结果,库内数据总量为1205294项。[ 耗时:0.0056秒 ]
1 / 吉隆坡宾乐雅精选酒店 | FDAT Architects | 2020 | 马来西亚
2年前|archdaily|酒店|100%
As urbanization becomes increasingly rapid, it is increasingly important to look at innovative ways to green our cities. Much focus has been on new buildings, with older existing buildings often overlooked. The design of PARKROYAL COLLECTION Kuala Lumpur is an opportunity to transform an existin...


预览图片
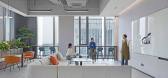
2 / Youku Shengshi 办公室 | Space Matrix | 2023 | 中国北京
1年前|OfficeSnapshots|办公|100%,客户:Youku Shengshi, ,面积:44,132 sqft,年份:2024,坐落:Beijing, China, ,行业: Gaming, ,Youku Shengshi, a leading Beijing-based game development company, embarked on a transformative journey to create a new headquarter that would accommodate its rapid growth and redef...




预览图片
3 / 越南L住宅(2020)(NH Village Architects)设计
5年前|archdaily|建筑|100%Houses, p. Long Biên, Vietnam
,设计师:NH Village Architects
, 面积: 180 m²
,年份:2020
,摄影:Trieu Chien
,建造商: Dulux, INAX, KINGLED
,设计团队:Tran Dai Nghia, Nguyen Phuong Hieu, Pham Tung Lam, Nguyen Quang Tuan Vu
,Maker: Dulux, Kingled, Inax
...


预览图片
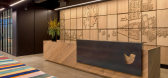
4 / 多伦多Twitter办公室设计
6年前|OfficeSnapshots|办公|100%ACDO realized the new office design for global social networking company, Twitter, located in Toronto, Canada.We worked closely with Twitter HQ’s design team and Twitter Toronto to develop a concept that would embody Twitter’s key attributes: bold, electric with a focus on creating connections a...


预览图片
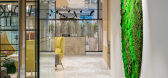
5 / 多伦多Workplace One办公室设计
6年前|OfficeSnapshots|办公|100%Straticom has completed the bright and airy coworking offices for Workplace One located in Toronto, Canada.Workplace One is a co-working office space that has redefined the way people interact, collaborate and network by creating a platform for start up businesses to work alongside one another. Brig...


预览图片
6 / 印尼半独立式住宅(2020)(Rakta Studio)设计
5年前|archdaily|建筑|100%Houses, Bandung, Indonesia,设计师:Rakta Studio, 面积: 650 m²,年份:2020,摄影:KIE,建造商: Blanco, Toto, Blender, JUNG Electric, Kaii Living, MIWALOCK, Quadra Surface, YKK Alumunium,负责建筑师:Vidor Saputro, Darryl Fernaldi,设计团队:Vidor Saputro, Darr...


预览图片

7 / The Ravine House | Prosun Architects | 2025 | 加拿大
10月前|The.Local.Proje|住宅|100%
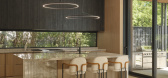


Nestled against a verdant ravine just north of Toronto, Canada, The Ravine House by Prosun Architects combines clean architectural lines with soft light and earthy textures, creating a residence that opens itself to the changing rhythms of the seasons.By opening the home to the surrounding tre...


预览图片
8 / 墨尔本松弛办公室设计
6年前|OfficeSnapshots|办公|100%Breathe Architecture has realized a biophilic design for Slack‘s offices located in Melbourne, Australia.The heart of this project is about providing a state of the art office for a 21st century tech company in the historically significant Maltstore. It is the intersection between a distinct past ...


预览图片
9 / 水北国际中心(SHUIBEI International Center)Aedas 设计
6年前|archdaily|建筑|100%Offices, Shenzhen, China,Architects: Aedas, Area: 105000 m²,Year: 2020,Photographs: CreatAR Images,Director: Dr. Andy Wen, Global Design Principal,Client:Shenzhen Gmond International Industry Co.,Text description provided by the architects. The project is located on the Southeast s...


预览图片
10 / (OIG展厅和演示厅)Tal Goldsmith Fish Design Studio设计
6年前|Archilovers|商业|100%
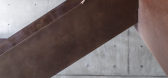
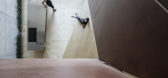
The new showroom and demo hall was planned for a company that manufactures healthy cooking appliances, in a healthy and green atmosphere, made by natural materials. Raw concrete, Corten steel, birch plywood and lots of greenery.
The architecture of the space and it’s elements are what d...




预览图片
11 / 斯科茨代尔源水的办公室设计
3年前|OfficeSnapshots|办公|100%,客户:Source Water, ,面积:24,430 sqft,年份:2020,坐落:Scottsdale, Arizona, United States, ,行业: Utilities, ,Phoenix Design One completed a bright, open, and industrial space for the Source Water offices in Scottsdale, Phoenix,Source Water is an innovative company f...




预览图片
12 / Persistent Systems 办公室 | IDC | 2023 | 印度
1年前|OfficeSnapshots|办公|100%,客户:Persistent Systems, ,面积:300,000 sqft,年份:2023,坐落:Pune, India, ,行业: Technology, ,At Persistent Systems, the theme chose was “Nature Travel,” which takes visitors on a journey through the coast, forest, mountain, and space on each of the four floors. W...



预览图片
13 / 澳大利亚卡特·图拉克故居(2020)(Carr)设计
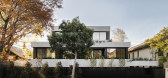
5年前|archdaily|住宅|100%Apartments, Toorak, Australia,设计师:Carr,年份:2020,摄影:Timothy Kaye,建造商: Dulux, George Fethers, Havwoods, Miele, Rockcote, Axus, Lord White,设计团队:Chris McCue, Samantha Stefanou, Lucy Cuthbertson, Christine Green, Lawrence Rocha, Zoe Buchanan,业主:Grang...


预览图片
14 / 车公庙体育中心(Che Kung Temple Sports Centre)ArchSD 设计
6年前|archdaily|建筑|100%Stadiums, Hong Kong (SAR),Architects: ArchSD, Area: 12900 m²,Year: 2019,Photographs: Image 28,Manufacturers: Formica, Junckers, Seves,Architect In Charge:Thomas Wan,Design Team:Tuesday Li, C.S. Suen, Leah Liu,Client: Leisure and Cultural Services Department,Engineering:Architec...


预览图片
15 / Indika Nature 办公室 | Arkadia Works | 2024 | 印度尼西亚
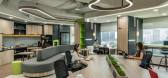
1年前|OfficeSnapshots|办公|100%,客户:Indika Nature, ,面积:5,382 sqft,年份:2024,坐落:Jakarta, Indonesia, ,行业: Energy / Mining / Oil, ,Inspired by the harmony between nature and modernity, ‘The Elegance of Nature’ is a design concept that encapsulates Indika Nature’s commitment to creating a...




预览图片
16 / ARQ10 别墅 | IDIN Architects | 2022 | 泰国
2年前|IDINArchitects|住宅|100%,项目设计:IDIN Architects,项目面积: 615m²,项目年份:2022,项目摄影: DOF Sky | Ground,供应商: Artifact, FAMELINE, Reynaers, Stone Gallery, Suzuka, TOA
This project, “ARQ” is designed to be a house for a small modern family, where all of the spaces need to...


预览图片
17 / 第比利斯戈服务办公室设计
5年前|OfficeSnapshots|办公|100%
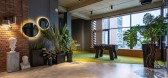
The Wall design studio recently achieved the design of the G&T Service offices, a touring agency located in Tbilisi, Georgia.
The Wall design studio has completed the design for the G&T service, located in Tbilisi, Georgia. The goal of the designer was to create comfortable workspace for employ...




预览图片
18 / 富兰克林红领宠物食品办公室设计
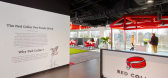
6年前|OfficeSnapshots|办公|100%BOX Studios achieved the pet-friendly office design for Red Collar Pet Foods located in Franklin, Tennessee.With a new owner, name and branding in tow, Red Collar Pet Foods desired a workplace that celebrated both its rebirth and its inherent company culture. Located just outside Nashville, the prem...


预览图片
19 / A Series of Courtyards Turn This Dark Victorian Into a Lush Oasis
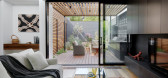
6年前|Kirsten.Johnsto|住宅|100% 本帖最后由 Kirsten.Johnstone.Architecture 于 2020-5-28 10:55 编辑
The original single-storey Victorian period terrace home sits in a commanding position on a rise amongst a proud group of similar dwellings with a poorly resolved 1980s style addition", explains the architect,Kirsten Johnst...


预览图片
20 / 米兰阿斯利康办公室 | Tétris | 2021 | 意大利
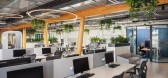
4年前|OfficeSnapshots|办公|100%,客户:AstraZeneca, ,面积:27,986 sqft,年份:2021,坐落:Milan, Italy, ,行业: Healthcare, ,Tétris completed an industrial space with warm materials and greenery for the AstraZeneca offices in Milan, Italy.,AstraZeneca’s new offices are located in Milan in the innovat...




预览图片
21 / 河内空间Belvedere合作办公室设计
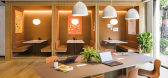
6年前|OfficeSnapshots|办公|100%D& P Associates were tasked with designing a cozy ambiance for the SPACES Belvedere coworking location in Hanoi, Vietnam.Found in of of Vietnam’s most commercially successful areas, this striking Art Deco-style building is sure to inspire anyone who’s looking for a place to go big. Take your pic...



预览图片
22 / Stone House | SHOVK | 2025 | 乌克兰
9月前|SHOVK|概念|100%
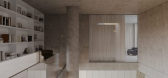
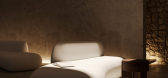
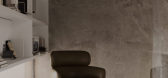
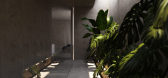
Portugal, a rocky oceanfront slope – the place where this project was born. The house is delicately integrated into the natural terrain, opening panoramic views of the Atlantic and preserving the harmony of the surrounding landscape. Silence, space, and a sense of unity with nature became th...
预览图片
23 / Villa Belki | Alexandra Fedorova | 2025 | 俄罗斯
1月前|Fedorova|住宅|100%
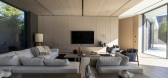
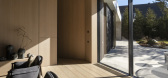
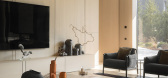
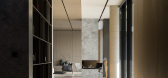
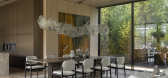
Villa Belki, named after the inhabitants of this place, is designed for a comfortable family life. The trapezoidal plot, with a pronounced elevation difference, features a three-storey house and a private courtyard with natural terraces and landscaped gardens. The exterior is characterized by ...
预览图片
24 / 白色石屋 | SO MUCH BETTER | 2023 | 俄罗斯
2年前|behance|建筑|100%Whitestone, 1100m²Type: residenceProject year: 2023Now people increasingly want to hide from the outside world, hiding in their "fortress" behind high blind fences.Rublyovo-Uspenskoye Highway, August 2023 But it wasn't always like that. For many millennia, people have been inex...


预览图片
25 / 内向的人的房子(2020)(O2设计工作室)设计
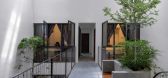
5年前|archdaily|建筑|100%...r their grown-up kids and has new quality of interior space.,The lack of greeneries and the dark and gloomy interior spaces are always the major drawbacks of the intermediate terrace houses in Malaysia due to their limited façade that exposed to street and also dilemma between privacy, security a...



预览图片



