约有100项符合查询结果,库内数据总量为1205294项。[ 耗时:0.0063秒 ]
1 / DPI Daylighting | Sam Lane
5年前|behance|图像标识|100%DPI Daylighting DPI Daylighting is a leader in commercial daylighting systems. By harnessing daylight through dynamic, environmentally friendly solutions, they provide visually and thermally comfortable architectural experiences. We were tasked to create a modern and sophisticated identity that sho...




预览图片
2 / 日本横滨的阳光之家
14年前|大陈|设计情报|100%
takeshi hosaka architects: daylight house
http://www.designboom.com/weblog/images/images_2/erica/655/daylight01.jpg
'daylight house' by takeshi hosaka architects in yokohama, japan
all images courtesy takeshi hosaka architects
image © koji fujii / nacasa&partners inc.
kanagawa-based ...
预览图片
3 / 森林里的工厂(2017)(Design Unit Sdn Bhd)设计
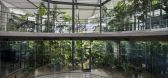
5年前|archdaily|景观|100%...al sustainable design principles were energy efficiency, water efficiency, daylighting and biophilia – the fundamental human need for connection to Nature.,The building is designed to shield against the hot & glaring tropical sun, while allowing diffused natural daylight to filter into the build...
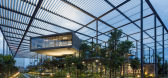
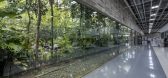
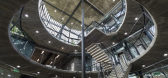
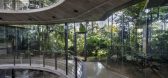

预览图片
4 / 新加坡华纳音乐办公室设计
3年前|OfficeSnapshots|办公|100%...ntry on the opposite end.,The Solutions: A layout that maximises natural daylight,The overall open plan workplace benefits from maximum daylight and natural views with enclosed rooms such as the boardroom, meeting room, and phonebooth positioned in the backdrop. The director’s room is immediat...


预览图片
5 / Static House TWS & Partners
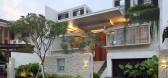
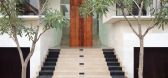
13年前|mengxiaoyin|住宅|100%...ting pond within above courtyard and using glass as a base of it, to allow daylight penetrate the courtyard and room below.The shadow of moving water during daytime from reflecting pond, give a sense of nature inside the foyer room below. We also craft few voids / holes within second layer courtyard...


预览图片
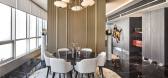
6 / Ashan Yemek 办公室 | Gönye Design | 2020 | 土耳其
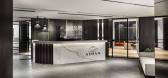
1年前|OfficeSnapshots|办公|100%...onment for employees and company leaders alike.,Prioritizing Comfort and Daylight,The design process focused heavily on two main criteria: Elegant comfort and maximizing natural daylight. These were seen as essential elements for ensuring a healthy, engaging, and productive work environment. To ...


预览图片
7 / KLEO Art Residences / JGMA 设计
6年前|archdaily|建筑|100%...ia Monteagudo, Mark Ballogg,Manufacturers: AutoDesk, Benjamin Moore, CPI Daylighting, Kawneer, McNeel, Shaw Flooring, Trimble,Clients:Brinshore Development, LLC,Civil Engineer: David Mason & Associates,Structural Engineer:Forefront,Mep / Fp Engineer:Cosentini,General Contractor:JJ Duffy ...


预览图片
8 / 隈研吾-自然历史博物馆 The Natural History Museum Proposal
13年前|charliexu|概念|100%...ithin and the exhibits of the museum from the garden. In addition, natural daylight floods the space throughout the day. The exhibits appear to be suspended in a natural environment, adding to the experience of the visitors. Rest areas have been incorporated into the design with relaxing views of th...


预览图片
9 / 美国的纽约大学语言学系
14年前|大陈|设计情报|100%...rt of encouraging interaction in the space was to incorporate more natural daylight into common areas, offices, classrooms, and labs. The renovation, which was carried out by 1100 Architect, also improves the natural ventilation, adds energy efficient lighting, sustainable materials, and makes the b...
预览图片
10 / 阿姆斯特丹DB55办公室和多功能空间设计
3年前|OfficeSnapshots|办公|100%...t, based on the users’ needs. Thus, they created facade openings where daylight and views are needed, different from where one would expect them to be based on the facade design. Connection with nature, sunlight, visibility, and people ensures an improved working environment and cross-pollinatio...


预览图片
11 / 首尔 Dragonfly DMC Tower
12年前|XYZLXG|建筑|100%...center of building, the central void encourages air circulation and admits daylight into a building. The surrounding core allows two layers of external insulation system and double-outer skin controls daylight; it manages direct sunlight and daylight of the central void penetrates into interior offi...


预览图片
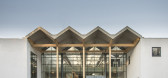
12 / 绿色解决方案的房子(2015)(3 xn)设计
6年前|archdaily|建筑|100%...the surrounding nature, the clean air from the ocean, and the abundance of daylight everywhere. ,Concept-Context & problems confronted to solve needs. The client’s business case is the center of rotation. In order to attract business Green Solution House has always to be a showcase for state-of...


预览图片
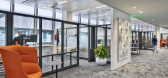
13 / 银泉联合治疗公司办公室设计
6年前|OfficeSnapshots|办公|100%...tainwall, utilizing a combination of super-insulated translucent glass for daylighting, electrochromic glass, fixed spandrel glass, and operable awning windows. When the building is in natural ventilation mode, vision-level and spandrel windows below the floor open, and LED indicator lights througho...




预览图片
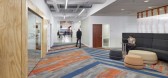
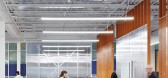
14 / 明尼阿波利斯太阳国家航空公司办事处设计
5年前|OfficeSnapshots|办公|100%... hangar does present some design challenges—among them access to natural daylight. Use of creative materials including polycarbonate allow daylight from clerestories to penetrate the walls and bring a natural glow within. Warmer weather will permit the opening of the large hangar doors, flooding t...




预览图片
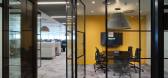
15 / Appian 办公室 | Resonate interiors | 2023 | 英国
1年前|OfficeSnapshots|办公|100%...s a natural choice.,Appian were looking to maximise both the exceptional daylight and incredible 360 º views over the City by incorporating open plan desking arrangements, a combination of huddle and quiet work settings, formal meeting spaces with state-of-the-art AV and individual phone rooms al...




预览图片
16 / 杭州商场办公室和会议中心 | Superimpose Architecture | 2022 | 中国浙江
3年前|OfficeSnapshots|办公|100%...its main design challenge.,To address the conference center’s imminent daylight issue, Superimpose Architecture incorporated key features of a traditional shopping arcade; a once successful architectural retail and public space typology that flourished in Europe from the 18th to the 20th century...


预览图片
17 / 螺旋珍珠屋 | A3 Projects | 2022 | 马来西亚
2年前|archdaily|住宅|100%...n which vertical wall surfaces are utilized to reflect and diffuse natural daylight within the atrium. Fittingly, the spaces within are finished with in situ terrazzo, giving a seamless look that complements the voluminous space. Beyond that, ventilation slits and perforated aluminum screens are int...




预览图片
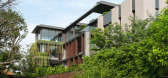
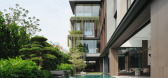
18 / House Between Light | k2LD | 2026 | 新加坡
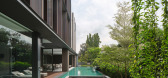
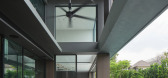
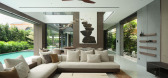
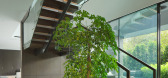
3月前|k2LD|住宅|100%...phouse typologies, where courtyards and air wells were introduced to bring daylight and ventilation deep into dense floor plates.
Organised across three spatial bands, the house negotiates varying degrees of exposure, privacy, and openness through layered environmental thresholds. Along t...
预览图片
19 / 巴吞鲁日LWCC总部设计
3年前|OfficeSnapshots|办公|100%... installation of dataloggers of thermal conditions, indoor air quality and daylight conditions, infrared photography, and utility bill analysis. Daylight, energy, radiant thermal environment, and computational fluid dynamic airflow simulations were used throughout design to simulate the effects of p...


预览图片
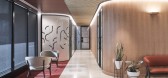
20 / 悉尼Yancoal办公室设计
5年前|OfficeSnapshots|办公|100%...accommodation had offices placed along the facade which consumed views and daylight for other internalized staff. Instead all offices were placed against the core of the building away from the facade, affording equitable access to daylight and views for all staff.
The main staff refresh hub was d...


预览图片
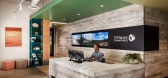
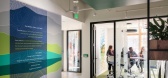
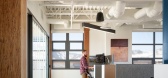
21 / 博尔德美国大自然保护协会办公室设计
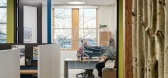
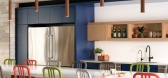
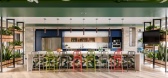
5年前|OfficeSnapshots|办公|100%...om the exterior through the glass curtain wall, which offers ample natural daylight and views of the outdoors from the inside.
设计师:Stantec
Contractor: EJCM
Furniture Dealer: Projex
摄影:David Lauer
,13 张图片 | Pictures [*...
预览图片
22 / 美国学生服务大楼(2018)(CO Architects)设计
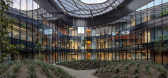
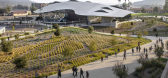
5年前|archdaily|建筑|100%...ormance and function with the aims to optimize energy management, maximize daylight, and offer views to the surroundings. The architects devised the roof as the primary performance driver for the curving building to achieve an advantageous Energy Use Intensity (EUI) of 31 (average is 65).,It furth...



预览图片
23 / Grecov House | ARQBR | 2023 | 巴西
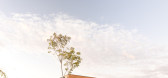
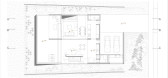
1年前|archdaily|建筑|100%...e slab the sensation of floating in space and highlighting the presence of daylight throughout the day.
,项目设计:ARQBR Arquitetura e Urbanismo,项目面积: 3423 ft²,项目年份:2023,供应商: Estrutural Esquadrias, Prática Marcenaria, Vidromex, Área Pedras ,首席建...



预览图片
24 / Makers Quarter Block D Office Building - BNIM 设计
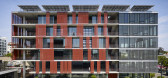
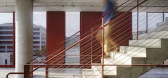
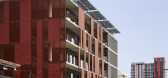
6年前|archdaily|办公|100%...A high-performance facade utilizes two active shading systems that enhance daylighting and enable users to customize daylighting levels within individual tenant spaces.,Drawing from the creative context in and around Makers Quarter, Block D has been designed to attract entrepreneurs, technology co...



预览图片
25 / 加拿大鲍恩岛别墅(2020)(Office of Mcfarlane Biggar Architects + Designers Inc.)设计
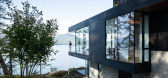
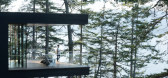
5年前|archdaily|建筑|100%... below the modest footprint, while glazed roof lanterns capture additional daylight and sun. Local hemlock floors and ceilings create warm interior spaces; expansive decks seamlessly integrate interior and exterior experience.,The succinct spatial sequence through the house orchestrates a path fro...



预览图片



