约有9项符合查询结果,库内数据总量为1205294项。[ 耗时:0.0028秒 ]
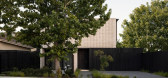
1 / 佩里之家 | A for Architecture AU | 2021 | 澳大利亚
4年前|archdaily|住宅|100%
在澳大利亚墨尔本的郊区死胡同的尽头,坚固的砖外墙掩映着远处明亮而明亮的家庭住宅。 室内和室外的生活空间环绕着阳光普照的中央庭院,中心的游泳池成为房子的焦点。 由于业主对娱乐的热爱,创造一个灵活的房子,...


预览图片
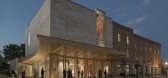
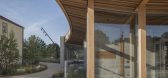
2 / 韦斯特海姆大厦 | Snøhetta | 2023 | 美国
2年前|archdaily|建筑|100%
Snøhetta 的韦斯特海姆总体规划于 2019 年完成,推出了一个统一的校园,由历史建筑、露天教室和坐落在树木繁茂的景观中的复兴商业建筑组成。 除了提供新的公共绿地外,韦斯特海姆遗产公园还创造了一个引人注目的环境...




预览图片

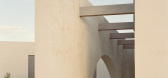
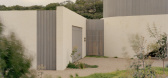
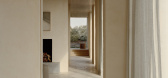
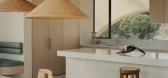
3 / Wildcoast House | Pandolfini Architects | 2026 | 澳大利亚
5月前|The.Local.Proje|住宅|100%
On the southern edge of Victoria’s Mornington Peninsula, where the land gives way to dunes, cliffs and the cold breath of the Bass Strait, Pandolfini Architects has created a home shaped by its environment in every sense. Wildcoast House sits at the meeting point of the suburban and the subl...
预览图片
4 / 南亚拉之家 | Pop Architecture | 2020 | 澳大利亚
4年前|archdaily|建筑|100%
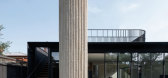
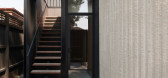
翻新这座黑暗而腐朽的爱德华时代住宅的中心思想是最大限度地利用自然光。 客户想要一个高效的单层平面图,优先考虑“光线和空气流通”、“尊重爱德华时代的特征”以及他们对“弯曲边缘”和“真实材料”的偏好。 这...


预览图片
5 / Arcus中心
11年前|long2003|办公|100%Studio Gang分享了为社会公义领导会议设计的Arcus中心,旨在每个尺度上都促发积极的社会变革。
从历史上看,谋求社会公义的集会,包括许多对这个国家来说最重要的人权集会往往发生在最非正式的场合,例如在教堂的地下室,...
预览图片
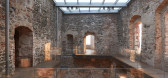
6 / 捷克共和国赫尔夫丁城堡宫殿修复(2020)(Atelier-r)设计
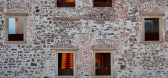
5年前|archdaily|建筑|100%Renovation, Týn nad Bečvou, Czech Republic,设计师:Atelier-r, 面积: 3000 m²,年份:2020,摄影:BoysPlayNice,建造商: Remmers, Viabizzuno, UnionOcel, tubag,Lead Architect:Miroslav Pospíšil,Co Author:Martin Karlík, principal project manager,Design Team :Miroslav ...



预览图片
7 / 亚利桑那州住宅 - Dialogue House/Wendell Burnette Architects
13年前|KanGtArt|住宅|100% 本帖最后由 KanGtArt 于 2012-11-13 16:18 编辑
亚利桑那州住宅 - Dialogue House/Wendell Burnette Architects
Concept
Two volumes of light - one warm one cool - one projected to the expansive horizon and
one toward the canopy of the desert sky. Inspired by John Van Dyke’s ru...


预览图片
8 / 厄瓜多尔CACMU工作室建筑(2019)(Procesos Urbanos)设计
5年前|archdaily|建筑|100%Restoration, Cultural Center, Historic Preservation, Ibarra, Ecuador,设计师:Procesos Urbanos, 面积: 1160 m²,年份:2019,建造商: AutoDesk, Adobe, Dipac, Ecoimport, Ecuaplastic, Intaco, La Roca, Pinturas Cóndor, Toptec, Trimble,Lead 设计师:Jorge Andrade Benítez, Gabr...


预览图片
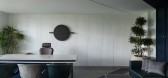
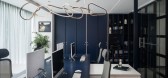
9 / 高知县翅果顾问办公室设计
3年前|OfficeSnapshots|办公|100%,客户:Samara, ,面积:3,000 sqft,年份:2022,坐落:Kochi, India, ,行业: Consulting / Business Services, ,theKcompany designed the Samara Consultants offices with moody colors and greenery to brighten the space in Kochi, India.,Samara boasts reflection and introspection,...



预览图片



