约有60项符合查询结果,库内数据总量为1205294项。[ 耗时:0.0077秒 ]
1 / 我们目录上的五个新设计工作室
6年前|TheModernHouse|软装|100%...poke
Studio Iro
Stonewood Design
Sustainable Kitchens
Studio Fortnum
Our Directory is a constantly updated A to Z of the country’s best people to make your home with, from architects to interior designers, furniture retailers to lighting experts....



预览图片
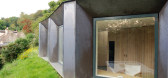

2 / 英国 | Bolgoed Maen House | 住宅 | 2020 | Jones Architects
4年前|archdaily|建筑|100%...]供应商: Astro Lighting, Lusso Stone, Mandarin Stone, Ty Mawr, Binova Kitchen, Gowercroft, Nuaire, Rational kitchen, Smart Systems, The solid wood flooring company ,结构工程:Vale Consultancy,电气承包商:EPS Electrical,钢铁承包商:AP engineering,设计师:Rus...
预览图片
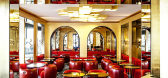
3 / 法国,巴黎,咖啡馆
13年前|cf03045356|餐饮|100%...l Amzalag of M/M (Paris) Studio. Chef Pascal Lognon-Duval presides in the kitchen. - Tuija Seipell




预览图片
4 / 印第安纳波利斯家庭顾问办公室设计
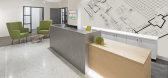
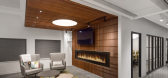
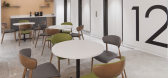
6年前|OfficeSnapshots|办公|100%...te space feel like home – ie; a cozy family room with a fireplace, homey kitchen, live-edged shelves, custom planters, oversized 3D lighting and more! In addition to the familial vibe, the intentional collaborative spaces were a hit among employees, as they allow transitioning between a multitude ...



预览图片
5 / 安缦奇岭 | Luxury Frontiers & Wendell Burnette Architects
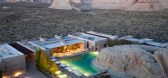
6年前|LuxuryFrontiers|酒店|100%...r-to-ceiling windows, Amangiri’s main restaurant centres on an open-plan kitchen and wood-fired oven. It offers breakfast, lunch and dinner, with especially breathtaking views at sunrise and sunset. Served indoors or on the pool terrace, the menus showcase local ingredients, taking inspiration fro...


预览图片
6 / Londrina SENAI的人工智能中心办公室设计
5年前|OfficeSnapshots|办公|100%...ated to a simple door. Here, the pantry is shaped like a cafeteria, with a kitchen, bar and built-in tables. The position on the floor plan was carefully chosen so that it could be next to the multipurpose space and the training room, imagining a joint use of the three spaces during events with a la...


预览图片
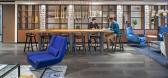
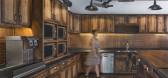
7 / 菲尔德阳光社区办公室设计
3年前|OfficeSnapshots|办公|100%...zing the industrial feel of mixed metals with nature inspired details, the kitchen and dining areas create welcoming community spaces on every floor, each reflecting a different aspect of Sun Communities corporate identity.,设计师:Neumann/Smith Architecture,Contractor: PCI One Source Contra...


预览图片
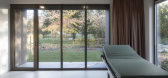
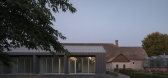
8 / 临终关怀德Liefde临终关怀中心(2019)(de Kovel architecten)设计
6年前|archdaily|建筑|100%... the old monumental rafters are still visible. Other functions such as the kitchen, reception area, guest room and team rooms are directly adjacent to this space. A double-height space at the head of the farm houses the ‘ritual space’, a space where people can gather to bid farewell and commemor...


预览图片
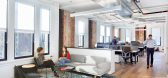
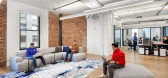
9 / 纽约市照相馆设计
6年前|OfficeSnapshots|办公|100%...c Trinity Church and the waterfront.Utilizing every inch of the space, the kitchen area doubles as an open pantry and gathering space for large company events. Smaller, more informal gathering and breakout spaces are located at key areas on the floor to allow for spontaneous interactions between tea...



预览图片
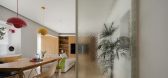

10 / 陈智超设计|精装房变身童话乐园!三娃家庭的治愈系改造
1年前|陈智超|住宅|100%...nd a guest room)
平面改造策略 / Renovation Strategy1.厨房移位 / Kitchen Relocation: 将原厨房迁至鸡肋书房区域
Original kitchen moved to an underutilized study area3.阳台扩容 / Balcony Integration: 拆除推拉门+封窗设计,将阳台纳入公共空间
Sliding doors re...



预览图片
11 / 葡萄牙MCR2住宅(2019)(filipe pina arquitectura)设计
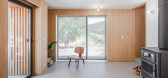
5年前|Archilovers|建筑|100%... future, a guest house. The project consists of 3 bedrooms, a living room, kitchen and storage room, and this did not allow the preservation of the buildings original functions. On the other hand, the local regulations limited the use of the land. The pre-existing building was maintained and the ide...



预览图片
12 / 银蕨农场办公室 | Unispace | 2021 | 新西兰
4年前|OfficeSnapshots|办公|100%...arm sites nationally and globally.,Previously held off-site, the tasting kitchen provides a space for in-house product development, cooking demonstrations, and marketing, and is also where Silver Fern Farms’ internal ‘MasterChef’ competition is live-streamed to its people across the globe.[*...



预览图片
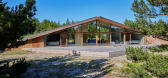
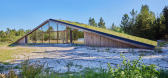
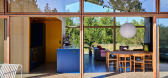
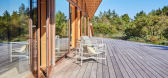
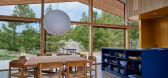
13 / 丹麦 | Triangle Holiday House | 住宅 | 2021 | Puras Architecture
4年前|archdaily|住宅|100%...classics and contemporary pieces.,Bold colours – for example, the blue kitchen with a yellow wall, a red shelf or the bright orange bathroom – give the rooms personality and put guests in a good mood. In the bedrooms, the ambience is determined by raw concrete surfaces and the view of the gree...

预览图片
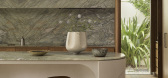
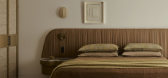
14 / Dancing On The Ceiling | Decus | 2025 | 澳大利亚
1年前|Decus|软装|100%... double-height space swoon,” says Alexandra.
A new oak and green marble kitchen sleeves around an expressive ‘bas-relief’ island bench—an experimental venture for Decus, lending a gentle, sculpted expression. Beyond, spaces are deftly reworked to accommodate a walk-through pantry, scullery,...



预览图片
15 / 澳大利亚沃利斯湖之家(2019)(Matthew Woodward Architecture)设计
5年前|archdaily|建筑|100%...t. Ribbed skylights provide glimpses to a green-roof over a black form-ply kitchen on the south wall and provide soft natural light to the kitchen space.,The edge of the kitchen leads you along an axial circulation spine and across a threshold to the private areas of the house. On the ground level...


预览图片
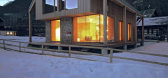
16 / 山中小屋---博希尼
9年前|我的名字叫做蓝|住宅|100%... floor and minimal corridors. The ground floor is an open plan room with a kitchen; dining and living; storage is under the staircas.层高在某些部分较低,因此窗台便成为了就座区域,带来望向山间的视野。宽阔的拐角窗户朝向南面,使小屋在冬季的晴天无...




预览图片
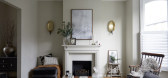
17 / 公开场合:记者维沙卡·罗宾逊在她翻修过的格鲁吉亚公寓里,还有在巴斯做的最好的事情。
6年前|TheModernHouse|软装|100%...lonna & Small’s is my favourite coffee shop – I can see it from my kitchen window. They’ve won countless awards and they do a killer slice of carrot cake.
“Beckford Bottle Shop is a candle-lit wine bar and restaurant, which is great for a cosy dinner. Tivoli, Bath’s newest independe...


预览图片
18 / NFA 办公室 | NELSON Worldwide | 2024 | 美国
1年前|OfficeSnapshots|办公|100%...ds. From home-away-from-home experiences like living room lounge areas and kitchen islands to private offices and flex spaces, the layout is divided by strategic pods of architecture, ensuring that employees always have easy access to huddle, phone and conference rooms regardless of their location ...


预览图片
19 / LMS Energy 总部 | DesignInc | 2023 | 澳大利亚
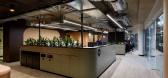
1年前|OfficeSnapshots|办公|100%...teamwork and offers support for both on-site and remote employees. A large kitchen and breakout space on the lower level provides a multi-functional space for food preparation and dining, ‘cafe-style’ meetings, recreational activities like table tennis and gaming, and gathering people together f...




预览图片
20 / 英国沃尔默城堡和花园学习中心和咖啡馆(2020)(Adam Richards Architects)设计
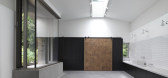
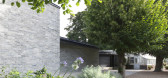
5年前|archdaily|建筑|100%...ccess route along the existing garden wall on the northern boundary of the kitchen garden to the west of the castle. Beyond the buildings the practice has reorganised the gardeners’ compound and set within the landscape a newly-commissioned stair made of galvanised steel clad in air-dried oak. The...


预览图片
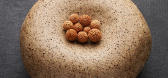
21 / 澳大利亚厨师Ben Shewry正在推出Attica工作室陶瓷。
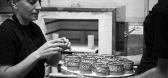
6年前|Yellowtrace|产品|100%...ceramics was born out of curiosity and admiration during her time spent in kitchens surrounded by unique handmade tableware. On her days off, Ellis began taking every pottery course and workshop available to her locally. In ceramics, like in cooking, Claire finds joy in exploring the infinite possib...



预览图片
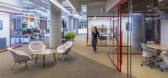
22 / 洛杉矶Califia农场办公室设计
3年前|OfficeSnapshots|办公|100%...table for a business that is scaling up. Equipped with the implements of a kitchen and the technology of a meeting room, the tasting room serves as R&D space, where staff create, test, and refine their products when they’re not gathering there for team activities, break-out meetings, and lunch pre...



预览图片
23 / Bell 银行办事处 | NELSON Worldwide | 2022 | 美国
3年前|OfficeSnapshots|办公|100%...d values align with Bell Bank. This exclusive lounge features a full-sized kitchen with hidden appliances, state-of-the-art coffee machines, and fully-stocked bars for hosting client events. A fireplace was also added to this space as a relaxing, upscale retreat.,The NELSON design team curated eve...


预览图片
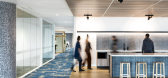

24 / 墨尔本卡尔顿联合酿酒厂办公室设计
6年前|OfficeSnapshots|办公|100%...p, and a variety of social spaces including the bar, breakouts and central kitchens. Achieving a balance between these specific and flexible work settings was a key design outcome for this project.The new workplace provides CUB with a uniquely Australian sense of place that references its roots and ...


预览图片
25 / dubai global grad show
7年前|lulu188|产品应用|100%... Kevin Chiam of the National University of Singapore presented a system of kitchen utensils to aid the blind
The range includes a chopping board, knife, spoon, lid and a highly useful stove ring
Austėja Platūkytė, a student from Vilnius Academy of Arts showcas...






预览图片



