1 / 日本机车男公寓 Nakae Architects
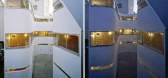
14年前|pigheat|住宅|100%...所由八个单元组成的集合住宅,由日本设计工作室 Nakae Architects 为生活在东京的摩托车爱好者设计。建筑四周围合成一个曲线的“C”形中心庭院,庭院开口开向一个相对私密的胡同,胡同再通向外面的街道。建筑首层是各户的...




预览图片
2 / papabubble at YOKOHAMA
9年前|littlebubutf|商业|100%title : papabubble at YOKOHAMA
architect:Jo Nagasaka/Schemata Architects
project team: Ryosuke Yamamoto/Schemata Architects
address : Aioi-cho Naka-ku Yokohama Tokyo
usage:shop + kitchen
construction:TANK
floor area:70.10m²


预览图片


4 / SKI 住宅 | Roberts Gray Architects | 2024 | 新西兰
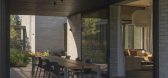
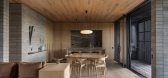
2年前|archdaily|住宅|94%...中,邀请下一代在未来享受它。
,项目设计:Roberts Gray Architects,项目年份:2024,项目摄影:Sam Hartnett, Casey Moore ,首席建筑师:Nick Roberts, Elspeth Gray, Jimmy Gray,设计团队: Melanie Pau, Kat Hebden,项目成市: Wānaka,项目国家: New...




预览图片
5 / Shepherds Hut | Fearon Hay | 2025 | 新西兰
9月前|estliving|住宅|79%...n New Zealand.
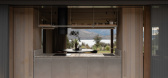
Responsive to its natural setting, Fearon Hay director and architect Tim Hay explains that the design “seeks to frame the surrounding environment, not compete with it. The result is a modest, low-lying form that feels embedded—both physically and conceptually—in the terrain”....

预览图片



