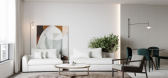
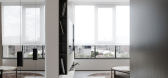
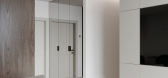
1 / 乌克兰 | LINDEN | 现代住宅 | 2021 | N.Team Design
4年前|N.Team|住宅|100%...:乌克兰基辅
,面积:90m²
,年份:2021
,设计:nteam.design
这个项目的内部可以与您最喜欢的美食相媲美。 看着它,你想享受调色板的味道,细细品味每一口,舒展愉悦。 这是关于审美愉悦的。
入口
厨房
不同的...



预览图片
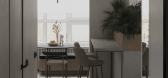
2 / 乌克兰 LʹVIVSʹKYY 公寓概念 | 2019 | N.Team Design
5年前|N.Team|概念|100% LʹVIVSʹKYY
,该项目是为 N-Team 设计工作室制作的
,https://n-team.com.ua/Location: Kyiv
,Type: apartment
,Total area: 74,4 м2
,Year: 2019
FIRST FLOOR Living room and kitchen area Guest bathroom SECOND FLOOR Corridor Master bedroom Guest bedroom Dressing room Bathr...




预览图片
3 / 青山别墅 | 概念 | N.Team Design | 2022 | 乌克兰
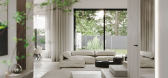
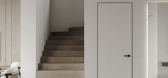
4年前|N.Team|概念|100%入口由于开放空间,入口处可以看到这所房子的中心 。客厅入口区域分为几个功能区,因为业主有不同的日常生活。 因此,大软坐垫是该区域的核心元素之一。在用餐区,我们设计了一张可容纳 8 人的大方桌。 用 Flos 的枝形吊...




预览图片
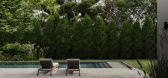
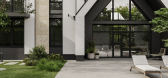
4 / 乌克兰 | VILLAGGO LANDSCAPE | 别墅 | 概念 | 2021 | N.Team Design
4年前|N.Team|景观|100%...:Kyiv, Ukraine
,面积:805m²
,年份:2021
,设计:N.Team Design
,转载自:behance
,作者:nteam. design
,语言:英语
,编辑:序赞网
,阅读原文



预览图片
5 / 立陶宛 | SODAI | 现代住宅 | 概念 | 2021 | N.Team Design
4年前|N.Team|概念|100%这是维尔纽斯老城区的小而宽敞的公寓。该设计基于中性墙面装饰。 在主房间里,我们使用柔软的织物面板来特别注意工作和放松的区域。我们在厨房中使用了摆动滑动系统,因为我们有一个开放式布局。 此解决方案可让您保...



预览图片
6 / 乌克兰 | LIPKI APARTMENT | 住宅 | 现代 | 概念 | 2021 | N.Team Design
4年前|N.Team|概念|100%...乌克兰基辅
,面积:192 sq.m
,年份:2021
,设计:nteam.design
设计风格是轻现代经典:线条精确,细节最少,形式完全克制。 每个装饰元素都无缝地融合到另一个元素中。 它给人的印象是具有许多边缘的单个画布。 绝大多...





预览图片
7 / 乌克兰家具展厅 | 2021 | N.Team Design
5年前|N.Team|概念|100%
我们为伦敦的家具陈列室创造了精美的室内装饰,感到非常高兴。
这个项目是关于简洁,关于温暖,关于某种舒适,一个你想留下的地方。
我们有一项艰巨的任务——展示家具的多样性及其功能,同时突出每个系列的...






预览图片




9 / RIVER VIEW | N.Team Design
5年前|N.Team|概念|100%...n: Kyiv, Ukrainetotal area: 117 sq.myear: 2020 nteam.designThe apartment is masculine and austere, but not devoid of comfort and home warmth. There is a full-fledged kitchen-living room, with a biofireplace, and a seating area under the window to enjoy a beautiful view of the D...



预览图片
10 / Natural Tint | N.Team Design
5年前|N.Team|概念|100%...: Moscow, Russiatotal area: 120 sq.myear: 2020 nteam.design___________________________Here is another project that is not like the other works in our portfolio. This is a modern, minimalistic, practical interior, on which we were very interested to work. First of all, due to th...



预览图片
11 / BAILEYS | N.Team Design
5年前|N.Team|概念|100%location: St.Petersburg, Russiatotal area: 220 sq.myear: 2021 design: N.Team design, Artem Potapenko, Rita Stavytskanteam.designIn this project, we have combined two apartments in the neighbourhood and designed a comfortable apartment for a large family.The main task in the furniture layouts was to...





预览图片
12 / 耐克餐厅
15年前|bignerve|商业|100%...t
http://static.dezeen.com/uploads/2011/06/dezeen_Nike-Canteen-by-Uxus-Design_01.jpg
Athletes are illustrated across a wall of orange tubes in this canteen at the headquarters of sports brand Nike in Hilversum, the Netherlands, by Amsterdam studio UXUS.
http://static.dezeen.com/uploads/2011/...
预览图片
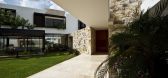
13 / Temozón House / Carrillo Arquitectos y Asociados
11年前|xiao娃娃|住宅|100%...ion: 97740 Temozon, Yucatan, Mexico
Architect In Charge: Aarón Carrillo
Design Team: Carlos Osorio, Fernando Domínguez, Marco Gamboa.
Lighting And Automation: GPE Design Estudio
Construction: Constructora e Inmobiliaria Aguayo
Interior Design: Carrillo Arquitectos y Asociados
Area: 1167.0 m2...




预览图片
14 / NOEMA 酒吧和餐厅 | K-Studio | 2021 | 希腊
3年前|k-studio.|餐饮|100%...ykonia,创意总监:Dimitris Karampatakis, Michalis Skitsas | K-Studio Design Team,项目负责人:Daphne Dimopoulou | K-Studio Design Team,项目设计:Eleni Aroni, Meni Gentimi, Thibaud Stelmaszyk | K-Studio Design Team,室内设计师: Lambs And Lions,品牌设计师: Lambs An...



预览图片
15 / YØ DEZEEN 64套效果+设计方案 作品集分享 723M 1892张
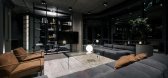
9年前|tpf187|住宅|100%...本帖最后由 tpf187 于 2017-7-15 13:33 编辑 ]\n\nThe main purpose of design is to create or develop something absolutely original, that reflects needs and wants of a client, or the society in general. And we are absolutely happy to be the team of professionals dedicated to what we do and ready...





预览图片
16 / 河内DLS办公室设计
5年前|OfficeSnapshots|办公|100%
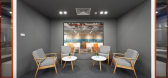
D+ Studio were engaged by DSL, the cross-border e-commerce leader, to design their offices located in Hanoi, Vietnam.
As a startup in the field of ecommerce with a team of dynamic, enthusiastic and creative team members, DLS has shared with us their desire to create an equal and open workspace ...




预览图片
17 / 伊斯坦布尔N11办事处设计
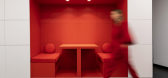
6年前|OfficeSnapshots|办公|100%Toros & Partners has realized the design of the N11 offices, an e-commerce platform company, located in Istanbul, Turkey.The new home of N11.com is a coexistence of art and architecture in a 1650 m² office space for a digital marketing company. Co-founders of Toros & Partners, Derya Toros and Çeti...




预览图片
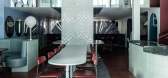
18 / 这家古怪的都柏林餐馆给我们带来了巨大的惊喜
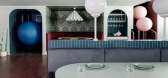
6年前|ArchitecturalDi|软装|98%...tination and a lot of new restaurants are coming to that area now,” says designer Róisín Lafferty, principal of Kingston Lafferty Design in Dublin.
“We kept everything symmetrical,” Róisín says. “Under the mezzanine, the table is small so we wanted to make it feel even more cocooned....


预览图片
19 / Róisín Lafferty Gallery | Roisin Lafferty | 2026 | 爱尔兰
5月前|RoisinLafferty|软装|96%...N LAFFERTY GALLERY
Róisín Lafferty Gallery is many things, collectible design gallery, hub of creative talent, inspiring interior and showcase of new collections, representation of world class designers and artists, to name a few, but from the first step inside, it reveals itself as a transportiv...


预览图片
20 / Polo Dot Office Park / Machado Silvetti 设计
6年前|archdaily|建筑|95%...errum,Lead Architects:Rodolfo Machado, Jorge Silvetti, Nicolas Viterbo,Design Team:Agustín Mendiondo, Mario Haro, Sofía Forti, Nadia Stancanelli, Agustín Aguirre, Tadeo Itzcovich Flavia Dramisino, Manuel La Sala.,Collaborators:Anabella Ullo, Joaquín Deutsch,Architecture And Ideas Competi...


预览图片
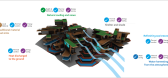
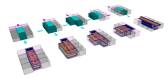
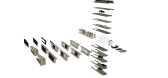
21 / (Roatán Próspera Residences)Zaha Hadid Architects 设计
6年前|Archilovers|概念|95%...hitectural platform to create homes for Roatán Próspera. The residential designs are a specific ecological and social response to the climate, terrain and culture of Roatán in the Caribbean, the largest of the Bay Islands of Honduras.
The designs learn from the wisdom of the past, integra...



预览图片
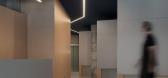
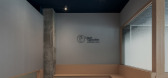
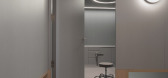
22 / 运动康复科诊疗中心 | NAN Arquitectos | 2025 | 西班牙
8月前|序赞精选|康乐|95%...iatry center
Location: Vilagarcía – Pontevedra (Spain)
Year: 2025
Design: NAN Arquitectos (http://www.nanarquitectos.com)
Team: Alberto F. Reiriz, Vicente Pillado.
Surface: 260 m2
Photography: Iván Casal Nieto ( http://www.ivancasalnieto.com)



预览图片
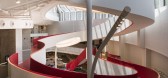
23 / 伊斯坦布尔Trendyol办公室设计
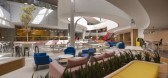
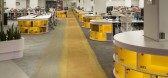
5年前|OfficeSnapshots|办公|94%...şlar Architects were engaged by Trendyol, a large e-commerce platform, to design their offices located in Istanbul, Turkey.
Trendyol is one of the leading companies of the e-commerce world in Turkey and is growing at full speed through the support of a young and dynamic team. The increasingly gr...



预览图片
24 / 墨西哥Irekua Anatani家庭住宅----Broissin设计
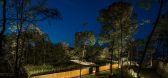
10年前|395230458|住宅|94%FirmBroissin
LocationAvandaro, Valle de Bravo, Méx., Mexico
Design Team M.Arch. Gerardo Broissin
Project Leader Arq. Adrian Tellez
Area700.0 m2
Project Year2016
PhotographyAlexandre d’ La Roche
,Design Team M.Arch. Gerardo Broissin, Arq. Mauricio Cristóbal, Arq. Alejandro Rocha, Arq....




预览图片
25 / 山水 | 云上译舍 | 2022 | 中国山东
2年前|云上译舍|概念|94%
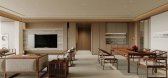
- Name | 项目名称 -山水
- Design Team | 设计机构 -云上译舍
-Project address | 项目地点 -山东 . 淄博 . 天煜九峯
- Area | 项目面积 -228㎡
- Project time | 项目时间 -2022年
Y U N S P A C E D E S I G N云上译舍空间设计
...



预览图片



