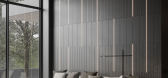
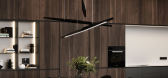
1 / 乌克兰 | FOREST HOUSE | 现代别墅 | 概念 | 2021 | MCORP Architects
4年前|behance|概念|100%K I T C H E N - L I V I N G R O O MO F F I C EM A S T E R B E D R O O MG U E S T R O O MC H I L D R E N ' S R O O M SB A T H R O O M SGYM,转载自:behance,作者: MCORP Architects
,图片@ MCORP Architects
,语言:英语,编辑:序赞网,...




预览图片
2 / House in the Forest | Vasconcelos Arquitectura | 2025 | 墨西哥
9月前|archdaily|建筑|100%
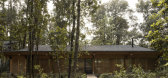
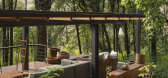
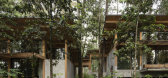
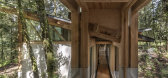
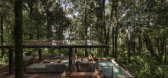
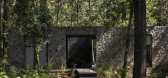
Located in a lush forest of San Simón el Alto, just 2.5 hours from Mexico City, this house redefines the concept of a family retreat in nature. On a 10,000m² plot surrounded by trees reaching 30 meters in height, the project emerges as [b]a reinterpretation of the traditional cabin, designed...
预览图片
3 / Forest Apartment | Trópico Arquitectura | 2023 | 哥伦比亚
7月前|archdaily|住宅|100%,项目设计:Trópico Arquitectura,项目面积: 80m²,项目年份:2023,项目摄影:Teodoro Posada,Category: Renovation, Residential Interiors,项目设计:Candelaria Posada, María José Arango,项目成市: Medellín,项目国家: Colombia,转载自:Archdaily[*...


预览图片
4 / Machado House | BTE-ARQ | 2024 | 阿根廷
8月前|archdaily|建筑|100%...*]项目摄影:Federico Kulekdjian,供应商: Castro Hns, FV, GRUPO FORESTAL, Ilva, Peisa, Roca ,首席建筑师:Arq. Germán Bustamante.,Category: Houses,合作者: Arq. Lucas Guerra, Federico Vega, Arq. Federico Fortunato, Arq. Bruno Aversente.,Electrical: Eléctrica Castelar,...


预览图片
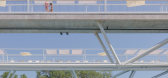
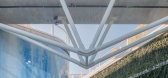
5 / (水上乐园)BORD Studio设计
5年前|Archilovers|景观|100%...que atmosphere.
‘It is not unusual in the picturesque landscapes of forests that a tiny lake would hide within the trees. The erratic lakeside is populated by versatile flora: an oasis within the woods. The spa emerges like an object - a box. We envisaged the horizontal and vertical water sur...




预览图片
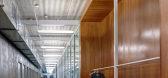
6 / Refugio comunitario Giovannetti(2013)(ASK Studio)设计
6年前|archdaily|建筑|100%...Sutherland Felt Company, Tnemec, W.R. Meadows Sealtight, WJM Poles, Weekes Forest Products, World Dryer, Zero International-24,承包商:Rochon Corporation,Ingeniería Estructural:KJWW Engineering Consulting,Arquitecto Paisajista / Ingeniería Civil:Snyder & Associates,设计师描述 | De...




预览图片
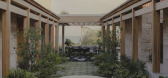
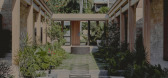
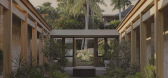
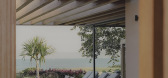
7 / 班德拉斯湾住宅 | o.d.e. | 2025 | 墨西哥
9月前|序赞精选|建筑|100%...
当地生态系统启发了有意识的景观策略,并与Estufa Forestal合作开发。选用了适应海岸气候的本土植物,旨在创建一个在其环境中坚韧稳定的花园。正如建筑师Andrés Guzmán、Alejandro Gutiérrez和Rafael Barbato(o.d.e.)所回忆的那样...


预览图片
8 / Casa sin bordes(2018)(Haryu Wood Studio)设计
5年前|archdaily|建筑|100%...a forma eficaz de almacenar dióxido de carbono y revitalizar la industria forestal en Japón.,项目完工照片 | Finished Photos,转载自:Archdaily,设计师:Haryu Wood Studio,分类:Casas,语言:西班牙语,阅读原文


预览图片
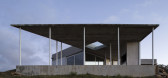
9 / Yvytu房子(2017)(奥古斯汀•Fiorito)设计
5年前|archdaily|建筑|100%...is barely supported by a grid of slender pillars that recall an artificial forest and which becomes the place where the days pass: a middle of the natural environment and the domestic interior that in its typological and material indefiniteness leaves open multiple forms of use.
The neutrality of...


预览图片
10 / 森林里的工厂(2017)(Design Unit Sdn Bhd)设计
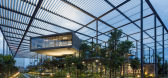
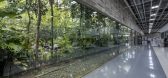
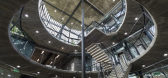
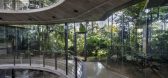
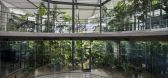
5年前|archdaily|景观|95%... entry for an electronics manufacturing plant. This site is conceived as a forest that penetrates, surrounds & steps over the building creating maximum contact with nature – green, breeze, scent, sound, touch. A canopy supported by a ‘forest’ of columns creates unity to office & courtyard whil...

预览图片
11 / 美国科瓦利斯大学实验室(2020)(Michael Green Architecture)设计
5年前|archdaily|建筑|95%...n, reconocida internacionalmente. Ubicado dentro del Complejo de Ciencias Forestales de Oregón (OFSC), el nuevo Peavy Hall y el Laboratorio de Productos de Madera Avanzados (AWP) de Emmerson "Red" AA defienden la visión de la universidad de crear un entorno dinámico de aprendizaje, colaboración ...


预览图片
12 / 京町之家 | Hearth Architects | 2016 | 日本
4年前|hearth-a|住宅|94%...2016.10
,项目施工:ナカオ建築設計舎
,园林绿化:N.forest
,项目摄影:山田雄太
,建筑等级:長期優良住宅取得
,转自:Hearth Architects
,图片©Hearth Architects
,编辑:序赞网
,阅读原文


预览图片
13 / (ROSANFLOR花店)estudiHac设计
5年前|Archilovers|商业|94%...e flower shop - a large sculpted counter combining an imposing marble Rain Forest Green block by Levantina, topped by a large brown KRION piece custom-designed for this project. It’s a mix of unique and original materials full of personality which bring design and authenticity to the space and con...



预览图片
14 / 芒多安酒店 | Tad.atelier | 2023 | 越南
2年前|archdaily|民宿|93%...y between indoor and outdoor spaces while maximizing views of the pristine forest. The café space is positioned on the highest floor to take advantage of the height and provide an ideal spot for admiring picturesque sunsets.
By subdividing the sloping roofs, incorporating elevated structures, ...


预览图片
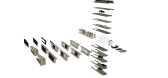
15 / (Roatán Próspera Residences)Zaha Hadid Architects 设计
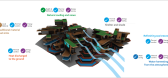
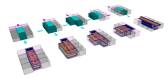
6年前|Archilovers|概念|93%...is founded on the use of sustainable timber, sourced nearby from certified forests on the Honduran mainland and treated locally, to form the main structural elements. Digital information technologies will optimize the use of all parts of the sustainably-forested logs to minimize waste and pollution....



预览图片
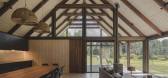
16 / 房子Frutillar (2019) (Duarte Fournies Arquitectos)设计
5年前|archdaily|住宅|93%...]设计师描述 | Designer description: The site is located in a native forest, at the basin of the Llanquihue lake, in the south of Chile. This area is characterized by its natural landscape, lush vegetation and cold / rainy weather. To define the image of the house, it was taken as reference, t...



预览图片
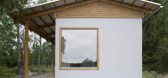
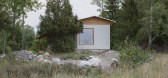
17 / 瑞典私人度假别墅(2020)(Norell/Rodhe)设计
5年前|archdaily|建筑|92%...ituated south of Stockholm, in a pastoral landscape characterised by mixed forest and open fields, the house features an elongated interior space that is loosely divided into social and private spaces. The architecture of the house and its garden creates a world of its own, where holiday life can un...



预览图片
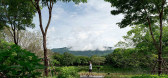
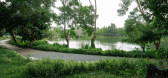
18 / PRY 1 考艾胜景度假区 | Shma | 2019 | 泰国
4年前|序赞精选|景观|91%...Kongklum,Graphic Designer–Supatsorn Boontumma
,客户和开发商:FOREST’N MOUNTAIN RESORT KAO YAI COMPANY LIMITED
,建筑设计:Research Studio Panin , G4 Architects
,C&S工程:SST Professional
,完成年份:2019
,项目摄影:Napat Pattrayanond




预览图片
19 / Hotel Lone(2011)(3LHD)设计
6年前|archdaily|酒店|90%...Lone es el primer hotel de diseño en Croacia y está situado en el parque forestal de Monte Mulini. Este parque es una de las zonas turísticas más atractivas de Rovinj, ubicado en las inmediaciones del legendario Hotel Eden y el nuevo hotel Monte Mulini. Los terrenos circundantes y el parque son ...



预览图片
20 / 哥伦比亚 | 拉西里亚的住宅 | 2020 | Plan:b arquitectos
4年前|archdaily|建筑|87%...We located the built volume on a narrow strip of land surrounded by native forests and on the existing flat terrace. In this way, the social area faces the distant landscape to the north, and the house does not cast shadows on the pool at any time.,Next, we articulated the lot and the house throug...


预览图片
21 / 黑珍珠楼 | Salagnac Arquitectos | 2023 | 哥斯达黎加
2年前|archdaily|建筑|85%
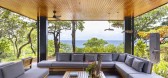
Casa Perla Negra, located by the sea amidst a forest of yayos, stands as an exemplary instance of mimetic architecture. This concept involves imitating elements from the natural and cultural surroundings, aiming for a harmonious integration of the building with its environment, reducing environm...



预览图片
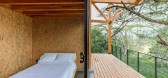
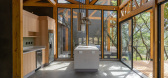
22 / House in the Woods | Espinoza Carvajal | 2025 | 厄瓜多尔

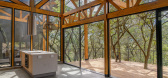
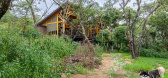
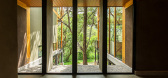
6月前|archdaily|建筑|85%...does not seek to conquer the land but to coexist with it; the House in the Forest arises from this premise, not as an imposed structure, but as a device for inhabiting time. The project is best understood under the logic of the "nest": a structure that weaves intergenerational memories and, instead ...
预览图片
23 / Di Dox House / Magaldi Studio 设计
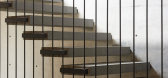
6年前|archdaily|住宅|83%...or and exterior of the house offering a breathtaking view of the protected forest, while at the same time serves as a connection for the back garden and the main access area during nighttime. Guest privacy and independence from the main house was a prerequisite of the client, so we created a transit...


预览图片
24 / 挪威奥斯陆哈默巴肯故居(2017)(SpaceGroup)设计
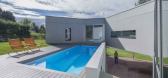
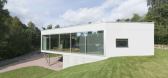
5年前|archdaily|建筑|83%...n of individual spaces organized around an exercise pool, with an existing forest completing the ‘loop’. Each personal room is joined by a collective space for the family to meet, play, exercise, or read.,The functional performance of the house dictated a size that exceeded the budget, placing...




预览图片
25 / (XEITO办公室)ENORME设计
5年前|Archilovers|办公|83%...oms, one more formal and representative, presided over by a misty Galician forest and a smaller dynamic one that incorporates into the common space with a system of sliding doors.
All of the open areas articulate with a double curtain system, each presenting a different gradient of transparenc...





预览图片



