约有21项符合查询结果,库内数据总量为1205294项。[ 耗时:0.0213秒 ]
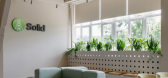
1 / 基辅固体创世办事处设计
6年前|OfficeSnapshots|办公|100%...ormal lounge area with a common table to negotiate, accent chandeliers and multifunctional furnishings. The main idea of the project is to turn the stereotyped gray office environment to the space full of life.13 张图片 | Pictures设计:IN UNIQUE 客户:Genesis Technology Group, 面积:3,44...



预览图片
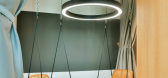
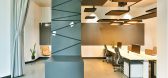
2 / 班贝格中介办事处设计
6年前|OfficeSnapshots|办公|100%...nformal retreat area with leather swings.A separate recording studio and a multifunctional cinema room complete the requirements of the different ways of working.6 张图片 | Pictures设计:Göhring Innenarchitektur 客户:Mediatain, 面积:1,615 sqft年份:2020坐落:Bamberg, Germany, ...




预览图片
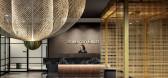
3 / Stikeman Elliott LLP 办公室 | Kasian | 2023 | 加拿大
1年前|OfficeSnapshots|办公|100%...workplace enhances the employee and client experience through a variety of multifunctional spaces along with the addition of an internal staircase. The interior features a rich, hospitality-inspired aesthetic, modernizing the previously dark and moody cherrywood walls and flooring modelled after the...


预览图片
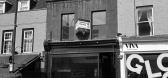
4 / VD maison | Taras Kaminskiy | 2024 | 英国
1年前|behance|概念|100%...g, and at the same time challenging task: to transform the building into a multifunctional space for a new company. The business will operate across several sectors, including designer furniture sales, interior furnishing, project management, architecture, design, construction, and real estate devel...



预览图片
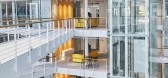
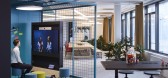
5 / New Work SE | Sieber | 2021 | 德国
4年前|OfficeSnapshots|办公|100%... varied work environments, with remarkable views to the harbour. Here, the multifunctional, agile Project Rooms are as essential as the Fitness Studio. Or the Harbor Beach Club, that provides casual workspaces and an opportunity to swing into the sunset. ,Although the standard floors already of...




预览图片
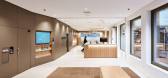
6 / Bank Avera 办公室 | Mint Architecture AG | 2022 | 瑞士
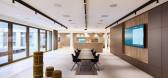
1年前|OfficeSnapshots|办公|100%...ional clients, as well as for employees. Mint Architecture is developing a multifunctional branch concept that provides space for personal consultations and confidential conversations, workshops and interactions, as well as public and internal events. For this purpose, the total area of 1118 m² is ...



预览图片
7 / Westerschans公寓(2020)(Jeanne Dekkers Architectuur)设计
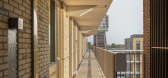
5年前|archdaily|建筑|100%...*]Country:The Netherlands,设计师描述 | Designer description: This multifunctional apartment building contains a large supermarket, retail space, and 83 social rental homes, of which 13 are quay-side houses. Westerschans 1A is the first phase of the new residential, work, and leisure area on...




预览图片
8 / 华沙伟凯事务所设计
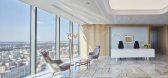
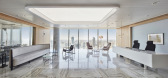
6年前|OfficeSnapshots|办公|100%...from the moment they enter the reception area. On this glamorous floor are multifunctional, smaller and larger conference rooms furnished with a consistent platform permitting control of modern audiovisual equipment, air-conditioning, lighting and temperature, as well as separate outlets allowing gu...



预览图片
9 / 苏黎世安娜贝拉杂志办公室设计
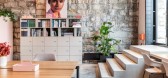
5年前|OfficeSnapshots|办公|100%...tom-made carpentry solutions combined with often stackable products enable multifunctional and unique room solutions. Thanks to the smart room layout, the office space under the arch of the viaduct can be used ideally for different work types without restricting the feeling of spaciousness within th...




预览图片
10 / Serenity Apartment | Bezmirno Architects
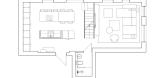
5年前|behance|概念|100%...extremely cozy because of the warm color scheme, lots of natural light and multifunctional leisure furniture. Open space zoning without any doors helps to connect different areas of the apartment and gives to it’s members the feeling of a freedom.2nd FloorOn the second floor there is a comfy maste...



预览图片
11 / Planet 办公室 | Maris Interiors | 2023 | 英国
1年前|OfficeSnapshots|办公|100%...anet’s new office stands out with its unique blend of sophistication and multifunctional design, establishing a new standard in financial services office environments.,In response to the changing landscape of work post-pandemic, Planet sought to create a London office that reflected the needs of...


预览图片
12 / 中海云锦 | 青禾设计 | 2025 | 中国河北
1年前|青禾设计|住宅|100%...ve one weakly separates the interface, and the space is spacious, open and multifunctional, with areas such as the western kitchen, leisure area and meeting area naturally extending around the living room.When people are in the space, it is very interesting to exchange "sight lines" from various ang...


预览图片
13 / GO 办公室 | FMA | 2024 | 墨西哥
1年前|OfficeSnapshots|办公|100%...While the architectural program remains straightforward, the diversity and multifunctionality of each area are striking. We crafted spaces that challenge conventional work norms and layouts, such as an auditorium complete with bleachers that doubles as a meeting room. Additionally, we incorporated a...


预览图片
14 / Pied-a-Mer游艇内部由迈克尔·k·陈架构。
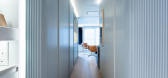
6年前|Yellowtrace|住宅|100%...ldren, the space is spread over only 55 square meters but the convertible, multifunctional layout — with disappearing tables and beds, hidden lighting and integrated appliances — allows for many possibilities. According to architect Michael K. Chen, the space is characterized by the “streamlin...



预览图片
15 / 蒙特利尔奥美办公室设计
5年前|OfficeSnapshots|办公|100%...teams to embrace the space in ways that fit their needs.
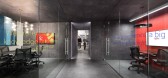
The space is a multifunctional hub, sensitive to human needs, and fertile for discussions. For. design planning developed a public space for hosting and collaboration, as well as private workspaces with different levels of privacy.
The r...


预览图片
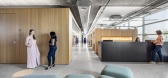
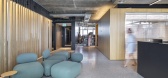
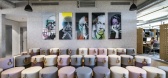
16 / Halevy 建筑师办事处 | Auerbach Halevy Architects | 2022 | 以色列
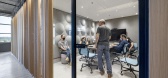
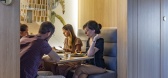
3年前|OfficeSnapshots|办公|100%... an open auditorium with soft seating furnishings, used for collaborative, multifunctional meetings and lectures, to drive the design process. Mixing physical and virtual communication in a common theatre space creates new opportunities for employee interaction and knowledge exchange.,As a laborat...
预览图片
17 / 捷克巴洛克餐厅 | 三朵玫瑰 | 2018 | ADR
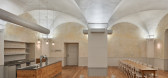
5年前|archdaily|餐饮|97%...ustments in the monastery gardens, which included a project developing the multifunctional civic centre Dřevník (woodshed), the studio has also designed several other buildings in the complex. From the Café Dietzenhofer, to the revitalisation of the Růžový dvůr (the rose yard), a new visitor ...




预览图片
18 / Vitus 办公室 | Graham Baba Architects | 2023 | 美国
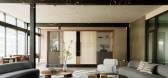
1年前|OfficeSnapshots|办公|96%... workstations, conference areas, and amenity areas. Casework throughout is multifunctional, serving as storage, display, as well as helping to organize the space into zones. The library bifurcates a large, open sitting area and provides a space for welcoming pause much like you would have in a home....




预览图片
19 / 伍尔维奇码头酒店(Woolwich Pier Hotel)Alexander &CO. 设计
6年前|Archilovers|酒店|82%...e courtyard has been returned to its original state and the integration of multifunctional surfaces encouraging patrons to sit and stand further communicates the venue’s community driven aspect. Upstairs, in what was previously a series of rooms, this first floor Saloon is now an open and eleg...


预览图片
20 / Oh Joy studio
12年前|claireyiyan|办公|81%...ning how she would use the space, Joy wanted each area of the studio to be multifunctional – so the dining area is used for meetings as well as crafting projects and the giant bulletin board doubles as an empty white wall for photo and video shoots. From start-to-finish, the project took about th...
预览图片
21 / 美国伯利恒的艺术探索中心
14年前|大陈|设计情报|55%...musical performance, a two-screen state-of-the-art cinema, and a number of multifunctional performance and community venues. The building plays a critical role in the creation of vibrant public space in the urban core, hosting over 300 live performances a year, daily art cinema screenings, indoor an...
预览图片



