约有70项符合查询结果,库内数据总量为1205294项。[ 耗时:0.0052秒 ]
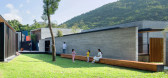
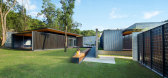
1 / 海下游客中心(Hoi Ha Visitor Center)ArchSD 设计
6年前|archdaily|建筑|100%... waterfront by a country trail along the mangroves. The Centre comprises a multi-purpose room, a caretakers’ office, reception area, lavatories for visitors and supporting facilities. It serves to introduce the Marine Park to visitors before they proceed to the waterfront via the trail.,The buil...


预览图片
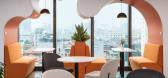
2 / iKame 办公室 | DPLUS VIETNAM | 2023 | 越南
1年前|OfficeSnapshots|办公|100%... The lakefront area, facing southwest, will serve as a public space with a multi-purpose area for training and events, a pantry, a gaming area, a cafe, and a phone booth.,– The remaining space will be designated as the working area, receiving morning sunlight and blocking the harsh afternoon sun...


预览图片
3 / 华盛顿特区国家地理办公室设计
6年前|OfficeSnapshots|办公|100%...timate conversations, focus work, and breaks between sessions. The central multi-purpose space is known as “The Passage,” and features a custom work of art by Windy Chien and a digital screen displaying a rotation of signature images from the magazine’s past. Due to the public nature of the co...


预览图片
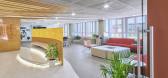
4 / 土耳其安纳托里亚机构办公室设计
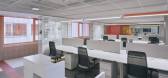
3年前|OfficeSnapshots|办公|100%... and colorful environment with a young spirit and to create a transparent, multi-purpose working environment which supports teamwork.,Anadolu Agency Ankara Open Office Project is an interior design project in which third, fourth and fifth office floors of the AA Ankara Headquarters Building, Block...




预览图片
5 / 布莱顿团结办公室设计
5年前|OfficeSnapshots|办公|100%... interaction.
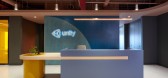
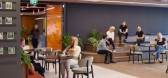
The front of house includes an innovative tech suite with multi-purpose virtual reality lounge, games room, training area, boardroom, and VC room. Placing the VR lounge in a visible setting enables Unity to showcase new technology as part of the user journey. To customise and create...



预览图片
6 / 厄瓜多尔OH Quito, Ecuador Wanders & YOO
9年前|838882500|住宅|100%...Quito, Ecuador.Residents will enjoy amenities such as indoor/outdoor pool, multi-purpose sports courts, a fitness centre, kids club, outdoor cinema, games room, events room a business centre and yoga deck with views over the city.




预览图片
7 / 河内DLS办公室设计
5年前|OfficeSnapshots|办公|100%...ment.
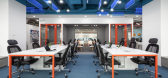
In detail, the central area was a combination of a trademark blue multi-purpose table with a small interlaced meeting room system, which allows both formal and informal meetings at the same time without any inconvenience.
Moreover, the wall surface was exploited to graphic design with th...



预览图片
8 / 菲利普·斯塔克-YOO Panama
13年前|charliexu|概念|100%...on Areas designed by Starck:
,Your function rooms
,2 double height multi-purpose ballrooms
,4 meeting rooms
,Business Center
,Spectacular reception area for the function rooms


预览图片
9 / 麦克莱恩CollabraLink办公室设计
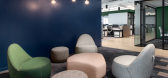
6年前|OfficeSnapshots|办公|100%...le acoustic dividers give staff a degree of visual and audio privacy.
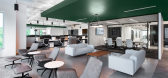
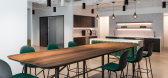
A multi-purpose pantry acts as the central hub in CollabraLink’s office, drawing people in throughout the day. Lighting plays a special roll in this area, highlighting unique tilework on the backsplash and island. A variety o...


预览图片
10 / 现代服务办公室 | Gensler | 2022 | 美国
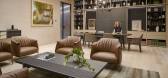
1年前|Gensler|办公|100%...lan workstations, the headquarters includes an executive suite and a large multi-purpose room. A large living room near the executive suite is more intimate and informal. It functions as a unique conference area for hosting dignitaries and political leaders to discuss investment opportunities and sh...




预览图片
11 / 伊斯坦布尔机密Maslak办公室设计
3年前|OfficeSnapshots|办公|100%...ted with a bar and different seating elements.,Also area is planned as a multi-purpose area where individual work, rest and social activities can be carried out.,设计师:Udesign Architecture,团队:Umut Uzuner, Deniz İnal Metin, Evren Erim, Emre Şahin,摄影:İbrahim Özbunar23 Ima...


预览图片
12 / 波士顿凯尔特人相信《瓦尔登湖》的办公室设计
3年前|OfficeSnapshots|办公|100%...he interior of the office for ADA-compliant restrooms, locker space, and a multi-purpose wellness room.,Margulies Perruzzi selected earthy natural tones mixed with brighter colors to complement the natural wood floors, creating a welcoming and comfortable environment for employees and visitors. Th...


预览图片
13 / 墨西哥城NBA办事处设计
6年前|OfficeSnapshots|办公|100%...ll hands space.The All hands space is the core of the project, a flexible, multi-purpose space, with large windows, metal frame shelves for displaying NBA’s merchandise and a comforting seating area for employees, clients and visitors. This area can fit numerous activities, like informal meetings,...



预览图片
14 / 约翰内斯堡水母办事处设计
6年前|OfficeSnapshots|办公|100%...one for teams. Concrete flooring extends from this area to the canteen and multi-purpose zones beyond, linking the spaces to create a holistic design language. The furniture is sculptural and boldly coloured, complemented by carefully curated and striking lighting.The designers took care to use of e...



预览图片
15 / 广州松下万宝电器美丽和办公室生活设计
5年前|OfficeSnapshots|办公|100%
Uchida Shanghai created the multi-purpose space home to Panasonic Wanbao Appliances Beauty and Living’s office located in Guangzhou, China.
This office is attached to a factory that manufactures beauty products such as Panasonic hair dryers and shavers.
In order to create a sense of unity ...




预览图片
16 / KAP - Kapellenhof住宅综合体建筑(2019)(AllesWirdGut Architektur)设计
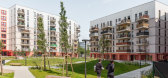
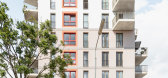
5年前|archdaily|建筑|99%...nteraction for more than 1,000 new residents is also given expression in a multi-purpose space on the north side and a community pub and diner at the southern intersection. A vital four-sided ensemble where trees and neighborly relations grow!,项目完工照片 | Finished Photos,转载自:Arc...




预览图片
17 / 布加勒斯特熊属啤酒厂办公室设计
3年前|OfficeSnapshots|办公|98%...ng a pub with shades of green, attracts people throughout the day, being a multi-purpose area where people can eat, work or organize various events.,The architects implemented the project through a Design & Build contract, managing the entire project from procurement and site supervising to a turn...


预览图片
18 / 蒙特雷Fuentebuena办公室设计
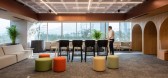
3年前|OfficeSnapshots|办公|97%...amphitheater called “El Olivo” for its circular shape. This space is a multi-purpose meeting center that is used for staff meetings, a place for relaxation and entertainment, or a space for corporate talks and chats. It is crowned by a series of panels that follow the circular shape of the enclo...


预览图片
19 / 摩托罗拉美国农业保险公司办公室设计
5年前|OfficeSnapshots|办公|97%...egrees of privacy. The Aggregate Café is a generous and centrally located multi-purpose collaboration and social hub, with dedicated conferencing areas providing state-of-the-art technology options.
A continuous branding thread begins at the front door and weaves throughout the entire space, ty...


预览图片
20 / 米兰发掘Laboratoires办公室设计
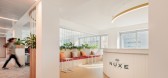
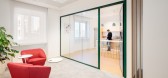
5年前|OfficeSnapshots|办公|97%...iring privacy and concentration, meeting rooms of various dimensions and a multi-purpose break area with kitchenette. This relaxation area has the same wood-effect finish as the welcome area and overlooks an informal flexible area which is used by employees for lunch breaks but also as a work lounge...




预览图片
21 / 得梅因读数规划&设计办公室设计
3年前|OfficeSnapshots|办公|96%...ooms offer a variety of posture options and acoustic and visual privacy. A multi-purpose café space on the lower level encourages socialization and emotional bonding; this same space also serves as a place to host civic events, instilling a sense of pride in the organization and creating a connecti...


预览图片
22 / Playa Vista Canvas全球办公室设计
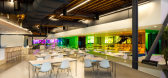
6年前|OfficeSnapshots|办公|96%...angles. This space guides one directly into the heart of the company – a multi-purpose, all-hands social, meeting, and event area; in the words of the founding CEO, “You arrive at the center of the world.” Workspaces pinwheel in all directions around the large gathering space, a crossroads for...



预览图片
23 / 伊斯坦布尔Arçelik办公室 | Udesign Architecture | 2022 | 土耳其
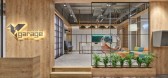
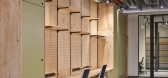
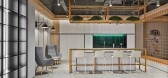
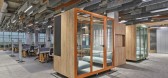
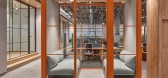
4年前|OfficeSnapshots|办公|96%...from the open office only with glass joinery. This section is planned as a multi-purpose area where individual work, rest and social activities can be carried out.,设计师:Udesign Architecture,团队:Umut Uzuner, Mert Metin,Contractor: Udesign Architecture,摄影:İbrahim Özbunar12 ...

预览图片
24 / Mondelez International Offices – Madrid
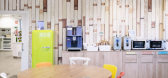
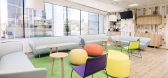
9年前|wfwd12|办公|95%...n hidden away in the ceiling, and a few additional features that make it a multi-purpose room where almost three hundred meals are served every day.
这个空间还隐藏了一个多媒体机架,几个战略放置的屏幕位于沿整个长度的房间,一个巨大的屏幕隐藏在天花板上...




预览图片
25 / 巴黎Aesio办公室设计
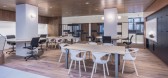
5年前|OfficeSnapshots|办公|95%...hal light of the existing glass roof. It provides a visual connection with multi-purpose spaces: An internalized coworking space to accommodate internal or external colleagues, a space dedicated to collaboration and allowing to work collectively and in various postures according to the needs, as wel...



预览图片



