1 / 白俄罗斯 | MS House | 极简 | 住宅 | 概念 | 2020 | Third Wave Architects
5年前|Third.Wave|建筑|100%
,项目:MS House
,设计年份:2020
,地点:Hatezhino,明斯克地区
,面积:360平方米
,阶段:设计草案
,设计:Alexander Zhmakin

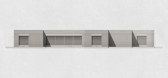


预览图片
2 / 意大利 MS_SM House
13年前|pigheat|住宅|100% 本帖最后由 pigheat 于 2012-9-11 21:14 编辑
设计:msX2
面积:120平方米
摄影:michele simonetti [msX2]


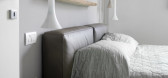
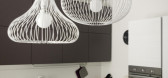
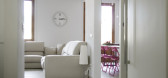
预览图片
3 / MS ISTINYE HOUSE | Escapefromsofa | 2025 | 土耳其
8月前|Escapefromsofa|住宅|100%
MS ISTINYE HOUSE is conceived as a serene residential retreat where contemporary design quietly folds into the natural rhythm of its surroundings. The home embraces a warm, understated elegance, offering a peaceful atmosphere that softens daily life while maintaining a thoughtful urban sophist...
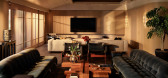
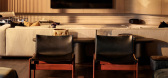
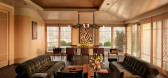
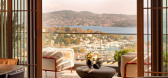
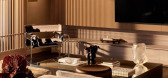
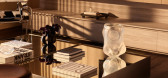
预览图片
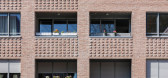
4 / 住宅区FRML (2019) (MS +建筑师事务所粉碎机温和Schwager PartGmbB)设计
6年前|archdaily|建筑|100%Apartments, Social Housing, Historic Preservation, Münster, Germany,设计师:MS PLUS ARCHITEKTEN Bücker Holling Schwager PartGmbB, 面积: 5100 m²,年份:2019,摄影:Roland Borgmann,建造商: Nemetschek, ABC-Klinkergruppe, Hörstel, DE, COMETEC-Bausysteme GmbH, Wuppertal, D...




预览图片
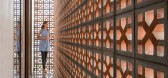
5 / 印度砖上的房子(2019)(MS DESIGN STUDIO)设计
5年前|archdaily|建筑|100%Houses, Vadodara, India,设计师:MS DESIGN STUDIO, 面积: 5097 m²,年份:2019,摄影:Umang Shah,建造商: Bharat Floorings, Decco, Jain Marbles, Manisha Trading, Shah Marbles,负责建筑师:Manav Patel, Shivangi Patel,Interior Designer :Ekta Kamdar, Deepika Khatri,C...


预览图片
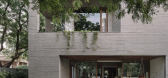
6 / MS住宅 | Studio Saransh | 2024 | 印度
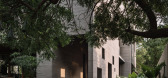
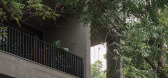
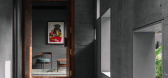
10月前|序赞精选|建筑|100%...树木亲手塑造了它?位于艾哈迈达巴德的Studio Saransh以MS House给出了大胆的回答。设计的起点是一个简单的承诺:无论如何都要保留场地上九棵成年的印度楝树。于是,一座“顺从自然意志”的混凝土建筑诞生了——从空间布局...
预览图片
7 / Crescent House / Andrew Burns Architect
13年前|Ms_元|软装|100% 本帖最后由 Ms_元 于 2013-4-20 19:19 编辑
Andrew Burns Architect 是一个来自澳大利亚的建筑事务所,他们的业务遍布全球。
澳大利亚悉尼帕丁顿谢尔曼当代艺术馆每年都要安装一系列临时展馆,期望用不一样的建
构带给人们不一...


预览图片
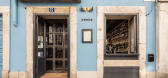
8 / Basico餐厅(2020)(MS工厂化)设计
6年前|archdaily|建筑|100%...date 50 diners, in a contemporary yet intimate interior.,The first floor houses the bar, the kitchen, through which the customers must pass, and the dining room. The basement floor houses a private dining room, toilets, wine cellar, and all technical areas. The project’s main goal was to harmon...




预览图片
9 / Padovani Arquitetos丨自然与家
1月前|序赞精选|建筑|100%...释出独特的设计语言。
01
Guaimbe住宅
02
Serena House
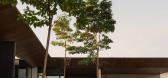
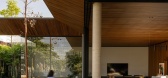
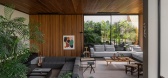
03
MS House
,转自:拓者设计吧,图片©拓者设计吧,编辑:序赞网,阅读原文
预览图片
10 / House Pedra | Marcos Bertoldi | 2024 | 巴西
1年前|archdaily|建筑|92%...orm porticoes with standard ceiling heights where they sit atop the plinth housing the car shelter, or greater heights where they preserve the site's original topography.
The ground floor, dedicated to the entrance sequence and private quarters, is positioned 1.2 meters above street level. ...




预览图片
11 / 印度树下的住宅 | 2016 | Modo Designs
5年前|archdaily|建筑|89%...
,国家:印度
,设计师描述 | Designer description: The ‘House by the Trees’ is a gathering and retreat place for a Gujarati family on the outskirts of Ahmedabad set amidst the existing neem, chikoo and amla trees. The brief given was to have a spacious and open place yet address...


预览图片
12 / PIXEL HOUSE(像素屋) design by The Grid Architects
6年前|The.Grid.Archit|住宅|89% 9
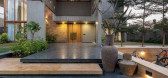
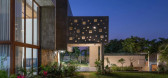
私密性和统一性的对立要求驱使了这座别墅的概念和发展,该别墅曾是三代人的大家庭的住所。由于三对夫妇和两个孩子组成了紧密联系的单位,该设计必须为隐居和独处留出空间,并共享...




预览图片
13 / 印度戈德亚餐厅(2019)(STAPATI)设计
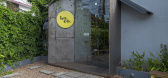
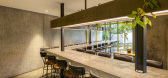
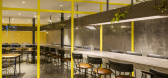
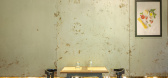
5年前|archdaily|餐饮|89%...| Designer description: Drawing from the existing fabric of Kottayam’s housing, the KoCo Project revitalizes a former 150 year old residence into a restaurant. It introduces a unique gastronomical highlight in the neighborhood but notably, brings a new identity for an old building site. The proj...

预览图片
14 / 印度冷色调住宅(2021)(Abin Design Studio)设计
5年前|Archilovers|建筑|88%
Project name: House of Sweeping Shadows
Location:Bansberia, West Bengal
This Project explores the idea of re-defining Identity through interstitial space in post construction architecture. The client wanted a contemporary manifestation for his Leisure House. The challenge - it was alre...

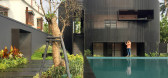


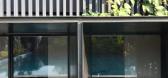
预览图片
15 / 日本世代相传的别墅(2019)(Asano - Izue Architect Office)设计
5年前|archdaily|建筑|85%Houses, House Interiors, Osaka, Japan,设计师:Asano - Izue Architect Office, 面积: 2000 m²,年份:2019,摄影:Yohei Sasakura,建造商: Daiko, Adobe, Bowl Pond Platz, Jw-CAD, KYOEI LUMBER, Kitchenhouse, LOOP various metal art, Osmo & Edel, Tominaga Joiner, Uchimura Kogyo, n...


预览图片
16 / 07号别墅(2019)(ShaarOffice)设计
5年前|archdaily|住宅|83%Houses, Shiraz, Iran,设计师:ShaarOffice, 面积: 200 m²,年份:2019,摄影:Amirali Ghaffari,建造商: AutoDesk, Chaos Group, Lumion, KWC, WIEDEHOPF, Adobe, Duravit, Leto, Samsung, Trimble,设计团队:Maryam Nazemolboka, Samane Zare, Nazanin farah, Parisa Panahi, Mehrba...


预览图片
17 / FM分享——VRAY各种室内教程制作过程合集
12年前|fengming163|概念|80%...tml[/url]
FM分享教材系列之——Making of the Bergman Werntoft House[u]别墅超写实室内渲染制作过程
http://www.mt-bbs.com/thread-190186-1-1.html[/url]
FM分享教材系列之——大师 Alex教材 礼堂制作过程
http://www.mt-bbs.com/thread-192392-1-1.html
FM...


预览图片
18 / 城市设计之女士(casa)女士仍设计
6年前|Archilovers|建筑|79%
Casa ms is the top floor of a multi-family housing building from the end of the 19th century, in downtown Porto, and an example directly conditioned by a context of pre-existence and successive interventions in its interior, throughout the 80s and 90s.
The minimal intervention respects the ty...


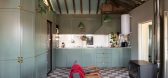
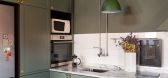


预览图片
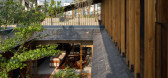
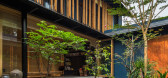
19 / 越南景观庭院,力与美的统一|2020|lequang-architects
5年前|archdaily|住宅|68%...
,转载自:Archdaily
,设计师:lequang-architects
,分类:Houses
,语言:英语
,阅读原文



预览图片
20 / 一间关于金酒故事的酒吧
6年前|环亚室内|设计情报|59%... Tao studio (formerly Yihe Wensheng), has been focusing on high-endprivate houses and catering for more than ten years. Bar, hotel and othercommercial space, office space design. Regardless of style constraints, like touse the atmosphere to understand the space, not only let the space meet thefuncti...



预览图片
21 / 越南 Beta 电影院 | 2021 | Module K
5年前|archdaily|商业|56%...s significant Saigon landmarks dotted around the city: the Municipal Opera House, Ben Thanh Market, Central Post Office, Tan Dinh Church, Paris Commune Square and the small alleys.,“But we gave it a different take,” says Jade Nguyen, director of Module K. “We captured the iconic features of ...


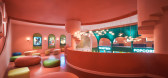
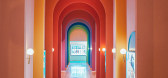

预览图片
22 / 印度曲线和睫毛存储的服装店(2020)(Intrinsic Designs)设计
5年前|archdaily|商业|55%...into the formal main office space. The language of Birch strips continues, housing the storage unit while also becoming a textured backdrop. Appearing to rest gently on the bookshelf and file cabinet, a lightweight and clean two-legged work desk emerges from it. The desk is a celebration of textures...


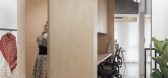
预览图片
23 / 全球室内设计大师-名录
12年前|充电小灰机|设计情报|54%...权威家居时尚杂志《Architectural Digest》,《Elle Decor》,《House Beautiful》,《House & Garden》,《Vogue》都曾全面介绍过Romualdez的设计作品。Romualdez还被New York Magazine评为“建筑设计100强”之一。
Frank de Biasi
Frank de Biasi出生在美国...
预览图片
24 / THD-天汇设计《HY.HOUSE》福州翡丽湾别墅
8年前|游卜氏|住宅|49%《合一墅》HY·House 轻风过耳,绿叶沙沙,花香悠悠Breeze slightly sweeps over ears, green leaves rustle and flowers give off fragrance. 屋外四季交替屋内家人合一Four seasons alternate ...
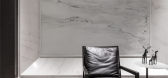




预览图片
25 / 斯德哥尔摩设计周和2020家具展的亮点。
6年前|Yellowtrace|产品|47%...terial Property was young British designer’s international debut at Greenhouse. He picked up this year’s rising star award with a small but beautiful collection of four objects made from cast iron, borosilicate glass, and aluminium.One of the highlights from Stockholm Design Week 2020 was The Ar...




预览图片



