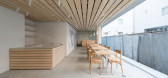
1 / 白色酒店 | 2020 | MOUNT FUJI ARCHITECTS STUDIO
5年前|archdaily|酒店|100%酒店, 东京, 日本
,建筑设计:MOUNT FUJI ARCHITECTS STUDIO
,面积:962 m²
,项目年份:2020
,摄影师: Ryota Atarashi
,建筑设计:Masahiro Harada+MAO, Takashi Takei
,结构工程师:Graph Studio, Yuko Mihara, Graph Studio
,水电工程师:TETENS
,施...




预览图片
2 / Seto housing, Hiroshima / Mount Fuji Architects Studio
10年前|hwj8647|建筑|100% 本帖最后由 hwj8647 于 2016-5-11 16:47 编辑
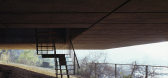
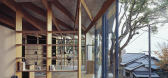
濑户公寓,是一栋坐落在广岛某村落的山坡上,面朝濑户内海的L造型集合公寓住宅。场地周边平底有限,缺少公共空间,为此建筑师充分利用场地情况和建筑造型在建筑L部分的3层楼悬挑...


预览图片


4 / 如果可以的话:装饰品是犯罪
6年前|TheModernHouse|建筑|67%...rne Jacobsen, Siesby House, Copenhagen, Denmark, 1959
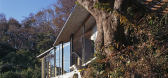
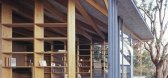
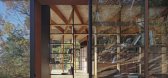
Mount Fuji Architects, Plus, Atami, Japan, 2009
Amyas Connell: New Farm, Grayswood, UK, 1933
Philip Johnson, Leonhardt House, Lloyd Harbor, Long Island, New York, 1956
Sebastian Irarrazaval Arquitectos, Cas...


预览图片
5 / 濑户内海的L造型公寓
11年前|long2003|建筑|46%...s of the "vast space that is the Seto Inland Sea ." The intention
of the architect disappear one day and the building will be taken over by the district as a new sea landscape Seto assimilated and told in different ways.
This is also our intention and desire .
Seto2013, Hiroshima
Head Designe...
预览图片
6 / Brick Veil House | Matyas Architects & Interiors | 2026 | 澳大利亚
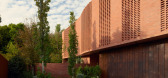
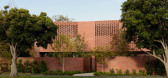
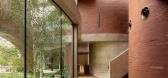
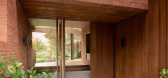
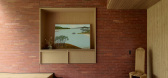
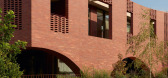
1月前|The.Local.Proje|住宅|46%...ia, but at Brick Veil House the material is pushed into new territory. For architect John Matyas and interior designer Nina Matyas, this project was a chance to turn expectations on their head. “It was an opportunity to create an unconventional response to a relatively conventional suburban street...
预览图片



