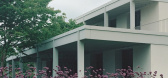
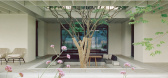
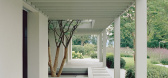
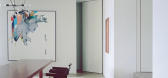
1 / 房子在公园里(2019)(架构)设计
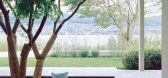
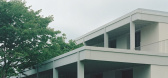
6年前|archdaily|住宅|100%Houses, Zürich, Switzerland,设计师:Think Architecture, 面积: 3000 m²,年份:2019,摄影:Simone Bossi,建造商: Sky-Frame, Enea, Gaggenau, PSLab, Vola, Antonini AG, Atelier Zurich, BURGER, Elementwerk Istighofen, Graphisoft, Kolly Schweizer, Wood Rangers,设计师描述...
预览图片
2 / 阿姆斯特丹广告公司 Pallet Project by MOST Architecture, Amsterdam
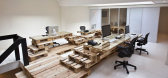
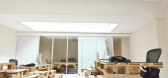
13年前|MRZHUANG|商业|100%下面是木制运输托盘完成创建有趣的结构和家具,MOST架构的这家环保项目建成阿姆斯特丹广告公司BrandBase的最小看看。明确的愿望相结合的新的办公地点,提供一个真实的空间,无法循环再用的材料,给了一个临时furnishment创意...


预览图片
3 / 生物气候学的社区Pamulang清真寺(2020)(RAD + ar(研究艺术设计+架构))设计
6年前|archdaily|建筑|100%Mosque, Pamulang, Indonesia,设计师:RAD+ar (Research Artistic Design + architecture), 面积: 1200 m²,年份:2020,摄影:William Sutanto,建造商: AutoDesk, Toto, Adobe, Asahimas, Dekson, Quadra,负责建筑师:Antonius Richard,设计团队: Partogi Pandiangan, Levia...


预览图片
4 / 我们目录中的最佳新架构实践
6年前|TheModernHouse|住宅|100%Al-Jawad Pike
Al-Jawad Pike
Magri Williams
Ab Rogers
Woodsmith
Woodsmith
Our Directory is the must-stop destination for anyone looking for the country’s top practices, sharp designers, master craftspeople and furniture sellers. For anyo...


预览图片
5 / 加拿大魁北克Hinterhouse预制可拆迁的MRDK架构和设计。
5年前|Yellowtrace|设计情报|100%
Sitting nestled within the dense forest of Mon-Tremblant valley in Quebec, Canada is Hinterhouse Retreat, a sustainably clad wooden house by MRDK Architecture and Design studio, created for Hintercompany. The small dwelling has been designed to be prefabricated and can be transported locally and ...


预览图片
6 / Seaforth家里(2019)(Georgina威尔逊架构师)设计
5年前|archdaily|建筑|100%Houses, Seaforth, Australia,设计师:Georgina Wilson Architect, 面积: 280 m²,年份:2019,摄影:Murray Fredericks,建造商: Gosford Quarries, James Hardie, Jardan, Jetmaster, Astro Versailles, Duomo, Icon, Nuevue, The Wood Room,Lead 设计师:Kat Prowse,Structural En...


预览图片
7 / 混凝土的房子(2018)(Markella Menikou特许架构师)设计
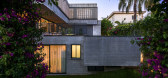
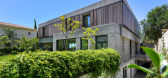
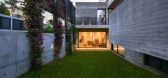
5年前|archdaily|建筑|100%Houses, Limassol, Cyprus,设计师:Markella Menikou Chartered Architect, 面积: 657 m²,年份:2018,摄影:Charis Solomou,建造商: Rabel Aluminium Systems, C.A Askotis, Condeana, DALIKO, Dark Architectural Lighting, Epiphaniou Bath & Floors, Osmaco, Sogepa Elevators LTD,Str...


预览图片
8 / Ozyeğin架构和设计的大学教师(2020)(ARK-itecture)设计
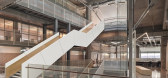
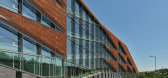
6年前|archdaily|文育|100%University, İstanbul, Turkey,设计师:ARK-itecture, 面积: 26000 m²,年份:2020,摄影:Ibrahim Ozbunar, Studio Majo,建造商: Sika, Heradesign, Knauf, TRİMLİNE, Tacer, Tarkett, Cuhadaroglu Aluminum, Delta Furniture, Kasso Engineering, SISECAM, Serifoglu, Tas Mimarlık, Zi...




预览图片
9 / 多伦多Dubbeldam架构+设计办公室设计
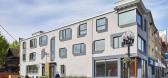
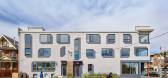
3年前|OfficeSnapshots|办公|100%,客户:Dubbeldam Architecture + Design, ,面积:6,800 sqft,年份:2023,坐落:Toronto, Canada, ,行业: Architecture Firm, ,Dubbeldam Architecture + Design created a space for both their immediate team and greater community in Toronto, Canada.,With the acquisition of a cent...
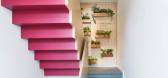


预览图片
10 / 西班牙阿尔贝达旅游综合体 | 2019 | Salgado E Liñares Arquitectos
5年前|archdaily|建筑|95%... Modulares,首席设计师:Francisco Liñares, Alfonso Salgado,开发架构师:Carla Agra,工作团队:Miguel Raposo, Castor Campos, Jaime Novoa, Abraham Viqueira, Marcos Beiras, Carlos Lousame,发起人:Do Artesanato CAC, SL, Renata Lema Turnes, Manuel Lema Sieira, Saladina Turnes R...


预览图片
11 / Education Executive Agency & Tax Offices ,UNStudio
14年前|lcysos|办公|92%...塘和与商业功能的多功能馆大型公共城市花园。
该架构的目的,目前这些机构更柔和,更多的人力和平易近人的个人资料。高层建筑一般都与二十世纪中叶的现代主义。其苛刻的,务实的外墙包含强大,人迹罕至似乎据点...


预览图片
12 / 匈牙利 Szegzárd 旅馆 | 2021 | Építész Stúdió
5年前|archdaily|民宿|77%...面积: 200 m²
,年份:2021
,摄影:Gergely Kenéz
,首席架构师:Tamás Fialovszky
,设计师:Gergely Kenéz, Katalin Varga
,承包商:István Kelemen
,室内设计: Péter Dudás
,城市:Szekszárd
,国家:Hungary
设计师描述 | Designer description...


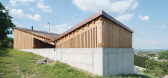
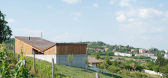
预览图片
13 / FUNFUN GALLERY 放放 | 利落建造|2022 | 中国浙江
4年前|利落建造|餐饮|77%...将“转折”作为空间设计的整体策略。在保有原建筑恢弘架构的同时,又界定出更适宜当下社交关系的新边界。
折
每一段小折都是对细微的节制。设计师在外立面上设计了不同振幅的波折,折的形式也投射到金属的门框、...



预览图片
14 / 可攀爬的“绿色”办公楼—NL*A
11年前|long2003|建筑|72%...ean climate will become second nature.
建筑的架构巧妙地迎合了集体和个人的需要,致力于舒适并适应当地气候。垂直环流、电梯井、厕所和技术设备房等基本元素布置高效,以便空出其他表面。建筑的柱梁体系创造...
预览图片
15 / 墨西哥 | 圣尼古拉斯谷俱乐部会所 | 2021 | Sordo Madaleno Arquitectos
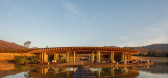
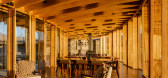
4年前|archdaily|康乐|69%...21,摄影:Rafael Gamo,主负责人:Javier Sordo Madaleno Bringas,架构总监:Javier Sordo Madaleno de Haro, Fernando Sordo Madaleno de Haro,项目负责人:Boris Pena,设计经理:Luis Pucheta, Santiago Letona, Alba Díaz,设计团队:Andrés Burguete, Ignacio Cabrera, José...


预览图片
16 / 理想生活之城的品质范式 | Rimadesio杭州展厅 | GFD广飞设计
7年前|GFD广飞室内设计|商业|68%...是杭城利落理性的现代地标。大厦室内铺陈从建筑的基本架构出发,精工、严谨,与Rimadesio极简的意式奢华美学相得益彰。The project is situated in Gongyuan Building within the commercial hub of Xihu District, Hangzhou. Designed by the German architecture fir...
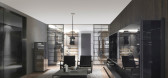


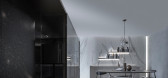

预览图片
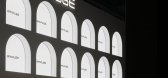
17 / BANRUGE 班鲁格品牌馆丨WEI建筑与室内 | 2023 | 中国广东
2年前|序赞精选|商业|67%...意式美学外型脱颖而出。整个展厅以纯白水泥、欧式拱廊架构屹立,三层连列圆拱小券光影明朗,呈现出壮阔朝圣般精神指引。建筑不语,却吸引观者不由自主流连忘返,探寻隐藏于结构美学背后的东方智慧。
01
时空凝...




预览图片
18 / 伊派设计|融创·滨江春城现代雅奢样板间设计
5年前|伊派设计|住宅|54%...衔接自然景观,东西南北两条景观带轴线贯穿,社区整体架构、主题式共享空间辐射整个社区,打造全方位复合型景观居住空间。 同时项目以“无界”生活为设计主题,融合公园与大区景观,让住宅区成为公园的延伸,层林蔓...




预览图片
19 / 巴厘岛悬崖居所 | SAOTA | 2025 | 印度尼西亚
3月前|SAOTA|住宅|46%...eps to the sound of trickling water, a quiet sense of ceremony unfolds.
架构:混凝土与天空的对话
Framework: A Dialogue Between Concrete and Sky
穿过入口,建筑的叙事核心豁然开朗。设计从巴厘岛传统建筑中汲取灵感,将当地独特的体量感与轻盈...


预览图片
20 / 田子坊里的撸猫体验馆:猫之一隅 | 平介设计
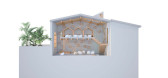
7年前|平介设计|商业|46%... three ladders to connect to the third floor
墙面上由猫窝和爬架构成的猫咪嬉戏场地 cat houses and ladders for cat playing on the wall
门头:façade design在原始墙面设置屋形门头,提高猫之一隅在拥挤的田子坊街道尺度的可识别性Housing shape is a...




预览图片
21 / 辛亥革命博物馆(武汉)/ 中信设计
12年前|onson|文育|40%...侧透视 Perspective of the Northwest 空间结构设计合理
折板钢架构件定位采用控制线加节点详图联合表达的方式,缩短了钢结构制作周期45天。空间折板钢架构件连接全部采用相贯焊接节点构造,相比铸钢节点缩
短了制作周期,同时...
预览图片
22 / 嘉荷寓新作丨极简语境下的精神构想
3年前|嘉荷寓空间设计|住宅|38%...卫生间,儿童房卫生间兼具独立和开放。空间秩序与区隔架构,独立功能的自由,都在指向着“设计为人”的人性化情怀。
The consideration of approachability and agreeableness makes the space return to the essence of residence, which is closer to the nature...


预览图片
23 / 冯 钺:近代西方率先走向强大的原因
9年前|jijikanshu|产品应用|32%...了很大的努力,这时的欧洲强国政府不再是以前那种松散架构的政府,他们的政府能力得到了极大的加强,如,“无论遵循君主或宪政原则,近代早期的欧洲各国政府比它们的中世纪祖先时代的政府都要强有力的得多。这一轮的...
预览图片
24 / FM分享教材系列之—— The Making Of Hotel Room 酒店房间的制作
13年前|fengming163|概念|22%...创建了我的场景,除了一件事:我通常在3ds Max中的模型架构,但是这个时候,我几乎只用一个客户端的模式,在SketchUp。 我增加了更多的细节要求,它是有用的定义。 我用V-ray的材料和灯光,然后调整原用Photoshop渲染。第一件...
预览图片



