1 / ‘MORPH 模糊’,一个充满可能性的新社交空间/万社設計
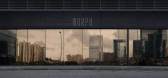
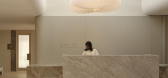
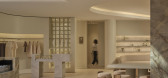
6年前|环亚室内|设计情报|100%‘MORPH 模糊’位于深圳市南山区市中心区域,占据着整个建築体的一角,是一个建築面积1000平方米的综合性空间,景观上面朝着市政公园,地理位置上毗邻后海商圈区域,是一个在市中心难得的闹中取静的位置。MORPH的中文意思...



预览图片
2 / 深圳新出超酷的网红打卡地,金木水火土打造惊艳的空间|万社設計
7年前|环亚室内|设计情报|100%进化与模糊
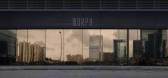
「MORPH 模糊」位于深圳市南山区市中心区域,占据着整个建築体的一角,是一个建築面积1000平方米的综合性空间,景观上面朝着市政公园,地理位置上毗邻后海商圈区域,是一个在市中心难得的闹中取静的位置。
...




预览图片
3 / 深圳新出超酷的网红打卡,金木水火土打造惊艳的空间震慑感
6年前|贝克街的札记|建筑|100%进化与模糊
「MORPH 模糊」位于深圳市南山区市中心区域,占据着整个建築体的一角,是一个建築面积1000平方米的综合性空间,景观上面朝着市政公园,地理位置上毗邻后海商圈区域,是一个在市中心难得的闹中取静的位置。
...



预览图片
4 / “MOPRH 模糊”创意空间,充满可能性的新社交空间
6年前|ada汕头女设计师|建筑|100%‘MORPH 模糊’位于深圳市南山区市中心区域,占据着整个建築体的一角,是一个建築面积1000平方米的综合性空间,景观上面朝着市政公园,地理位置上毗邻后海商圈区域,是一个在市中心难得的闹中取静的位置。MORPH的中文意思...


预览图片
5 / 上海上海烟草机械的办公室设计
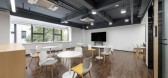
3年前|OfficeSnapshots|办公|100%...torage space for employees.,In this office, a large number of Anyway and Morph Locker storage cabinets are used. Anyway cabinets cover all cabinet storage products in the office, including file cabinets, movable cabinets, Caddy cabinets, lockers, etc., helping people to create a flexible office sp...



预览图片
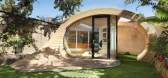
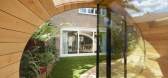
6 / 飘逸自然,流于庭院:棚+办公室
6年前|贝克街的札记|建筑|100%... of Westminster, 伦敦,英国
类别:办公建築
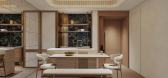
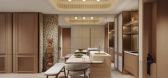
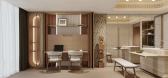
结构工程師:Morph Structures
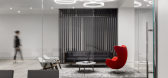
承包者:Millimetre
项目年份:2012
摄影師:Alan Williams Photography


预览图片
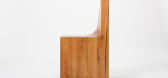
7 / Polymorph Chair Combines Two Design Concepts into One Chair
7年前|lgh9701|产品应用|100%...
在古希腊语中,“poly”翻译成“多”,而“morphé”则表示“形状”,这就是Aduatz是如何通过其概念的组合而得出的Polymorph名称。
多边形开始作为草图,然后用...


预览图片
8 / 传统酿酒记忆的传承:西班牙葡萄酒仓库“Lozano”
6年前|贝克街的札记|建筑|100%...型:酒庄
项目地址:VILLARROBLEDO, 西班牙
建築師設計:Morph Estudio
面积:27500.0 m2
项目年份:2019
摄影師:Álvaro Viera


预览图片
9 / 墨尔本Dexus Place | Warren & Mahoney | 2021 | 澳大利亚
4年前|OfficeSnapshots|办公|100%.... Whether space is needed for a day or a tenure of months, Dexus Place can morph to meet those needs while providing an inspiring environment where businesses can thrive.,Warren and Mahoney (W+M) worked closely with Dexus to define the brief, workplace strategy and outcomes that would create the u...


预览图片
10 / Baitogogo by恩里克·奥利韦拉 东京宫at
13年前|wcwwcw163|设计情报|100%...,";说策展人。An existing grid of columns and beams appears to morph into the twisted branches. "Through a form of architectural anthropomorphism, Henrique Oliveira reveals the structure of the building," added the curators.柱和梁现有的网格似乎变身成弯曲的树枝...


预览图片
11 / isay weinfeld jardim interiors new york city
7年前|13714680016|住宅|100%...盏金色的吊灯从开阔的空间移动到餐厅,悬挂在Zeitraum‘Morph’餐椅上的布料、皮革和胡桃上。
杰迪姆将于今年晚些时候完工。同时,温菲尔德继续为纽约新四季餐厅设计室内装饰。
The exemplar living room features a So...


预览图片
12 / (天际线公寓)Henkin Shavit Design Studio设计
5年前|Archilovers|住宅|100%...pt of this urban loft.
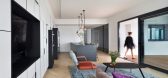
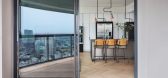
The geometric horizon of tall modern buildings morph into a graphic interpretation of closets which sprawl across the public spaces, reflecting the buildings outside the adjacent windows. Together they create a graphic parallel and a Mondrian inspired composition and geom...


预览图片
13 / 绰号服装专卖店(2020)(Snøhetta)设计
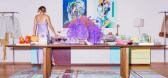
5年前|Snøhetta|商业|100%...ived from the same typography grid, or “typography skeleton”, the logo morphs into distinct typographical expressions echoing the chameleon-like interior design of the Moniker brand house.,Through its interdisciplinary and holistic approach to branding, graphic design, and interior design, the...




预览图片
14 / 微软加拿大卓越中心 | Clive Wilkinson Architects
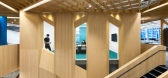
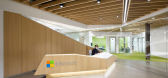
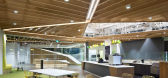
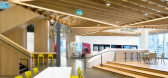
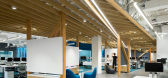
5年前|behance|办公|99%...usiness unit, but be designed for future flexibility as the business model morphs with anticipated future developments. The workplace is supported with a wide variety of open and enclosed collaboration spaces to facilitate the various workflow needs. Included throughout are amenity spaces, such as a...
预览图片
15 / SOMESOME酒吧餐厅 | 2021 | 星球建筑
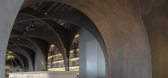
5年前|archdaily|餐饮|99%...ing the outlook with large folding windows that can be completely open, it morphs into thin and open frames to formulate a matrix of cross arches allowing for the view out and air to flow. Progression. Adding the dimension of time into cognitive experience helps one to read space as layers of memory...




预览图片
16 / 韩国植皮交互式装置(2020)(stpmj)设计
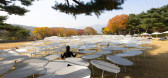
5年前|archdaily|设计情报|98%...ylon mesh disks, each connected on top of flexible poles. The nylon meshes morph at different temperatures and humidity, allowing the surface to appear like a living creature. Its responsive property makes interesting dialogues between the states of open-close and light-shadow. The nylon meshes also...


预览图片
17 / Solis Movement | Simone Ferkul Projects | 2026 | 加拿大
1月前|序赞精选|康乐|96%...yvyd lighting(Layout design by Simone Ferkul Projects)
Custom Furniture: Morphe Contract (Design by Simone Ferkul Projects)
Millwork Finishes: Abet Laminati
Feature Pendant Light: Molo Designs
预览图片
18 / 斯德哥尔摩Annaleena Leino Karlsson选定的项目。
6年前|Yellowtrace|产品|96%...rowth.After starting a now very popular interiors blog, her work gradually morphed into a professional career that integrated styling, photography and product design. In 2011 she won a competition to study at Beckmans Akademi in Sweden and started creating her own products such as clothes hangers, m...


预览图片
19 / 阿灵顿 ZEBOX 孵化器 | Avison Young | 2022 | 美国
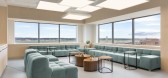
3年前|OfficeSnapshots|办公|96%...be a winning formula for space that needs to have the ability to adapt and morph with the start-ups it houses.,设计师:Avison Young,Architect: Nabil Gholam Architects,摄影:Will Ellis10 Images | expand for additional detail,转载自:Office Snapshots,语言:English,编辑:...


预览图片
20 / 阿灵顿 ZEBOX 办公室 | Avison Young | 2022 | 美国
3年前|OfficeSnapshots|办公|96%...be a winning formula for space that needs to have the ability to adapt and morph with the start-ups it houses.,设计师:Avison Young,Architect: Nabil Gholam Architects,摄影:Will Ellis10 Images | expand for additional detail,转载自:Office Snapshots,语言:English,编辑:...




预览图片
21 / 透明胶带空中迷宫
11年前|long2003|建筑|92%...imits a motivated explorer has yet to trace and confront. The stretched biomorphic skin of
Tape Paris is marking the entry point to the whole experience, being a literal incarnation of an inner-directed, regressive environment -
the sense of descent into the primordial always lingering around it...
预览图片
22 / The Beloved Nest | Bagua+Bhava
1年前|NewNorm|概念|91%...able cabinet system. This versatile centerpiece serves multiple functions, morphing from the children's bedroom to a morning exercise space, and later into a cozy family gathering spot for evening entertainment.
Careful consideration has been given to the different routines of family members. Sep...


预览图片
23 / 圣安东尼奥詹斯勒办事处设计
6年前|OfficeSnapshots|办公|91%...de of the mural incorporates a monochromatic map of San Antonio, gradually morphing into a colorful abstract design reading “300 Next” as a nod to the city’s recent tricentennial anniversary.Community drives the office’s open floor plan, maximizing opportunities for collaboration. The space ...




预览图片
24 / 希腊巢屋 | 2020 | React Architects
5年前|archdaily|民宿|88%...from them by a distinct white wall that generates living spaces. This wall morphs into a façade that delineates the different levels and organizes living and viewing spaces. The design avoids the typical white volume clustering, defining a series of patios, walkways, enclosed courtyards, descents, ...



预览图片
25 / nucleo design collective colonises the htel de galliffet in paris during pad
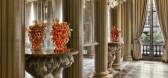
7年前|洗澡的泡泡|产品应用|88%...enze' vase in orange Murano glass
This cubic design next morphs into a small column 'Presenze' table, 2013
'Souvenir of the last century' epoxy resin bench, 2012
The 'Wood Fossil' cube, 2013, fuses resin and wood
The 'Wood Fossi...



预览图片



