约有400项符合查询结果,库内数据总量为1205294项。[ 耗时:0.0074秒 ]
1 / 印度尼西亚加斯顿阁楼(2020)(Biombo Architects)设计
5年前|archdaily|建筑|100%Hospitality Architecture, Loft, Indonesia,设计师:Biombo Architects, 面积: 60 m²,年份:2020,摄影:KIE,建造商: AutoDesk, Lumion, Sika, Dulux, Dekson, GERMANY BRILLIANT, INDICO BALI, Modena, TERRAZO, TOTO INDONESIA, Trimble Navigation,Lead Architect :Nacho Atienza,...

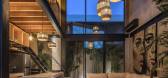
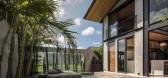


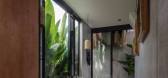
预览图片
2 / Xiangshawan Desert Lotus Hotel PLaT Architects
13年前|liudan280689176|酒店|100%Architects: PLaT Architects
Location: Xiangshawan Desert, China
Completion Date: March, 2013
Area: Courte30,000 sqm
Photographs: sy of PLaT Architects
Lotus Hotel is located in Xiangshawan Desert, 800 kilometers west to Beijing and middle of Ordos and Baotou.The site is facing Hantai River, ...


预览图片
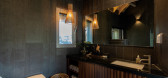
3 / Samdal Oreum House | Formative Architects
6年前|Formative.Archi|建筑|100%
Text description provided by the architects. The client requested two things in the building which is satisfying mother's house and accommodation. When we started thinking of mother's place, we came up with her embracing arms. What reminds mother's embracing arms in Jeju? Before long, Or...


预览图片
4 / Profile: David Flack
1年前|The.Local.Proje|软装|100%...17Issue No. 17Issue No. 17 features work from JDA Co, WOJR, Luigi Rosselli Architects and Atelier Alwill, Flack Studio, SJB, Marmol Radziner, Shaun Lockyer Architects, OWIU Design, Gezellig Interiors and Architecture Bureau, JAM Architects and more.order now Originally Featured in The Local Project ...


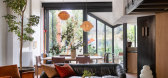


预览图片
5 / 印度尼西亚 | Dierra Café | 咖啡馆 | 2020 | MIV Architects
4年前|archdaily|餐饮|100%酒店建筑,咖啡厅,文登,印度尼西亚,设计师:MIV Architects, 面积: 276 m²,年份:2020,摄影:Agung Fadriansyah,供应商: Propan, Toto, CTI,结构设计:PT. Duta Arya Pratama,项目经理:MIV Architects,主笔设计师:Muhammad Ikhsan Hamiru,...
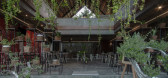

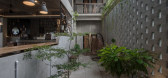
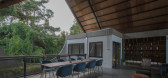


预览图片
6 / 印度尼西亚Griyoase之家(2021)Andyrahman Architect
5年前|archdaily|住宅|100%房屋,印度尼西亚加永安区
,设计师:Andyrahman Architect
, 面积: 300 m²
,年份:2021
,摄影:Mansyur Hasan
,首席建筑师:Andy Rahman
,负责建筑师:Abdi Manaf R.
,顾问:Andyrahman Architect
,承包商:Trijaya Makmur
,建筑师:Andy...


预览图片
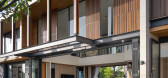
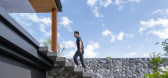
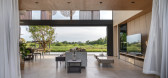
7 / 泰国 BSPN 之家 | 2021 | 10 Space Architects
5年前|archdaily|建筑|100%房子, 泰国
,设计师:10 Space Architects
, 面积:800 m²
,年份:2021
,摄影:Rungkit Charoenwat
,供应商:CASA ROCCA, TOA, WDC
,首席架构师:Boonyagan Rueangwong
,建筑细节设计师 : Pachara Bousang
,室内设计师: Preechaya Muan...



预览图片
8 / 多哈Hakkasan餐厅
12年前|wenming-1980|餐饮|100%This was the first Hakkasan designed by Architects Woods Bagot, which brought a more structured design which a more decadent feel. This meant that our solutions were bigger and brighter.
From the LED matrix screen at the entrance, to the ripple effect at the bar, this restaurant certainly has th...






预览图片
9 / 温哥华Banfield总部设计
5年前|Gensler|办公|100%
TVA Architects and Gensler designed Banfield‘s space to fully represent the pet hospital company headquartered in Vancouver, Washington.
Banfield is a generational organization with a long-term vision. In developing their corporate headquarters, they sought to build an environment that would ...






预览图片
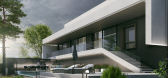
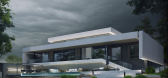
10 / 沃洛斯科耶之家 | SYNDICATE Architects | 2024 | 乌克兰
2年前|behance|建筑|100%...fers panoramic views of the Dnipro river and the surrounding landscape.The architects were faced with the task of designing a house based on the existing foundations and 2 unfinished structures that were more than 30 years old at the time of purchase of the site. We dismantled most of the structures...




预览图片
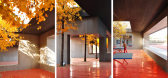
11 / 1/2 Stadium, Beijing, China by Interval Architects
12年前|wenlong_222|景观|100%... a 1/2 stadium
because the scale, size, formal expression and use of the architecture stand in between an official stadium and a blank sport field.
因此我们通过一个非连续性的环形建筑将场地与功能汇总成单一且各自独立的系统。
风雨操场用统一语言和材...


预览图片
12 / 西雅图全球非营利基金会办公室设计
6年前|OfficeSnapshots|办公|100%SkB Architects created the design concept for a global non-profit foundation’s offices located in Seattle, Washington.SkB was brought in to provide a more focused and inspired Point of View for this Global Non-Profit Foundation headquartered in Seattle. The goal was to create more sense of welcome...


预览图片
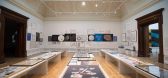
13 / RA-RA-RA:夏季展览是这个城市的话题
6年前|TheModernHouse|设计情报|100%...rary artists working across painting, printmaking, photography, sculpture, architecture, film and performance art.
Ahead of the exhibitions 250th anniversary, this year’s show has been coordinated by Royal Academician and Keeper of the Academy, Eileen Cooper.
The Architecture Gallery has be...




预览图片
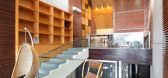
14 / Yamakawa Rattan Showroom Sidharta Architect
13年前|qunqun87|商业|100%The main concept of the design of the YAMAKAWA Rattan showroom by Sidharta Architect is to let people experience the product in a different way. People from the street will see the façade of the building as a two storey mass with a hanging cubical on the first floor, and other products displayed be...





预览图片
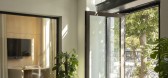
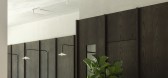
15 / The Office Group 共同办公 | Norm Architects | 2022 | 德国
3年前|Norm.Architects|办公|100%...]年份:2022,坐落:Berlin, Germany, ,行业: Coworking, ,Norm Architects designed an inspired and welcoming space for The Office Group (TOG) Coworking Linden Palais in Berlin, Germany.,Marble kitchens, large loft-like lounge areas with exceptionally high ceilings, and exquisite herrin...




预览图片
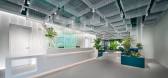
16 / Axbio 办公室 | m5 architects | 2023 | 中国深圳
1年前|OfficeSnapshots|办公|100%... a comfortable working environment for their employees.,Beijing-based m5 architects approached this task by creating zones of different characters within the space through the use of colours and surface materials.,The more public and representational spaces, like reception, lobby, and meeting ro...


预览图片
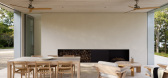
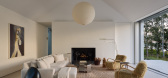
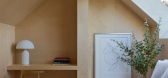
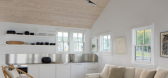
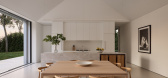
17 / House on Sag Harbor | 1100 Architect | 2026 | 澳大利亚
5月前|The.Local.Proje|住宅|100%...nce of the place to take centrestage,” says Ed Parker, principal at 1100 Architect. Set on a gently sloping site overlooking Sag Harbor, the house is described by founding principal David Piscuskas as a vessel. “Vessels – bowls, containers, the like – that have our interest often present dis...

预览图片
18 / Architects at Home | Richards & Spence
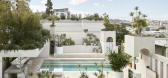
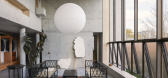
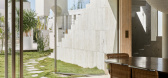
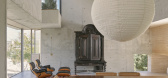
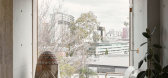
9月前|The.Local.Proje|住宅|100%...ace for one or a place for many”, La Scala is the unconventional home of architects Ingrid Richards and Adrian Spence, designed to test their deeply held belief in the importance of adaptability in an urban setting.
In many ways, La Scala is inseparable from the architects who designed and inhabi...

预览图片
19 / 阿姆斯特丹Amvest办事处设计
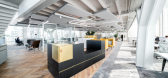
6年前|OfficeSnapshots|办公|100%Firm architects created a dynamic environment for the offices of Dutch investment manager, Amvest, located in Amsterdam, Netherlands.Investment manager/developer Amvest had a new goal with its new office, to become a best practice of its own development qualities. Showcasing the epitome of how a goo...


预览图片
20 / 西班牙1901号住宅(2020)(Nook Architects)设计
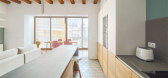
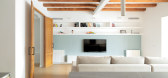
5年前|Archilovers|建筑|100%...念图:待补充……
,转载自:Archilovers,设计师:Nook Architects,坐落:Barcelona / Spain / 2020,语言:English,阅读原文



预览图片
21 / LIVE Between / HKS Architects
13年前|charliexu|概念|100%...arliexu 于 2012-9-17 13:03 编辑
Live Between, a concept design by HKS Architects, is a newly launched hotel experience for guests who enjoy the extreme. Their design seeks out urban cities to set up short-term residency between existing buildings. As it moves from city to city, it is designed a...




预览图片
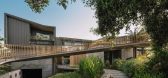
22 / 林克屋 | Openideas Architects | 2023 | 印度
2年前|OpenIdeas|住宅|100%...turn, and where every day is an experience.
,项目设计:Openideas Architects,项目面积: 22000 ft²,项目年份:2023,项目摄影:The Fishy Project,Principal 项目设计:Monarch Champaneri, Niralee Champaneri and Nilesh Gajera,设计团队: Chitra Shah, Sahil Soni ,B...


预览图片
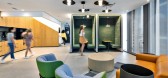
23 / Herzog Fox Neeman 办公室 | Auerbach Halevy Architects | 2022 | 以色列
3年前|OfficeSnapshots|办公|100%...l Aviv, Israel, ,行业: Law Firm / Legal Services, ,Auerbach Halevy Architects designed the Herzog Fox Neeman offices to adapt to their growing team in Tel Aviv, Israel.,In 2019, 36 years after the company’s founding, Herzog Fox Neeman, moved from their previous 3000sqm offices in Beit As...




预览图片
24 / PERMA Serifos Retreat | MOLD Architects | 2026 | 希腊
1月前|archdaily|民宿|100%,项目设计:MOLD Architects,项目面积: 270m²,项目年份:2026,项目摄影:Giorgos Sfakianakis,供应商: 3T CONSTRUCTIONS, BOX INTERIORS, BUSTER AND PUNCH, CANEPLEX, KIPEUSIS, LED AND MORE, P. ROUSSOS & SIA, PAPAPOLITIS, SET, STARIDAS, STONECRETE ,首席建筑师:Ili...


预览图片
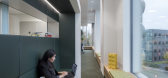
25 / Billund乐高总部一期设计
6年前|OfficeSnapshots|办公|100%C.F. Møller Architects were tasked with phase one of the new design for the LEGO headquarters located in Billund, Denmark.After four years of planning and construction, the LEGO Group opened the first phase of its new, state‐of‐the‐art Campus at its headquarters in Billund, Denmark today. Des...



预览图片



