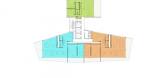
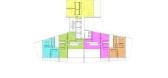
1 / 澳大利亚昆士兰空中公寓/Ian Moore Architects
14年前|charliexu|建筑|100%建筑师:Ian Moore Architects
地点:澳大利亚 昆士兰州
37层高的住宅大楼位于昆士兰州黄金海岸现有的绿洲购物中心东端,住宅大厦包含134个公寓,健身房/健身俱乐部及纳入购物中心的屋顶游泳池和网球场园景花园。
住宅有...




预览图片
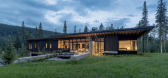
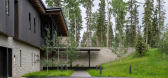
3 / Moor Park West | CCY | 2025 | 美国
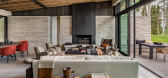
1年前|CCY.Architects|住宅|100%...为一体,在景观中形成了适度的插入。
,转自:CCY Architects,图片©CCY Architects,编辑:序赞网,阅读原文


预览图片
4 / Bridge House / Joeb Moore + Partners Architects
14年前|qiaomaomao|住宅|100%...s of cascading falls and a historic covered bridge. Joeb Moore + Partners Architects took these impressions and observations of the surrounding environment as inspiration and the jumping off point for the conceptual design of the Bridge House.
Architects: Joeb Moore + Partners Architects, LLC
L...


预览图片
5 / 墨尔本Moor Street 工作室 by Clare Cousins(高清)
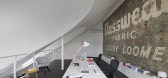
13年前|149105917|商业|100%Working beautifully within the original structure of the building, Clare Cousins, leading architect and founder of Melbourne-based practice, proposed a respectful approach to celebrating the historic building’s best assets, while implementing modern design elements.


预览图片
6 / 2 North Moore by Turett Collaborative Architects CAANdesign Architecture and
7年前|ws_lmx|住宅|100%...gn Lap Pool New York City Selected Work Swimming Pool Turett Collaborative Architects USA
关键词:当代住宅、梦想住宅、室内游泳池、室内设计、Lap游泳池、纽约市精选工作游泳池、Turett合作建筑师、美国
2北摩尔比图雷特协作建...



预览图片
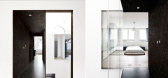
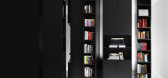
7 / Monochrome Masterpieces Black and White Interiors.
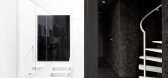
7年前|UbNIfxQL|住宅|100%...、商业中的黑白设计灵感
fiat lux in belgium by label architecture .
fiat lux in belgium by label architecture .
fiat lux in belgium by label architecture .
菲亚特莱克在比利时标签架构。照片。
corner...



预览图片
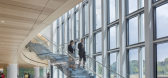
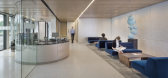
8 / 海牙美国大使馆办事处设计
6年前|OfficeSnapshots|办公|100%Moore Ruble Yudell Architects were tasked with the office design for the U.S. Embassy located in The Hague, Netherlands.The new U.S. Embassy at The Hague embraces its new rural setting by blending in with its surroundings, pleasing the local residents and city authorities, while meeting the program...




预览图片
9 / 恩贾梅纳美国大使馆办事处设计
6年前|OfficeSnapshots|办公|100%Moore Ruble Yudell Architects designed the U.S. Embassy offices located in N’Djamena, Chad.This new U.S. embassy is located near the Chari River in N’Djamena, Chad. This remote country is recognized as one of the poorest in the world. The region is the Sahel, the increasingly arid border of the...
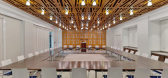


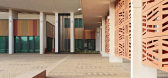


预览图片
10 / 乌兹别克斯坦 Kanishka 品牌服装店 | 2019 | ARC Architects
5年前|ARC.Architects|商业|100%...、金属。
,设计师:ARC Architects
,面积: 160 m²
,年份:2019
,摄影:Baha Khakimov
,供应商: AutoDesk, Benjamin Moore
,设计团队:Bobir Klichev
,业主:Kanishka
,城市:阿库尔干
,国家:乌兹...


预览图片

11 / 悬崖屋 | Simon Couchman Architects | 2022 | 澳大利亚
4年前|The.Local.Proje|住宅|100%...妙地结合起来,以反映其主人的品味特质。 Simon Couchman Architects 和 Simone Haag 提出了一个合适的家既温暖又诱人,与周围环境亲密而开放地相连。
,Clifftop House 坐落于维多利亚州莫宁顿半岛,令人羡慕,其顶峰俯瞰下方的海洋,...
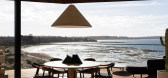


预览图片
12 / 美国德克萨斯州米德兰的瓦格纳诺尔表演艺术中心
12年前|点燃secai|文育|100%[b]项目信息[/backcolor]建筑设计:Boora Architects + Rhotenberry Wellen Architects项目位置:美国,德克萨斯州,米德兰结构工程:Walter P. Moore & Associates机电工程:Shah Smith & Associates土木工程:Landgraf, Crutcher, and Associates
...


预览图片
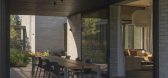
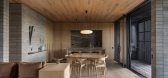
13 / SKI 住宅 | Roberts Gray Architects | 2024 | 新西兰
2年前|archdaily|住宅|99%...中,邀请下一代在未来享受它。
,项目设计:Roberts Gray Architects,项目年份:2024,项目摄影:Sam Hartnett, Casey Moore ,首席建筑师:Nick Roberts, Elspeth Gray, Jimmy Gray,设计团队: Melanie Pau, Kat Hebden,项目成市: Wānaka,项目国家: New...




预览图片
14 / CHAHONG 沙龙 | gru.Architects | 2021 | 韩国
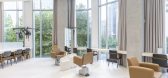
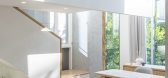
3年前|archdaily|康乐|98%...。 同时,也希望能更接近美的本质。
,项目设计:gru.Architects,项目面积:151m²,项目年份:2021,项目摄影:Yousub Song,供应商: Benjamin Moore, STO Paint, Serim Tile,设计主持:Hun sul Kim, Byung min Yoo,项目经理:Kyu byung Park,设计经...




预览图片
15 / 美国康涅狄格州费尔菲尔德县海岸螺旋住宅
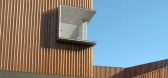
14年前|will_fine|住宅|97%project info:
设计公司:Joeb Moore + Partners Architects
项目面积:3900平方英尺
项目完成时间:2009




预览图片
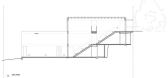

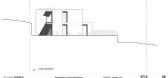
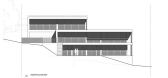
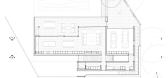
17 / 悉尼 Bungalow 住宅改造项目
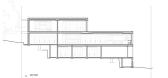
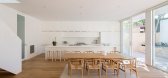
10年前|曲终人散Karakat|住宅|97%...” 式住宅,因不满其平庸设计和空间布局,委托 Ian Moore Architects 事务所进行改造。改造的成果是一个十分简约的现代结构双层住宅。底层是宽敞的开放式厨房与客厅,落地窗能够带来足够多的阳光和视野,通过玻璃门通往重新...




预览图片
18 / 艺术之家:英国最好的艺术家之家
6年前|TheModernHouse|设计情报|97%...on House, East Sussex
A House for Essex, Essex. Photo: © Living Architecture
Augustus John Studio, Hampshire
Our ‘My Modern House’ series recently took us to the Kentish home of artists Langlands & Bell, whose self-designed country retreat is a minimal, unobtrusi...



预览图片
19 / 美国西赖斯2016住宅(2019)(Vladimir Radutny Architects)设计
5年前|archdaily|建筑|97%Apartments, Chicago, United States,设计师:Vladimir Radutny Architects, 面积: 14000 ft²,年份:2019,摄影:JC Buck, Mike Schwartz,建造商: AutoDesk, Benjamin Moore, James Hardie, McNichols, Metal Sales Manufacturing Corp., Thermory, Archisesto, Difiniti, Trimble Navigatio...



预览图片
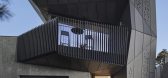
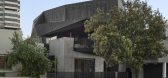
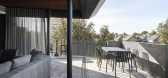
20 / 哈罗德之家 | Coy Yiontis Architects | 2022 | 澳大利亚
3年前|archdaily|住宅|94%...精心设计的自然光进一步增强。
,项目设计:Coy Yiontis Architects,项目面积: 333m²,项目年份:2022,项目摄影: Peter Clarke,供应商: Duravit, Miele, ALUMINCO, Archlad, Artedomus, Artemide, BUSYMAN CYCLE, Barton Glass, Collective, Cultiver, DLine, Dulux, ...



预览图片
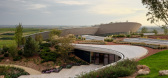
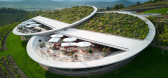

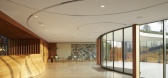
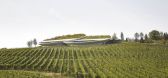
21 / Tokaj Sauska Winery | BORD | 2024 | 匈牙利
1年前|archdaily|建筑|92%,项目设计:BORD Architectural Studio, Tihany Design,项目面积: 5830m²,项目年份:2024,项目摄影:Marc Goodwin, Hufton+Crow ,供应商: Apparatus Studio, Artisan, Atelier Vierkant, Casamance, Foglizzo, Moore & Giles, Porada, Roda, Tuuci, Unopiu, Varaschin, Verywood ,...
预览图片
22 / 南非Uxolo公寓 | 2021 | Two Five Five Architects
5年前|archdaily|住宅|90%..., 居住建筑, 开普敦, 南非,[size=2]建筑设计:Two Five Five Architects, 面积:1306 m²,项目年份:2021,摄影师: Paris Brummer, André Krige, Carel Nicolaas Smit,厂家:Aluglass, Corobrik, Geberit, Gerflor, Hansgrohe, Kink Design, Polyflor,项目设计师:André Kr...



预览图片
23 / 莫纳什大学新教学楼(2018)(John Wardle Architects)设计
5年前|archdaily|文育|88%大学, Clayton, 澳大利亚,建筑师:John Wardle Architects, 面积:28980 m²,项目年份:2018,摄影师: Peter Bennetts, Trevor Mein,厂家:Interface, AutoDesk, El Zinc, Fairview, Forbo, Krause Bricks, Studco, The Locker Group, VM Zinc,设计团队:John Wardle, Stefan Mee,...


预览图片
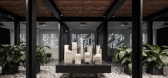
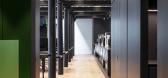
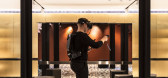
24 / 总部Binst建筑师(2019)(Binst建筑师)设计
6年前|archdaily|办公|85%...ces, Renovation, Offices Interiors, Antwerpen, Belgium,设计师:Binst Architects, 面积: 1150 m²,年份:2019,摄影:Tim van de Velde,建造商: AutoDesk, AkzoNobel, Desso, Jaga, Lensvelt, Otis, Vola, Adek, Adobe, Aqualex, Avantgarden, Bulo, Cantillana, Casimir Ateliers, Daiki...


预览图片
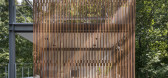
25 / Lantern Studio(2019)(Flavin Architects)设计
6年前|archdaily|住宅|85%Casas, Wellesley, Estados Unidos,设计师:Flavin Architects, 面积:242 m²,年份:2019,摄影:Nat Rea, Peter Vanderwarker,提供协助:Lutron, AutoDesk, Bona, Trimble, Benjamin Moore, Bison, Eaton/Cooper Lighting Solutions, Feeney, GARAGA, Global Industrial, Henry Company, Hink...



预览图片



