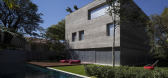
1 / 巴西圣保罗立方体住宅
13年前|DesigNet|住宅|100%...
“An urban house resting like a monolith over the garden; a single cubic volume housing every function and opening and closing to the outside. Each design has small, very simple rules that give the structure its form. The rule here was to inhabit this pure ...



预览图片
2 / 我们爱这个石器时代的趋势
5年前|ArchitecturalDi|产品|100%...ions in Greece. Let's call it the high-design Stone Age trend with all the monolithic tables and white plastered walls. Perhaps it's all our yearnings to get back to nature (hello, plant obsessives) or our need for calm interiors; either way, these home accents are incredibly compelling. See some of...


预览图片
3 / 悉尼旅行社设计
5年前|OfficeSnapshots|办公|100%... walls and services. New insertions are expressed as sharp white boxes and monolithic concrete elements, including the reception desk and an 8m long central table. Transparency is an innate part of the The Agency’s ethos and this is physically represented in the office’s open-plan, exposed desig...


预览图片
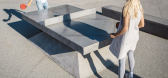
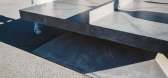
4 / Murray Barker&Laith McGregor制作的混凝土乒乓球桌。
6年前|Yellowtrace|产品|100% Commissioned by MUMA (Monash University Museum of Art) Monoliths limited edition concrete ping pong table series is a collaboration between Australian Artist Laith McGregor and Architect Murray Barker. The project evolved through numerous conversations while drawing collaboratively in the studio, a...


预览图片
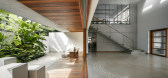
5 / AME Studio | BetweenSpaces | 2024 | 印度
1年前|archdaily|建筑|100%...ur vision was to craft a structure that felt both solid and weightless—a monolithic rock-like form that appears hollowed out, subtly floating above the ground. The interplay of timber and glass fenestration enhances this effect, introducing transparency to the otherwise robust mass.
Planned a...



预览图片
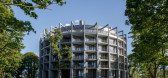
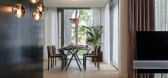
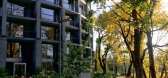
6 / 拉脱维亚河边微风住宅(2018)(DIDRIHSONS UN DIDRIHSONS)设计
5年前|archdaily|建筑|100%...RECKLI 2/122 Yukon. In the underground part of the building: foundations - monolithic reinforced concrete base slab, thickness 600 mm with thickenings under the columns, elevator, and engineering network pits.,Vertical structures of the above-ground floors of the building - monolithic reinforced c...



预览图片
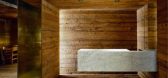
7 / Pio Pio Restaurant by Sebastian Mariscal
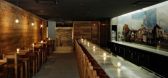
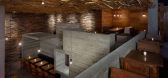
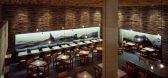
12年前|adanwo|餐饮|100%...ows within a second wooden box. This stimulating entry leads to a 40-foot, monolithic marble bar resting on a distressed concrete floor. The bar also defines the long corridor towards another space at the end of the restaurant, set at the bottom of a flight of stairs. Here the lights dim and one fin...

预览图片
8 / 斯特拉德拉岭别墅 | SAOTA | 2023 | 美国
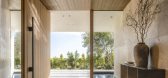
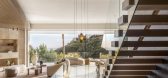
2年前|SAOTA|住宅|100%...luminum vertical screens – a pristine, clean element that floats above a monolithic concrete base. This mass element, which gives the building's primary street character, is interrupted by a single undulation in its otherwise uniform surface, its lightness contrasting with the solid, tactile concr...


预览图片
9 / 美国日出亭住宅|2016|Feldman Architecture
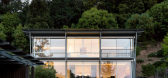
6年前|Feldman|住宅|100%...gated metal roof; balancing modern lines with delicate panes of glass. Two monolithic concrete forms at the East and West facades provide both structure and storage while visually anchoring the building to the site. The seamless transition between interior and exterior living was a primary objective...




预览图片
10 / 赫克托耳高巴罗佐房子Avandaro,墨西哥。
6年前|Yellowtrace|建筑|100%...es bring a greater sense of transparency to the otherwise solid form.
A monolithic concrete stairwell connects the communal ground floor to the more private spaces of the upper level. Niches are moulded out of the thick walls, highlighting the subtle scars from the previous formwork. A quiet mome...


预览图片
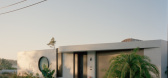
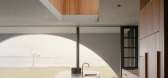
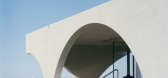
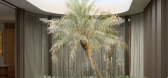
11 / Yoseki | HGA Studio | 2026 | 澳大利亚
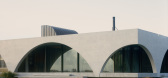
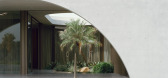
1月前|The.Local.Proje|建筑|100%...s contrast becomes palpable. The house feels cool and solid underfoot, its monolithic form a give and take between enclosure and openness that creates small moments of introspection while inviting in the vastness of the Pacific Ocean.
While the architecture appears robust, the inner experience is s...
预览图片
12 / 爱尔兰都柏林的模板工作室
14年前|大陈|设计情报|100%...nd rises to 3.15 meters upon descending into the center of the room.
the monolithic ribbon element bends to form the entry staircase, raised work surface and daybed. the polished finish contrasts
the uniform texture of the board-marked floor to roof concrete walls.
two strip skylights orient...
预览图片
13 / Grecov House | ARQBR | 2023 | 巴西
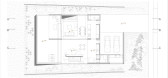
1年前|archdaily|建筑|100%...ts of handcrafted design, such as eco-bricks and in-situ concrete, while a monolithic floor extends throughout the living area, establishing a spatial unity. Lateral skylights in the living room allow natural light to enter, giving the concrete slab the sensation of floating in space and highlightin...




预览图片
14 / 混凝土雕塑手工灯具,个性而永恒的艺术之作
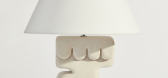
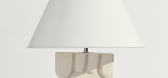
5年前|Yellowtrace|产品|100%...t would Barney Rubble have in his house?’, the designs are influenced by monolithic symbolism, natural history and reminiscent of treasured items from antiquity.
Starting as a mindful creative output during COVID outbreak, the lamps take form at the intuitive hands of all three collaborat...




预览图片
15 / 布莱巴赫音乐厅
11年前|long2003|建筑|100%...客可以在轻松舒适的等候环境中等待进入音乐厅。
The monolithic tilted building opens itself to the visitors at the new village square and guides them by a staircase to the foyer below
the surface. The foyer provides not only the functional areas like wardrobe, sanitary rooms ...
预览图片
16 / Silence Part II | Light Render ArchViz
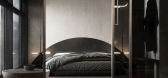
5年前|behance|概念|100%... between these areas. The body of the bed goes into the shelves, and looks monolithic, that is what I achieved. The illumination above the headboard well emphasizes the relief of the plaster on this wall, eliminating the need to load it with a picture or some other object. I had many ideas with the ...




预览图片
17 / 圆顶别墅 | Maxim Calujac | 2022 | 摩尔达维亚
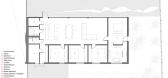
3年前|archdaily|住宅|100%...ylights, these “Dome” are revealed as rhythmic outdoor structures with monolithic forms. In the interior, they create an aerial and plenty of light space.
The indoor walls are filled with wood panels. Besides the cozy atmosphere, the contrast between the coldness of glass walls and wood offer...



预览图片
18 / 德国巴伐利亚州Blaibach的音乐厅
11年前|loy|办公|99%...顾客可以在轻松舒适的等候环境中等待进入音乐厅。 The monolithic tilted building opens itself to the visitors at the new village square and guides them by a staircase to the foyer below the surface. The foyer provides not only the functional areas like wardrobe, sanitary rooms a...
预览图片
19 / 莫哈里(ACME办公室设计
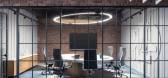
3年前|OfficeSnapshots|办公|99%...y.,The contrast in detail directs the eye throughout the office space. A monolithic concrete floor binds the workspace as the eye travels from the high ceilings, classic wooden blinds and designer furniture- all the way through to the dynamic and statement ceiling installation. Even the stereotypi...



预览图片
20 / MM热带城市郊区的房子(2019)(MM++ architects)设计
5年前|MM++architect|住宅|98%...esigner description: The MM home appears to be carved out of a singular, monolithic block of concrete. It openly shares the materials of its making – raw painted concrete and a vertex of timber railway sleepers meticulously organised to delineate a rooftop exoskeleton, as if the roof has been pa...


预览图片
21 / Syracuse Sharecuse合作办公室设计
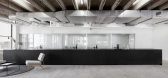
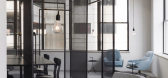
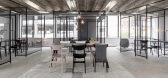
6年前|OfficeSnapshots|办公|95%...ppearance of the spaces behind. From a distance the office cubicles appear monolithic as single black forms. As one approaches the screens, the surfaces shift character into layers of translucent scrim that exhibit the offices and personnel within.Built into the cubicles are a series of 3’ wide x ...



预览图片
22 / 图文巴之家(2020)Jesse Bennett Studio设计
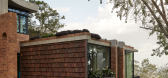
5年前|Yellowtrace|建筑|95%...onstruction to become a two-storey family home crafted in earthy tones and monolithic structures.
On first impression, the house feels like a modern interior encased by a relic. However, as an architecture driven on the concept of time, there’s a shared language of repetition that makes the sud...


预览图片
23 / 德国舒尔赞多夫之家(2019)(Transstruktura)设计
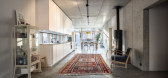
5年前|archdaily|建筑|94%...h sits like a “wooden box” on top of the concrete ground floor. The monolithic exterior walls are plastered inside and outside. The vertical grooved structure of the exterior plaster is based on the vertical wooden planking of the upper floor. The walls and the roof of the upper floor were pl...


预览图片
24 / 荷兰Het健身房(2021)(Kevin Veenhuizen Architects)设计
5年前|archdaily|建筑|94%....
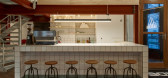
On the ground floor, a central double-height hangout is designed. The monolith bar is the heart of the space. The lower strip of green tiles refers to the water level and is a nod to the original function of the building. In the bar a special counter with a sliding window is designed, allowing ...


预览图片
25 / 印度Sengal房子(2019)(Play/ Saketh Singh)设计
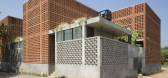
5年前|archdaily|建筑|90%...t sizes and forms were sourced from local quarries. including the 2.5 tone monolithic stone that forms the reception desk.,As a design approach there is a conscious effort to create spaces that are site-specific, stand the test of time and age gracefully; unlike conventional spaces that require co...


预览图片



