约有40项符合查询结果,库内数据总量为1205294项。[ 耗时:0.0066秒 ]
1 / 悉尼旅行社设计
5年前|OfficeSnapshots|办公|100%... walls and services. New insertions are expressed as sharp white boxes and monolithic concrete elements, including the reception desk and an 8m long central table. Transparency is an innate part of the The Agency’s ethos and this is physically represented in the office’s open-plan, exposed desig...


预览图片
2 / 墨西哥由野公寓(2019)(Arqmov Workshop)设计
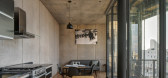
5年前|Archilovers|建筑|100%...ht the verticality and slenderness of the building, emphasizing a concrete monolithic design, where the color and texture of each element represent the total essence of the building. A set of two-tone concrete gussets included in the design generate a sense of dynamism and integration based on the p...

预览图片
3 / 斯特拉德拉岭别墅 | SAOTA | 2023 | 美国
2年前|SAOTA|住宅|100%...luminum vertical screens – a pristine, clean element that floats above a monolithic concrete base. This mass element, which gives the building's primary street character, is interrupted by a single undulation in its otherwise uniform surface, its lightness contrasting with the solid, tactile concr...


预览图片
4 / 迪拜Filli办公室设计
3年前|OfficeSnapshots|办公|100%... (tvs) on them were finished in semi glossy black giving the entire unit a monolithic look. The entire flooring was in a concrete finish and the custom millwork in an unsaturated open grain light wood veneer. In keeping with the project brief to have an office filled with day light, all the partitio...


预览图片
5 / 莫哈里(ACME办公室设计
3年前|OfficeSnapshots|办公|100%...y.,The contrast in detail directs the eye throughout the office space. A monolithic concrete floor binds the workspace as the eye travels from the high ceilings, classic wooden blinds and designer furniture- all the way through to the dynamic and statement ceiling installation. Even the stereotypi...



预览图片
6 / 赫克托耳高巴罗佐房子Avandaro,墨西哥。
6年前|Yellowtrace|建筑|100%...es bring a greater sense of transparency to the otherwise solid form.
A monolithic concrete stairwell connects the communal ground floor to the more private spaces of the upper level. Niches are moulded out of the thick walls, highlighting the subtle scars from the previous formwork. A quiet mome...


预览图片
7 / Yoseki | HGA Studio | 2026 | 澳大利亚
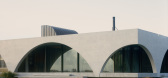
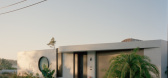
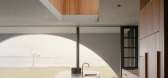
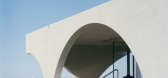
1月前|The.Local.Proje|建筑|100%...s contrast becomes palpable. The house feels cool and solid underfoot, its monolithic form a give and take between enclosure and openness that creates small moments of introspection while inviting in the vastness of the Pacific Ocean.
While the architecture appears robust, the inner experience is s...
预览图片
8 / Grecov House | ARQBR | 2023 | 巴西
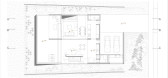
1年前|archdaily|建筑|100%...ts of handcrafted design, such as eco-bricks and in-situ concrete, while a monolithic floor extends throughout the living area, establishing a spatial unity. Lateral skylights in the living room allow natural light to enter, giving the concrete slab the sensation of floating in space and highlightin...



预览图片
9 / Hoggs Hollow | Kim Lambert Design
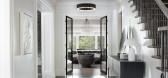
6年前|Kim.Lambert.Des|住宅|100%...itchen plays dark, rustic finishes of black oak and hot-rolled steel off a monolith of Calacutta stone tapered on the seating side to feature more of it’s stunning veins. The Cloud Pendant from Apparatus Studio
creates a sense of order while inviting the whole family to gather together....



预览图片
10 / 巴西Porto Seguro文化中心(2016)(Miguel Muralha, São Paulo Arquitetura, Yuri Vital)设计
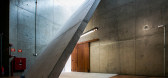
5年前|archdaily|建筑|100%... and encourage curiosity to discover a new space. An exposed concrete pure monolith, gives life to the new cultural center of the city of Sao Paulo, Brazil.,Located in Campos Elíseos, central area of the city, in the corner between Alameda Barão de Piracicaba and Alameda Nothmann, the proposed a...



预览图片
11 / 图文巴之家(2020)Jesse Bennett Studio设计
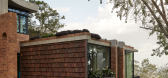
5年前|Yellowtrace|建筑|100%...onstruction to become a two-storey family home crafted in earthy tones and monolithic structures.
On first impression, the house feels like a modern interior encased by a relic. However, as an architecture driven on the concept of time, there’s a shared language of repetition that makes the sud...


预览图片
12 / 荷兰Het健身房(2021)(Kevin Veenhuizen Architects)设计
5年前|archdaily|建筑|100%....
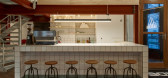
On the ground floor, a central double-height hangout is designed. The monolith bar is the heart of the space. The lower strip of green tiles refers to the water level and is a nod to the original function of the building. In the bar a special counter with a sliding window is designed, allowing ...


预览图片
13 / 开普敦盛景之宅
11年前|大可乐zZ|住宅|100%...The aesthetic of the top two storeys – when viewed externally – is of monolithic white concrete beams. Their weight is accentuated as they seem to ‘float’ on light glazed facades,” says Joe Schützer-Weissmann. With limited walls and columns this house is all about the view – even glazi...
预览图片
14 / AME Studio | BetweenSpaces | 2024 | 印度
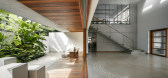
1年前|archdaily|建筑|100%...ur vision was to craft a structure that felt both solid and weightless—a monolithic rock-like form that appears hollowed out, subtly floating above the ground. The interplay of timber and glass fenestration enhances this effect, introducing transparency to the otherwise robust mass.
Planned a...



预览图片
15 / 爱尔兰都柏林的模板工作室
14年前|大陈|设计情报|98%...nd rises to 3.15 meters upon descending into the center of the room.
the monolithic ribbon element bends to form the entry staircase, raised work surface and daybed. the polished finish contrasts
the uniform texture of the board-marked floor to roof concrete walls.
two strip skylights orient...
预览图片
16 / HEADWAY coworking | DA bureau
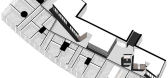
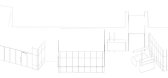
5年前|DaBureau|办公|97%...ce acoustic comfort.The public areas, on the other hand, are executed in a monolithic and blind manner to a greatest possible extent, all of different materials. The meeting rooms are decorated with wood, the coffee point has a finishing of concrete with terrazzo, the utility area and sanitary facil...


预览图片
17 / 勒克洛斯别墅 | Bancaù Architectes | 2023 | 法国
2年前|archdaily|建筑|97%...dent.
The initial shape of the project results from a set of simple and monolithic volumes emerging from the ground. Each block responds to a residential use by its height and its place in the system. These distinct entities generate a central patio where all the daily practices are articulated, ...


预览图片
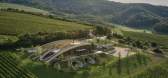
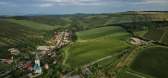
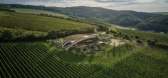
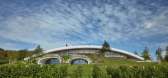
18 / 库尔德约夫的古尔道酒庄 | Aleš Fiala | 2022 | 捷克
3年前|序赞精选|酒店|91%...造:Navláčil stavební firma
,主要材料:Main structure – monolithic reinforced concrete. Roof – extensive green. Glazed areas – aluminium profiles, triple glazing. Shading blinds – oak. Terraces – acacia. Floor screeds – cement, polyurethane. Interior floors – oak. Interi...


预览图片
19 / Wybalena | Ziegler | 2026 | 澳大利亚
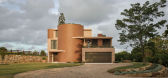
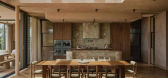
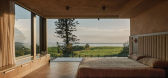
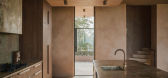
2月前|The.Local.Proje|住宅|89%...dining and kitchen areas are shaped by volume and light. In the kitchen, a monolithic stone rangehood becomes an anchor, balancing solidity with sculptural presence. Coral-crafted lighting introduces an organic counterpoint, while above the dining area, a glass-topped void draws daylight deep into t...
预览图片
20 / 葡萄牙MF住宅(2018)(spaceworkers)设计
5年前|archdaily|建筑|86%...o streets that flank the volumetry.,The main façades of this irregular monolith are made of exposed concrete with wooden formwork, composed by a succession of opaque, crude, and hermetic volumes that close the house to the public exterior. For the interior of the lot, the volume is torn in order...


预览图片
21 / Say No Mo美容院(Say No Mo Beauty Salon)balbek bureau 设计(高清版)
6年前|balbekbureau|康乐|85%...f cast-in-situ concrete and visually resembles a stone block. However, the monolithic look does not impede its functionality – it has a desktop and plug-in connection spots to ensure a fully functional workspace. The reception zone has a lounge area with furniture groups and a fireplace that serve...




预览图片
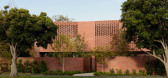
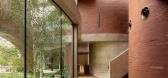
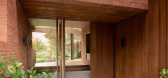
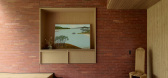
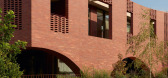
22 / Brick Veil House | Matyas Architects & Interiors | 2026 | 澳大利亚
1月前|The.Local.Proje|住宅|85%...Timber, in particular, plays a crucial role in softening the home’s more monolithic elements. Wide European oak floorboards with a sawn cut finish from Market Timbers run throughout, rich with natural knotting and variation, while a subtle crowning texture appears in timber joinery and wall panell...
预览图片
23 / TRADER HiFi | Vincent von Thien | 2026 | 德国
7月前|NewNorm|餐饮|83%...with a clear organisational premise: two anchor elements shape the plan, a monolithic coffee bar and a dedicated DJ HiFi setup. From these fixed points, the room is arranged into two distinct zones. At the front, a low-slung listening area gathers around the booth and speakers in an immersive, near-...


预览图片
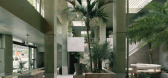
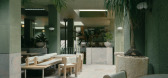

24 / Golden Avenue | J.AR Office | 2026 | 澳大利亚
5月前|The.Local.Proje|餐饮|80%... and rigour. Drawing from the calm of a Moroccan riad, the design balances monolithic strength with botanical softness. Green-tinted off-form concrete, pink juparana granite and stainless steel form a brutalist shell that is softened by mature palms and garden-style terraces. These organic, textural...
预览图片
25 / 国家在皮亚琴察在皮亚琴察山)(国家房子Geert Koster设计
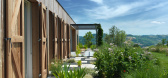
5年前|Archilovers|建筑|79%... natural larch. When the shutters are closed the building tranforms into a monolithic block, protected from the external elements. The wooden roof structure is covered with Ondapress panels, an innovative and sustainable product developed by Eternit made from natural materials.
The window fixt...




预览图片



