约有200项符合查询结果,库内数据总量为1205294项。[ 耗时:0.0048秒 ]
1 / Monolith 大理石餐具
12年前|alvis_Y|产品应用|100%Monolith 大理石餐具by canaan, 十二月 9, 2013 95 viewshttp://www.closhow.cn/wp-content/uploads/2013/12/Monolith-marble-objects-by-Shira-Keret_dezeen_ss_15.jpg
以色列设计师Shira Keret 采用卡雷拉大理石材料制成的Monolith 系列盘子和容器,在其表面上有着自然侵...
预览图片
2 / Monolith 边桌 | Hegi Design House
5年前|behance|产品|100%
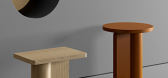

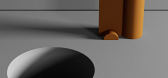

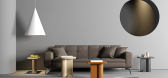
,Hegi Design House 的 Monolith 边桌
,Monolith 咖啡桌是对精细数学角度和曲线形式的探索。 Monolith 咖啡桌既极其精致又实用,为任何空间带来微妙的优雅气息,自由流动的设计与独特的维多利亚白蜡木纹路相结合,散发出惊人的存...
预览图片
3 / Sanctuary 家具系列 | Monolith
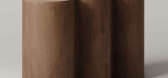
3年前|Leibal|产品|100%...敦建筑师创作 Benni Allan 和巴黎设计二人组 Studio Le Cann for Monolith。 Monolith 将在 2 月 8 日至 10 日期间首次亮相墨西哥城的 Campos Polanco,以庆祝其首个系列 Sanctuary 的发布。 该系列雕塑般的形式和流畅的曲线无缝地模糊了功能性物...




预览图片


预览图片
6 / Monolithic Wood Stools Inspired by Chess Pieces
7年前|952795270|产品应用|100%
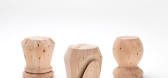
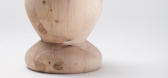
这个由乔治·博纳古罗(GiorgioBonaguro)设计的单片雪松木凳子是为意大利家具公司Icon设计的。这些凳子名叫Alfiere、Regina和Pedone,用来轻柔地回忆国际象棋棋子。
...



预览图片
7 / Monolithic marble partition divides Antwerp penthouse
7年前|tongquetai|产品应用|100%
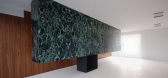
比利时工作室de Meester Vliegen建筑公司大修安特卫普一栋大楼顶部的公寓,建造一套顶层公寓,作为私人办公室(幻灯片)。
这套公寓位于安特卫普市中心一座20世纪60年代建筑的七层。大部分的功能...




预览图片
8 / 俄罗斯简约风理发店(2020)(Line Design Studio)设计
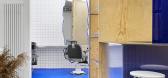
5年前|linedesign.|建筑|100%...ing in it.,Initially, the space consisted of one irregular room with two monolithic columns in the center, a separate ledge at the entrance and a similar ledge in the main room. This configuration predetermined further interior zoning. The protrusion of the room at the entrance area is highlighted...




预览图片
9 / 澳大利亚建筑师 Joe Adsett:艺术性的水平边界
4年前|Joe.Adsett|设计情报|100%...的布局结构,使每层拥有良好的通风环境。
,03
,Monolith
,澳大利亚·昆士兰
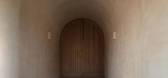
位于昆士兰的Monolith,滨海而建,轻盈的建筑形式令每层获得了开阔的景观视野。水平横向的小两层结构,凭借内外大面积玻璃幕窗的利用,...



预览图片
10 / 巴西圣保罗立方体住宅
13年前|DesigNet|住宅|100%...
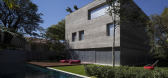
“An urban house resting like a monolith over the garden; a single cubic volume housing every function and opening and closing to the outside. Each design has small, very simple rules that give the structure its form. The rule here was to inhabit this pure ...



预览图片
11 / Sculpt | Mim Design | 2024 | 澳大利亚
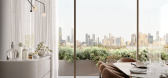
1年前|Mim-Design|概念|100%...温暖,Sculpt是一个逃离的住所。
项目信息
开发商:Monolith Projects
室内设计:Mim Design
建筑设计:Parallel Workshop Architects
景观设计: Jack Merlo
可视化:Studio Piper
,转自:Mim Design,图片©Mim Design,编辑:序赞网,阅读原文




预览图片
12 / 我们爱这个石器时代的趋势
5年前|ArchitecturalDi|产品|100%...ions in Greece. Let's call it the high-design Stone Age trend with all the monolithic tables and white plastered walls. Perhaps it's all our yearnings to get back to nature (hello, plant obsessives) or our need for calm interiors; either way, these home accents are incredibly compelling. See some of...


预览图片
13 / 记忆档案 | Nicolò Garonzi | 2023 | 匈牙利
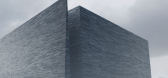
2年前|behance|建筑|100%... space, a maze. In the end, at the center of that maze, there are mirrors, monolithic, to remind us that memory is nothing but the reflection of what we are now, and the future will always remain a mystery.,转载自:behance,作者:原文作者,图片@原文作者,语言:英语,编...

预览图片
14 / Howitt Road Residence | Hecker Guthrie | 2026 | 澳大利亚
8天前|Hecker.Guthrie|住宅|100%...n through the centre. Furnishings lean into the architecture's sculptural, monolithic forms, layering soft neutral tones with warm blush accents that echo the pink feature stone throughout. Furniture and styling by Hecker Guthrie. A continued collaboration with Davidov Architects, who led the archit...


预览图片
15 / 美国中西部酒业公司(2016)(Jonathan Barnes Architecture and Design)设计
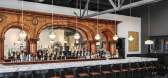
5年前|archdaily|建筑|100%...below.,The new structure was clad entirely in Kalwall panels, creating a monolithic white tower with a both striking and subtle daytime presence and a glowing, beacon-like quality at night. The tasting room and adjacent private function room feature exposed ceiling structure with a new skylight ov...




预览图片
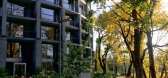
16 / 拉脱维亚河边微风住宅(2018)(DIDRIHSONS UN DIDRIHSONS)设计
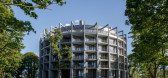
5年前|archdaily|建筑|100%...RECKLI 2/122 Yukon. In the underground part of the building: foundations - monolithic reinforced concrete base slab, thickness 600 mm with thickenings under the columns, elevator, and engineering network pits.,Vertical structures of the above-ground floors of the building - monolithic reinforced c...



预览图片
17 / AME Studio | BetweenSpaces | 2024 | 印度
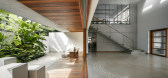
1年前|archdaily|建筑|100%...ur vision was to craft a structure that felt both solid and weightless—a monolithic rock-like form that appears hollowed out, subtly floating above the ground. The interplay of timber and glass fenestration enhances this effect, introducing transparency to the otherwise robust mass.
Planned a...



预览图片
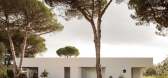
18 / Casa Meco Meco度假的房子,由工作室Rua葡萄牙。
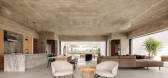
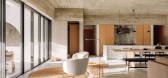
5年前|Yellowtrace|住宅|100%...rld surrounding the home. The brutal and robust aesthetic generated by its monolithic presence is counterbalanced by oversized soft furnishings, and natural fibres found in rugs and other woven accents. The warmth of timber kitchen cabinetry invites the neighbouring forest inside, injecting life int...



预览图片
19 / 墨西哥由野公寓(2019)(Arqmov Workshop)设计
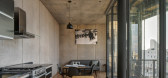
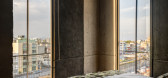
5年前|Archilovers|建筑|100%...ht the verticality and slenderness of the building, emphasizing a concrete monolithic design, where the color and texture of each element represent the total essence of the building. A set of two-tone concrete gussets included in the design generate a sense of dynamism and integration based on the p...

预览图片
20 / 迪拜Filli办公室设计
3年前|OfficeSnapshots|办公|100%... (tvs) on them were finished in semi glossy black giving the entire unit a monolithic look. The entire flooring was in a concrete finish and the custom millwork in an unsaturated open grain light wood veneer. In keeping with the project brief to have an office filled with day light, all the partitio...


预览图片
21 / THE BAY ONE | 召禾设计 | 2026 | 中国陕西
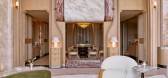
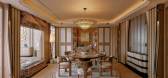
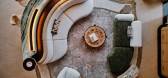
11天前|召禾室内设计|住宅|100%...ork of the makers who built Xi’an, one of four ancient Chinese capitals. Monolithic vignettes nod to the Silk Road. Renditions of the flying eave and dougong system are students of bygone dynastical order and primitive plays of weight and scale.
Excess sunlight enters through the eaves...

预览图片
22 / 悉尼旅行社设计
5年前|OfficeSnapshots|办公|100%... walls and services. New insertions are expressed as sharp white boxes and monolithic concrete elements, including the reception desk and an 8m long central table. Transparency is an innate part of the The Agency’s ethos and this is physically represented in the office’s open-plan, exposed desig...


预览图片
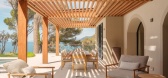
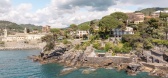
23 / Villa in Recco | caarpa | 2025 | 意大利

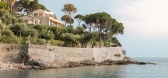
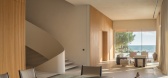
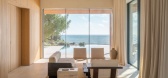
4月前|archdaily|住宅|100%...hnicrafts, Filva Srl , Frama CPH, Fred Rigby, GUBI, Gloster, Gubi, Lumina, Monolith, Mor Design, Piet Boon , Project 213A, +10Roda, Studio 125, The Corner Studio, Tribu, URBI ET ORBI, Up&Up, Vitra, Zanat, studio.skey, wdstck-10 ,Structural Designers:Signorelli Evaso Moncalvo ingegneri associati,...
预览图片
24 / House BP | Santiago Berlotti | 2024 | 阿根廷
8月前|archdaily|建筑|100%...oil. The project is organized around two simultaneous formal operations: a monolithic body of continuous walls in earthy tones that creates a blind front towards the vehicular access and another that is completely permeable towards the landscape; and a support pavilion, with a lighter and more conte...


预览图片
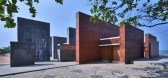
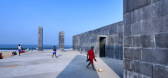
25 / 印度 | Freedom Square | 纪念碑 | 2021 | De_earth Architects
4年前|archdaily|景观|100%... of historical monuments. Beyond the imagery ,The walkway through these monoliths has possibilities of deep personal inner awakenings as well as the awakening of civic and public identity. One can only try to capture in words the ethereal feeling of walking through the monoliths inviting us to se...



预览图片



