约有4项符合查询结果,库内数据总量为1205294项。[ 耗时:0.0021秒 ]
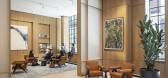
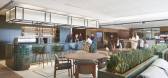
1 / One Hooper’s 办公室 | Fletcher Priest Architects | 2023 | 英国
1年前|OfficeSnapshots|办公|100%...e body of the banquette, designed for flexible, collaborative working.,A monochrome timber frame at the centre of the office creates a ‘trading theatre’, celebrating the tenant’s core function. Large screens relay real-time information, and a bespoke collaboration table creates a transition ...




预览图片
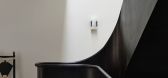
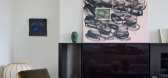
2 / PR Residence | Inglis Architects | 2025 | 澳大利亚
10月前|The.Local.Proje|住宅|100%...r a statement staircase with an undulating blackened-steel balustrade. The monochrome palette and natural timbers are softened by a wash of warmth from the skylight above the stair.
Industrial-style materials are woven throughout – from the blackened-steel shroud encasing the Arabescato...



预览图片
3 / 房子Lindetal(2016)(著名建筑师事务所)设计
6年前|archdaily|建筑|100%...e like a barn than a residential house and, in its homogeneity, looks like monochrome graphite. From the interplay of architecture and handicraft, the project has created a homage to the skill of the carpenter, which takes a clear position in the discourse on the evaluation of sustainability and kno...



预览图片
4 / 最佳展会:2017年斯德哥尔摩家具展。
6年前|Yellowtrace|产品|71%...ting, Form Us With Love in collaboration with BAUX, designed a platform of monochrome and colourful patterns ready to be mounted on any wall. By using twenty-five colours, in a series of 3x3m recurring patterns, Form Us With Love has created a vast and accessible catalogue of perfectly panelled timb...


预览图片



