1 / 特拉维夫感知点办公室设计
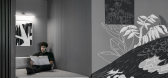
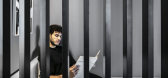
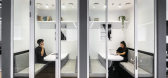
6年前|OfficeSnapshots|办公|100%...den floors, sheet metal, all in tones of black and white.The use of a slim monochromatic color palette allowed the designers to apply layers of materials, that create geometric depth and elegance.A wild wall painting at the entrance is merged into the design and creates an illusion of a continuous s...


预览图片
2 / 现代住宅 | Beka Pkhakadze | 2022 | 格鲁吉亚
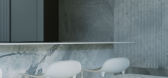
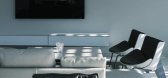
2年前|behance|住宅|100%...ign concept was chosen for this interior design project, with a focus on a monochromatic color palette and a limited range of textures. Calacatta marble was the dominant material used, with other materials chosen to complement its tones. In the common room, a natural stone wall with vertical linear ...



预览图片
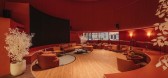
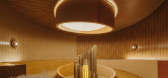
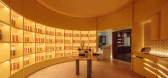
3 / TACO : Prismatic Journey | Helen Agustine | 2026 | 马来西亚
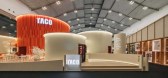
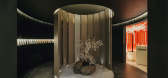
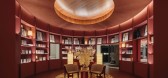
1月前|HelenAgustine|商业|100%... as the primary architectural medium, guiding visitors through a series of monochromatic interiors. Each room is immersed in a single dominant hue derived from TACO’s laminate collection, creating a distinct spatial identity and emotional atmosphere. By eliminating competing colors, the installati...
预览图片
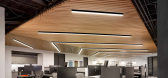
4 / 核桃溪G2保险办事处设计
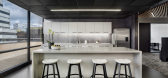
6年前|OfficeSnapshots|办公|100%...n Walnut Creek, California.G2 Insurance desired a sophisticated and modern monochromatic palette for this second satellite office. A custom angled wood ceiling was designed to add warmth to the muted gray color scheme and to also function acoustically by absorbing sounds in the open office area.The ...



预览图片
5 / 美国 | Ducera Partners | 办公 | 金融 | 2021 | Ted Moudis Associates
4年前|OfficeSnapshots|办公|100%...client meetings.,Designed for client comfort, conference rooms feature a monochromatic palette of grey-toned wood, café au lait-colored leather, blackened wood conference tables, tailored ivory fabric panels, and woven carpet. Tinted glass walls throughout the conference center reflect the striki...


预览图片
6 / Zapiola 办公室 | Grizzo Studio | 2022 | 阿根廷
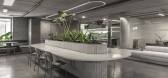
1年前|OfficeSnapshots|办公|100%...2022,坐落:Buenos Aires, Argentina, ,Grizzo Studio accomplished a monochromatic yet warm office space for the Zapiola in Buenos Aires, Argentina.,For this 240 m2 office project, we sought to provide the greatest possible space through an integrated space without visual barriers, achieving f...



预览图片
7 / 纽约Postlight办公室设计
3年前|OfficeSnapshots|办公|100%...reception area was turned into a truly “Instagrammable moment,” with a monochromatic color scheme and custom designed wallpaper.,True to Gala Magriñá Design’s background in holistic interior design, the remodel of Postlight features a lot of plants, a layout that flows seamlessly, access t...


预览图片
8 / 圣安东尼奥詹斯勒办事处设计
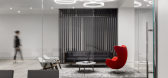
6年前|OfficeSnapshots|办公|94%...onio’s West Side neighborhood. The left side of the mural incorporates a monochromatic map of San Antonio, gradually morphing into a colorful abstract design reading “300 Next” as a nod to the city’s recent tricentennial anniversary.Community drives the office’s open floor plan, maximizing...




预览图片
9 / BioMed 地产办公室 | Hacin | 2022 | 美国
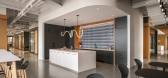
1年前|OfficeSnapshots|办公|91%...forms and BioMed’s brand identity is expressed throughout the space in a monochromatic palette with accents of the company’s signature deep blue.,The art displayed throughout the office complements the interior design concept and was sourced through Art in Giving, an organization that raises f...




预览图片
10 / 旅游与传统希腊复兴式联排别墅和中世纪的细节
5年前|ArchitecturalDi|软装|89%...new plaster and reclaimed fumed-oak flooring.
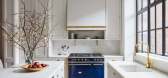
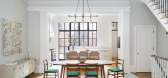
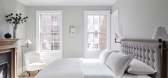
Classic subway tile and a monochromatic white color scheme keep the children’s bathroom looking neat and tidy. The hardware is by E.R. Butler & Co.
With the new framework in place, Kamel and partner Christina Akiskalou were tasked with finding a...



预览图片
11 / Terra咖啡馆(2020)(骨工作室)设计
5年前|archdaily|建筑|84%...s of Terra play an essential role in the intimate feel of the space as the monochromatic palette soothes the brutalist forms. Warm materials were considered, such as reclaimed and weathered woods, linen fabrics, smoked metals, as well as handmade ceramics. The strategically arranged projector and ...


预览图片
12 / The Liners | KIDZ | 2025 | 阿联酋
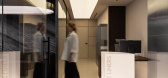
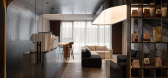
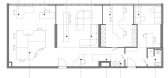
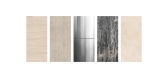
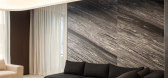
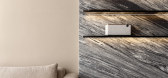
1年前|KIDZ.studio|办公|84%... creates a darker, more intimate space, standing out against the otherwise monochromatic beige interior. The background remains clean and minimalist, allowing the textures of wood and stone to stand out like precious elements within a desert landscape.↑ paletteThe entrance unfolds through a corri...
预览图片
13 / Colmobil Group 办公室 | ReMa architects | 2025 | 以色列
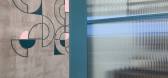
1年前|OfficeSnapshots|办公|77%...left changes, with the front wall finished in smooth concrete plaster. The monochromatic color palette and straight lines are balanced by seating areas, waiting lounges, and lush greenery strategically placed throughout the floor, mostly in pastel and vibrant shades. At the center, the grand stairca...



预览图片
14 / 麦基之家 | ZROBIM architects | 2023 | 白俄罗斯
2年前|ZROBIM|住宅|77%...traditional corridors.
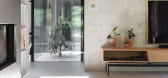
A natural palette of materials complements the monochromatic color scheme. At the same time, 95% of the furniture and lighting are custom solutions, made according to the individual sketches of the owner of the house. Hence, the interior fully reflects the needs and chara...



预览图片
15 / Waxman 画廊和陈列室 | Waxman Office Furniture | 2022 | 以色列
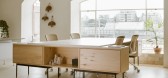
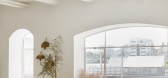
3年前|OfficeSnapshots|办公|72%...ortuguese FAMO house are on display, including flexible furniture in calm, monochromatic colors that are crafted from innovative materials and modular details. These are part of a state-of-the-art system built to provide open, hybrid workspaces with great dynamism and functionality. Its beautiful de...



预览图片
16 / 墨西哥Kering办公室|2020|FR-EE / Fernando Romero Enterprise
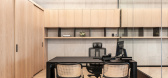
5年前|archdaily|办公|71%...ft and natural approach: black, white, grey, and beige. The minimalist and monochromatic style of the office welcomes employees and visitors to a dynamic and open space.
The concept was designed hand in hand with the Director of Kering Americas Laurent Claquin, whose minimalist and sober vision o...


预览图片
17 / 纽约市GFP房地产办公室设计
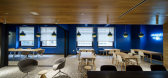
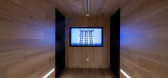
6年前|OfficeSnapshots|办公|68%...across the ceiling, adding a sense of height and lightness. The palette is monochromatic and neutral with an emphasis on the use of natural materials (wood floor, wood desks) to bring the outside in as much as possible.To counter the compactness of the main space we designed a fun cafe space that wa...



预览图片



