约有12项符合查询结果,库内数据总量为1205294项。[ 耗时:0.0050秒 ]
1 / 桑德兰彩券办公室设计
5年前|OfficeSnapshots|办公|100%
Ryder Architecture and Ward Robinson have collaborated to design the offices for online gaming company, Tombola, located in Sunderland, England.
UK-based Tombola established in Sunderland in 2006, is Europe’s largest online gaming company. All of their games are designed and developed by staf...


预览图片
2 / 水壶的院子主任安德鲁·奈恩讨论了馆长吉姆·艾德关于室内设计和发现物体的哲学。
6年前|TheModernHouse|设计情报|100%...s Yard
The steel staircase in the new extension, by Jamie Fobert Architects
New gallery space at Kettle's Yard
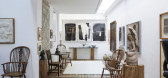
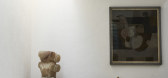
Kettle’s Yard is a house-turned-gallery in Cambridge that curator Jim Ede shared with his wife, Helen, until 1973. It was reopened last month after receiv...



预览图片
3 / 我的现代之家:建筑师桑德拉·科平在威尔特郡的20世纪60年代的现代主义之家安西·普拉姆的家庭生活乐趣。
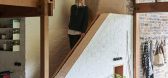
6年前|TheModernHouse|住宅|100%...ant Modernist landmarks like Highpoint and, more recently, the Ahm House, architect Sandra Coppin’s affinity with 20th-century architecture and design runs deep. In 2009, she bought Ansty Plum, a 1960s Modernist house designed by David Levitt for Roger Rigby of Arup Associates, via The Modern Hou...




预览图片
4 / 开放之家:绿茵争程的建筑师们回顾了他们的第一个一次性项目“金星”,灵感来自京都的城市建筑,由艺术家创作。
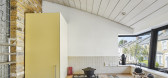
6年前|TheModernHouse|住宅|100%...on why their house has been a special place to live. Here, we’re meeting architects Steve Chance and Wendy de Silva of Chance de Silva at their first-ever new-build project, Venus, made in collaboration with journalist and ‘art provocateur’ Graham Cooper in the late 1990s. The design drew on t...



预览图片
5 / “现代混凝土房屋周围的罗马废墟”—走进亚当·理查兹的尼特赫斯特农场。
6年前|TheModernHouse|软装|100%...work brown, which is more-or-less the colour of the brickwork in the area. Architect Seng Watson helped us and has done these gorgeous cast concrete benches for the front.
“In a way, my flat isn’t really decorated at all. The walls are mainly just white, and it’s the space, light and high ...





预览图片
6 / ASI 民宿 | NOMAL | 2023 | 韩国
2年前|archdaily|民宿|100%... here. Therefore, it was essential to arrange between the existing and new architecture. There had to be no interference between the old house and the two glass houses within a short distance. At the early stage, the client wanted two glass houses. However, it became a single house with two units t...




预览图片
7 / 开放式住宅:史蒂夫和特蕾西·福克斯在德威治一个废弃的院子里从头开始建造一个家庭住宅。
6年前|TheModernHouse|建筑|100%An early sketch of the house. Photo: Jonathan Tuckey Design
An architectural model of the house in its surrounding area. Photo: Jonathan Tuckey Design
An early sketch of the kitchen area
The completed kitchen
Breaking ground, May 2013
The grand revea...


预览图片
8 / 与Mallika Chaudhuri和Sean Ronnie Hill的房子风格
6年前|TheModernHouse|软装|88%...novated family home in west London, fashion designer Mallika Chaudhuri and architect Sean Ronnie Hill share their house style.
How would you describe the interiors of your house?
Sean: “Considered, adaptable and functional.
“We considered every part of this house and really took time ...


预览图片
9 / 趋势报告:为什么现代家庭员工选择现在出售他们的房子
6年前|TheModernHouse|设计情报|72%...s on the sale of my house in Highgate. It was designed in the 1960s by the architect Walter Segal, for himself and his family. Back in 2013, I was asked to go and value it. The house had a simplicity that somehow you only get from 1960s architecture. The grey brick walls and pine panelling, the parq...



预览图片
10 / 韩国Sohsul精品酒店
11年前|long2003|酒店|69%...ts place at the later phase of process, and this is especially true for an architectural design. However,on the other hand, I think it is possible for detail to be the beginning of the process. The more so, if the process is for interior design. AlthoughMies van deroRohesaid "God is in the details" ...
预览图片
11 / 采访:锚陶瓷公司的布鲁斯·罗。
6年前|Yellowtrace|产品|58%...ys in which one experiences those qualities, drew me to study and practice architecture. Pieces from Bruce Rowe’s upcoming Structures II Exhibition. ,摄影 @ Lisa Cohen.Portrait of Bruce Rowe. Photo by Tatjana Plitt. + At what point did you decide to pivot in the direction of product design an...


预览图片
12 / 中国陕西 | “西府里”文化艺术村 | 2021 | 塞纳园境设计
4年前|序赞精选|建筑|50%...as possible, the construction of new villages on the plain used ready-made architectural planning drawings to quickly complete a batch of residential buildings in that era when there was in shortage of technical resource support. At that time, the architectural plans and blueprint were basically sha...






预览图片



