约有40项符合查询结果,库内数据总量为1205295项。[ 耗时:0.0182秒 ]
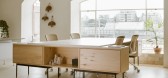
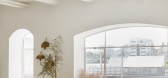
1 / Waxman 画廊和陈列室 | Waxman Office Furniture | 2022 | 以色列
3年前|OfficeSnapshots|办公|100%...:1,938 sqft,年份:2022,坐落:Bnei Brak, Israel, ,行业: Furniture, ,Waxman Office Furniture designed a warm and welcoming space to showcase their products in Bnei Brak, Israel.,The design company Waxman Office Furniture is currently launching a new additional floor; a gallery to...



预览图片
2 / 丹佛丹佛消防局联邦信用合作社办事处设计
6年前|OfficeSnapshots|办公|100%...irch plywood, and key areas of Sukiyaki Yakisugi (charred wood).The custom furniture and lighting were designed and fabricated by the architect/designer with the rest of the furniture provided by Faciliteq, West Elm Contract, and a local millworker. The end result of the Colorado Professional Fire F...


预览图片
3 / 柏林型办公室设计
3年前|OfficeSnapshots|办公|100%...ossibility of retreating for telephone calls. A contemporary and ergonomic furniture system with a brand-typical colour and material concept creates a uniform look in the numerous office spaces.,In a separate building, which was previously used as storage space, three flexible conference rooms wer...


预览图片

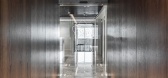
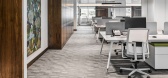
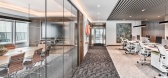
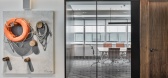
4 / 伊斯坦布尔ABC洗涤剂办公室设计
5年前|OfficeSnapshots|办公|100%... also defined by glass units. In the individual workspaces, modular office furniture systems are used to reorganise easily to respond to the operational changes in the future. Nurus office furniture preferred for the individual workspaces and executive rooms.
Marble is used in the entrance hall ...
预览图片
5 / 安永实律师事务所香港萨瑟兰办公室设计
5年前|OfficeSnapshots|办公|100%...llery, the high-end minimal interior creates a perfect backdrop for iconic furniture, feature lighting, and well-known art pieces. The timber feature wraps the floor, wall, and ceiling, like a picture frame which perfectly captures the beautiful view of Victoria Harbour.
,15 张图片 | Pictures[...


预览图片
6 / 中国深圳 | 穆氏设计办公室 | 服务 | 2020 | 穆氏设计
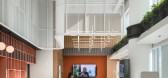
4年前|OfficeSnapshots|办公|100%... an agile and flexible working environment, movable partitions and modular furniture make variations possible with ease and speed, supporting a range of activities. Height-adjustable workstations and ergonomic furniture tie in with the wide floor space and natural light allowing for work flexibility...




预览图片
7 / raw nerve a belgian designers debut collection is as bold as brass
7年前|17joy|产品应用|99%Élise Van Thuyne's debut furniture collection features three armoirés. Photography: Hannes Vandenbroucke
比利时室内设计师埃利斯·范特胡恩(Lise Van Thuyne)的首套家具系列包括三件衣柜、一面大型镜子(由抛光的100年前的镜子制成)和一些...


预览图片
8 / 纽约市空间站设计中心设计
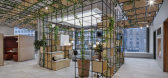
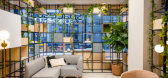
6年前|Gensler|办公|99%...nse of discovery.Our goal was to create an experience that was no ordinary furniture showroom; it’s a flagship location and a destination to grow brand awareness, engage with some of our most valuable clients and inspire designers to think outside the box. It’s a space for collaborative experime...




预览图片
9 / IPAI 办公室 | Süd.com | 2024 | 德国
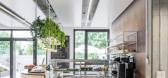
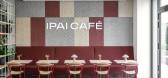
1年前|OfficeSnapshots|办公|97%...und acoustic cylinders, linear lighting, and flexible curtain systems. The furniture picks up on the architectural design language and integrates soft elements such as area rugs. Telephone booths and think tanks between the meeting and lounge areas offer retreats for focused work. The modular furnit...



预览图片
10 / 以色列 | Playstudios HQ | 办公 | 2019 | RUST architects 设计
6年前|RUST.architects|餐饮|96%...vents hall and an old sewing workshop of Kastiel, Israel's oldest high-end furniture company. Unlike most of new high-tech offices in Tel Aviv, which are located in new towers, the planning required the design of an existing industrial complex, constructed of beams, concrete pillars, and wide window...


预览图片
11 / 特拉维夫UVeye办公室设计
5年前|OfficeSnapshots|办公|93%...
Opposite reception is the kitchen and dining area featuring sleek neutral furniture and pops of greenery to give the space an open and natural feel. Bar style seating is accompanied by cafeteria style seating to provide levels to the space as well as to provide options for employees and visitors. T...


预览图片
12 / 雅典 Motodynamics 办公室 | lowfat architecture + interiors | 2021 | 希腊
4年前|OfficeSnapshots|办公|92%... clusters, maintaining sound comfort through devices such as sound barrier furniture and sound-absorbing panels. Meeting rooms and private offices are arranged in parallel to the outer windows, within transparent glass cubicles. A variety of private and collective spaces, such as informal meeting lo...



预览图片
13 / 全球技术公司 | Ultraconfidentiel Design | 2024 | 印度
1年前|OfficeSnapshots|办公|92%... of biophilia, a touch of vernacular materials, and traditional details in furniture design. This inviting atmosphere is further elevated by the seamless integration of “soundscaping” white noises and interactive screens, powered by centralized AI system. Parameters such as touchless doors, adva...


预览图片
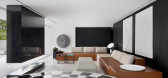
14 / 巴西极简主义V2住宅(V2 House)Studio Guilherme Torres 设计
6年前|Studio.Guilherm|住宅|89%...Brazilian marbles contrasting with an elaborate ebony woodwork.
All the furniture was entirely designed by the architect, who is also and designer. The sofas in the main living room and the fireplace room are covered in fabric and leather, in a modular system that allows infinite combinations. Th...


预览图片
15 / FC Campus 办公室 | 3DELUXE | 2020 | 德国
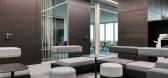
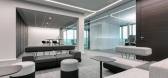
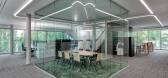
1年前|OfficeSnapshots|办公|88%...obtrusively alternate with one another and the offices are fitted out with furniture that is appropriate to its urban context. The concept of a paperless office allows for light, transparent furnishings and views of what is happening outside that are largely unimpeded. Thanks to an app specially des...

预览图片
16 / ID Integrated 办公室 | ID Integrated | 2021 | 新加坡
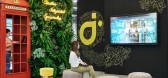
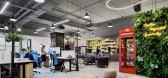
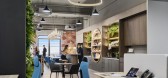
4年前|OfficeSnapshots|办公|87%...fixed workstations, hotdesks, phonebooths, meeting pods, and modular loose furniture. Functionality-wise speaking, this adds value to the space by giving it an edge in flexibility and the capability for future expansion. In terms of design, elements reflecting the principle concept are pepper throug...



预览图片
17 / 柏林意旨办公室设计
3年前|OfficeSnapshots|办公|87%...s of different sizes and configurations, enclosed team rooms with flexible furniture layouts equipped with Zoom interactive screens. Open work areas enable collaboration with modular seating, and the ten-meter Miro interactive whiteboard wall supports teams in exchanging ideas. For quiet/focus work ...


预览图片
18 / Gensler办公室 | Gensler | 2021 | 英国
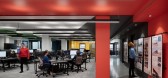
4年前|Gensler|办公|86%...rage, focus space, meeting and collaboration areas. Utilising the adaptive furniture solution, Atelier – which is designed by Gensler in collaboration with Fantoni and combines a multiplicity of spatial functions and a lightweight modular structure – employees can easily reconfigure the space.[*...


预览图片
19 / 首尔DB金融投资机构设计
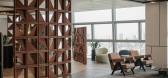
3年前|OfficeSnapshots|办公|86%...s are arranged in the middle. The addition of Spacelogic’s Swiss modular furniture allows for a very sleek form-follows-function aesthetic that looks streamlined and elegant. A very versatile seminar space can be easily set up for events or large group presentations, against the backdrop of specia...




预览图片
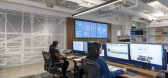
20 / 旧金山威尔伯实验室办公室设计
6年前|OfficeSnapshots|办公|86%...t the office, including custom light fixtures, blue tones, and custom wood furniture. We optimized camera height in our conference rooms to make the person on the other side of the screen feel like they have a seat at the table, then installed outstanding microphone systems and absorbent materials, ...




预览图片
21 / 布加勒斯特埃森哲技术创新中心设计
3年前|OfficeSnapshots|办公|85%...table to the needs of the teams that use them. Modular, mobile or flexible furniture, in turn, allows numerous configurations. Thus, lounge spaces can transform from socializing areas into informal meeting points or areas for presentations, meetings or brainstorming. Mobile desks, with integrated wh...


预览图片
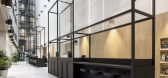
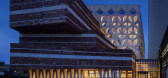
22 / Naturalis Biodiversity Center / Hollandse Nieuwe 设计
6年前|archdaily|办公|83%...ge glass showcases have also been developed, inspired by museum exhibition furniture. In general, the simple material palette of oak, white, black, colour accents, coupled with a wide array of plants and graphic prints has been used throughout the space in order to align the office areas with Natura...



预览图片
23 / Tustin快乐钱办公室设计
5年前|OfficeSnapshots|办公|83%...ones. Placed at an even rhythm between clusters of desks is reconfigurable furniture arranged in “huddle zones,” or open areas where teammates meet to hash out ideas using floor-to-ceiling cork boards and white boards. Adjacent, enclosed “squad rooms” are bookable by teams for more structure...


预览图片
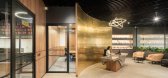
24 / Ernst Pharmacia 办公室 | Design Three Sixty | 2023 | 印度
2年前|序赞精选|办公|82%... paneling, Lacquered glass, Aluminum system window solution for interiors. Furniture: Modular furniture from Featherlite, Custom furniture from MKraft.
,业主甲方:Ernst Pharmacia
,项目状态:Completed
,项目类型:Commercial › Office Building


预览图片
25 / 东印度酒店办公室 | Architecture Discipline | 2019 | 印度
4年前|OfficeSnapshots|办公|81%...unctionally and technically. Individual workplaces with customized modular furniture are dotted through the space using the kit-of-parts strategy, such that they can be reconfigured to meet evolving needs over time. The office can transform and evolve, while still maintaining its design identity.,...


预览图片



