约有40项符合查询结果,库内数据总量为1205294项。[ 耗时:0.0069秒 ]
1 / 柏林型办公室设计
3年前|OfficeSnapshots|办公|100%...ants. A fourth area is optimally suited for creative workshops thanks to a modular furniture system and large whiteboards.,设计师:Preussisch Portugal,Furniture Dealer: Jacob Erikson, LUV Interior,摄影:courtesy of Preussisch Portugal11 Images | expand for additional detail,转载自...


预览图片
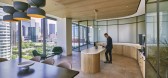
2 / 美国 | Katten | 律师 | 办公 | 2020 | Gensler
5年前|Gensler|办公|100%...loor-to-ceiling glass fronts, and all workstations include standing desks. Modular interior offices allow for future flexibility to accommodate Katten’s projected growth, offering the ability to turn a conference room into two offices.
,The central breakroom was intentionally planned to featu...



预览图片
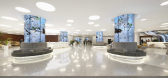
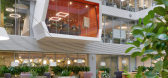
3 / 莫斯科联邦储蓄银行总部设计
6年前|OfficeSnapshots|办公|100%...aces designed to suit the bank’s model of organising into project teams. Modular designs allow for the free scaling of work zones and each team has several types of meeting rooms, recreation spaces and quiet zones at its disposal. Each floor can become an autonomous unit with its own reception and...




预览图片
4 / Lingaro Group 办公室 | BIT CREATIVE | 2023 | 波兰
1年前|OfficeSnapshots|办公|100%...he game room, an interesting mosaic motif was achieved by using a standard modular ceiling in three colors. In the chillout areas, a warm material was chosen in the form of wood wool islands in a natural color.,设计师:BIT CREATIVE,摄影:Fotomohito18 Images | expand for additional detail[...


预览图片
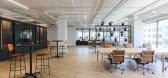
5 / 华盛顿特特遣部队基区石规范套件设计
3年前|OfficeSnapshots|办公|100%...F Cornerstone that could work for a series of tenants, leveraging ROOM’s modular office pods – from soundproof office phone booths to video-conference equipped meeting pods and focus rooms, and CANOA’s access to furniture, fixtures and equipment from their sustainable marketplace.,The 5,250 ...

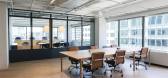


预览图片
6 / 杭州商场办公室和会议中心 | Superimpose Architecture | 2022 | 中国浙江
3年前|OfficeSnapshots|办公|100%... entrance portals to functions such as meeting rooms and auditoriums. Each modular portal comes with its own respective functionality. The portal of the auditorium can be fully opened, allowing the auditorium to expand and become part of the entrance area for events.,Each conference room has a dis...


预览图片
7 / 特拉维夫Earnix办公室 | Shirli Zamir Design Studio | 2022 | 以色列
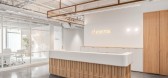
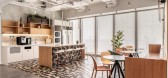
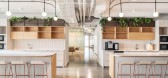
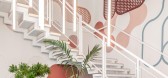
3年前|OfficeSnapshots|办公|100%...floors emphasizes the separation between the public and the private, while modular planning allows flexibility for the companies growth. The modularity is expressed in a variety of ways; by facades, semi-private yards and the ability to adjust to planning changes and growth in the future. Right at t...


预览图片
8 / Navi Mumbai Narsi&Associates办公室设计
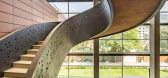
6年前|OfficeSnapshots|办公|100%...ther end.Towards one side, a 36’ high multifunctional space with movable modular platforms is designed to be used as a furniture display space, a seminar hall or a social interaction space. A cantilevered sweeping stairway spirals asymmetrically through this volume connecting the 3 levels of the o...


预览图片
9 / 陆上公园Wellsky办公室设计
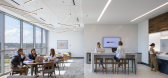
6年前|OfficeSnapshots|办公|100%...selection and color palette. Material attributes centered on transparency, modularity, and lightness accented by using unexpected combinations and dynamic angles to create movement and energy. The color palette features warm, neutral tones on the executive floor complemented by clean, cool tones wit...




预览图片
10 / Waxman 画廊和陈列室 | Waxman Office Furniture | 2022 | 以色列
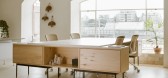
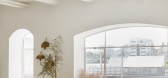
3年前|OfficeSnapshots|办公|100%...of the space creates an interplay between soothing color palettes, and the modularity and natural materials that are focal points in the hybrid workspaces that dominate the transitional dynamics of work today. On the way up to the gallery, the customer meets the “café” space, designed in soft t...



预览图片
11 / 圣塔莫尼卡笨蛋办公室设计
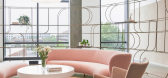
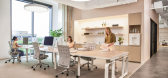
5年前|OfficeSnapshots|办公|100%...simple, and refined. Tailor-made workstations, conference room tables, and modular lounges were crafted in collaboration with local MASH Studios, and a custom executive table and set of meeting room credenzas were made by LA-based Waka Waka. The task and conference-room chairs are by Vitra.
Equal...



预览图片
12 / 圣莫尼卡的树胶体验店(Goop in Santa Monica)Rapt Studio设计
5年前|Archilovers|商业|100%...simple, and refined. Tailor-made workstations, conference room tables, and modular lounges were crafted in collaboration with local MASH Studios, and a custom executive table and set of meeting room credenzas were made by LA-based Waka Waka. The task and conference-room chairs are by Vitra.
Room...


预览图片
13 / 米兰健康与幸福集团办事处设计
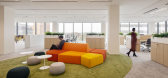
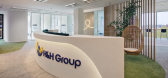
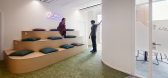
6年前|OfficeSnapshots|办公|100%...proofed corners for informal talks or finding concentration, institutional modular meeting rooms, phone booths for conference calls, brainstorming areas dedicated to team activities equipped with boards and large-step seats with colored pillows, break areas for recreational moments with colleagues a...


预览图片
14 / 芝加哥双曲正弦办公室设计
3年前|OfficeSnapshots|办公|100%...work or a private gathering space to share ideas. The NELSON team utilized modular curtains and custom millwork to break up the bustling space and offer additional areas of privacy. Executive suites are strategically situated the furthest from this social space, driving,cross-communication between...


预览图片
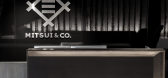
15 / 纽约市三井和公司办公室设计
6年前|OfficeSnapshots|办公|100%...econd floor.IA increased the number of workstations by incorporating three modular sizes into the layout, each custom designed and easily rearranged for flexibility and collaboration. File storage reduced by 70 percent made way for beautifully appointed meeting rooms, outfitted with touch-screen mon...


预览图片
16 / 柏林Hypoport办公室设计
5年前|OfficeSnapshots|办公|100%...ing is also possible on the high tables along the window facade and in the modular seating landscape.
In some cases, the space design is rounded off with four- and two-person offices. To meet the employees’ requirements for a variety of communication options, a wide range of differently sized m...


预览图片
17 / Glassdoor网站旧金山办公室 | Valerio Dewalt Train | 2020 | 美国
3年前|OfficeSnapshots|办公|100%...he column grid takes ad-vantage of the building’s rigid orthogonality, a modular approach that ensures the most efficient use of space and provides for future flexibility. Interlocking circulation loops, custom-designed supergraphics on the walls and glass conference walls, and sharply distinct fl...





预览图片
18 / 纽约Axpo控股公司办公室设计
5年前|OfficeSnapshots|办公|100%... to their ability to perform functionally and aesthetically over time. The modular nature of the USM cabinets will allow the office users to change and adapt their configuration, while the outstanding quality of Vitra’s furniture and fabric that will not weather over time. Axpo’s commitment to s...


预览图片
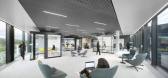
19 / Continental 总部 | HENN | 2023 | 德国
1年前|OfficeSnapshots|办公|100%...for agility and a strong identity in equal measure. With this flexible and modular spatial concept, Continental can continue to remain agile long into the future.,We continue this idea in developing the work worlds, by moving all central routes to the outside along the façade. The result is a lar...




预览图片
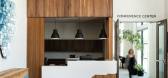
20 / 奥斯汀ERCOT办公室设计
3年前|OfficeSnapshots|办公|100%...ne rooms, informal meeting spaces, and huddle rooms. It is a customizable, modular design with standard dimensions that can accommodate different combinations of collaborations spaces to suit the end user’s programming needs.,设计师:Urban Foundry Architecture,摄影:Jake Holt Photograph...


预览图片
21 / 华盛顿Booz Allen Hamilton Nexgen创新中心办公室设计
6年前|OfficeSnapshots|办公|100%...on classroom, to lounge, to 130-guest event space. These solutions include modular furniture, state-of-the-art operable glass doors and partitions, touch –screen LED technology, and projection screens that adapt to the space’s multitude of layouts. The Center is supported by ancillary collaborat...


预览图片
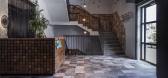
22 / 特拉维夫Colu办公室设计
5年前|OfficeSnapshots|办公|100%... as well as a bar top open the kitchen up to more seating than traditional modular tables and chairs, allowing for a greater capacity.
In the stairwell, the pops of different colors meet the natural brown tone motif to create a meld of looks that work to create a youthful energy. Wood paneling th...




预览图片
23 / 纽约Axpo控股公司美国总部(2020)(BoND)设计
5年前|archdaily|建筑|100%... to their ability to perform functionally and aesthetically over time. The modular nature of the USM cabinets will allow the office users to change and adapt their configuration, while the outstanding quality of Vitra’s furniture and fabric that will not weather over time. Axpo’s commitment to ...


预览图片
24 / 旧金山威尔伯实验室办公室设计
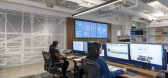
6年前|OfficeSnapshots|办公|98%...upport the multiple companies we house. We designed a flexible layout with modular workstations to accommodate growth within our HQ. Customizable dashboard displays for each startup in our portfolio are strategically placed throughout the space, allowing our teams to continually monitor performance ...




预览图片
25 / 加拉加斯改善控股办事处设计
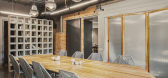
6年前|OfficeSnapshots|办公|98%...eract and play.A work table, designed for a dynamic workspace, serves as a modular surface that can be rearranged according to the developers needs. A meeting table defines a conference room that can be closed with pivotal panels for privacy and a dining/ping pong multipurpose table creates a space ...




预览图片



