约有9项符合查询结果,库内数据总量为1205294项。[ 耗时:0.0029秒 ]
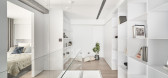
1 / Cozy White | Creative Group
6年前|Creative.Group|住宅|100%...he owner’s requirement and usage to set open space planning. It made the residential house look modern and light. And it also let the residents feel ease and comfortable in their home.
The designers adjusted the visual proportion of black, grey and white. They presented 80% of...



预览图片
2 / 工作室12公寓(2020)(T + T建筑师)设计
5年前|archdaily|建筑|100%Residential, Moscow, Russia,设计师:T+T Architects, 面积: 15900 m²,年份:2020,摄影:Ilya Ivanov,建造商: Purmo, REHAU, Facro, IZOVOL, Mastech, RGC, Technoservice, Tekhnonikol, WhiteHills,Lead 设计师:Trukhanov Sergey Brovkin A., Makarov N., Kupriyanov V., Stepano...


预览图片
3 / Scottsdale Zillow集团办事处设计
6年前|OfficeSnapshots|办公|92%... representation of the culture of their new business and shined a focus on residential real estate, Corgan took inspiration from local residential design. The floor plan was divided into three neighborhoods, each of which was based on a local neighborhood in the Phoenix area – Mid-Century Modern, ...


预览图片
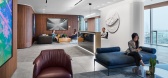
4 / 多伦多第一次海湾办公室第二阶段设计
5年前|OfficeSnapshots|办公|90%...to, Canada.
Having worked with the developer on a variety of successful residential projects, First Gulf decided it was now time for Figure3 to design a new workplace for their staff of 180. Located in the celebrated 17-storey Globe and Mail Centre built by First Gulf, this would be an opportunit...


预览图片
5 / 澳大利亚 K 住宅 | 2019 | Dietrich | Untertrifaller Architekten
5年前|archdaily|建筑|88%...ain. We built a house on a steep slope in the middle of a densely built-up residential area, which makes perfect use of the limited plot of land. Due to the extreme slope, we have divided the spaces into three floors.
,You enter the house on the street side on the top level via a wide footbridg...


预览图片
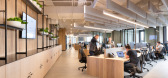
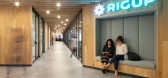
6 / 奥斯汀装配办公室设计
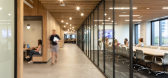
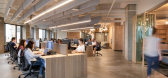
6年前|OfficeSnapshots|办公|82%...ompany was looking to minimize distractions while also offering a cozy and residential feel to a commercial work environment. The objectives were achieved through the layout, material selection, integrated biophilic design, and a collaborative approach throughout the design process.The new RigUp hea...


预览图片
7 / 曼谷恩惠Rawd啤酒厂总部设计
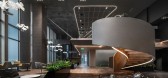
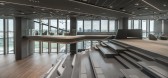
5年前|OfficeSnapshots|办公|81%...ue in a certain way. Therefore, the design has accompanied the warm, cozy, residential touch. There are several reception areas, the 22- seat dining room for the family, the 40-seat executive meeting room, and the top executive offices. All these have leveraged the place to be much more than an offi...



预览图片
8 / 乌克兰 YOGO 公寓 | 2019 | Makhno Studio
5年前|Sergey.Makhno|住宅|54%...sign • Интерьер+Дизайн and moreWhat: Apartment | Where: Residential complex Skyline, Kyiv, Ukraine | The main idea: Minimalism to the bones and metallic character | Area: 344.09 sq. m. | Year: 2019 | Photo: Andriy Avdeenko | Video: Maryna GrechkoClient: a businessman from S...


预览图片
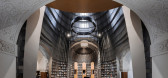
9 / 思南书局诗歌店
6年前|非作建筑|文育|46%...e. In the past few decades, it was an office, factory, warehouse, canteen, residential place, and later became a club, restaurant, and finally was in a waste. The first time when I stood in the site, I felt it like a ruin of maze.But after accustomed to the darkness, with the knowledge of architectu...





预览图片



