1 / NL Architects proposes hotel modelled on Amethyst crystals
11年前|xseed|酒店|100%
在岩石中形成的紫色紫水晶为这个雄心勃勃的酒店设计提供了灵感,这是荷兰国家建筑公司为中国南部沿海的一个岛屿提出的(幻灯片)。
被nl建筑师描述为一个“有点疯狂的项目”,amthyst酒店被认...


预览图片
2 / 威斯敏斯特住宅 | Batay-Csorba Architects | 2024 | 加拿大
1年前|Archilovers|建筑|100%..., principals; Sacha Milojevic, Jacob Henriquez, Myles Bury, design team]
Architect of record + Interior designer:
Engineers: [Structural: Contact Structural Engineering Inc]
[b]Consultants:
[Mechanical: Elite HVAC Designs;
Landscape: Gravenor Landscape Design;
Arborist: Davey Resource Group...




预览图片
3 / 喜力办公室 | ADP Architects | 2022 | 越南
4年前|OfficeSnapshots|办公|100%,ADP Architects utilized the brand identity when designing the Heineken offices in Ho Chi Minh City, Vietnam.,Heineken Vietnam is a subsidiary of Heineken, the world's most international brewer. Taking inspiration from the passion, and family dynamics of the company to brew the best beer in the ...




预览图片
4 / 美国 | Modern Farm-House | 别墅 | 概念 | 2021 | CHANYSHEV ARCHITECT studio
4年前|behance|建筑|100%...es/ New Mexico / State HWY 2067
,状态:住宅
,设计:CHANYSHEV ARCHITECT studio
architectural model
,转载自:behance
,作者:CHANYSHEV ARCHITECT
,图片@CHANYSHEV ARCHITECT
,语言:英语
,编辑:序赞网
,阅读原文



预览图片
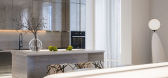
5 / 纽约公寓概念 | Anna Dubchenko
5年前|behance|概念|100%3d model of the fireplace you can get Here ARCHITECTURAL STUDIO CONCEPT Apartments in New York Architect Anna Dubchenko / 3D Artist Alexey Ryabov3d model of the fireplace you can get Here Thanks for watching! We will be grateful if you follow us on Instagram Anna Dubchenko | Alexey Ryabo...



预览图片
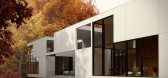
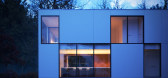
6 / David Jameson Architects(大卫 詹姆逊)
14年前|jonathan|住宅|100%... on the forums a masterful recreation of a house designed by David Jameson Architects – the Graticule House (see the original Graticule House it in the inspiration section). Intended as a scene to test GrowFX trees (all of them are) and as a place to showcase Bertrand’s many great furniture mode...




预览图片
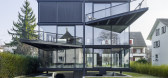
7 / 瑞士Nidau之家(2015)(Jan Kinsbergen)设计
5年前|archdaily|建筑|100%...*]设计师:Jan Kinsbergen,年份:2015,摄影:Georg Aerni,Lead Architect:Jan Kinsbergen,Structure Engineers: Dr. Joseph Schwartz, Dr. Neven Kostic,Country:Switzerland
设计师描述 | Designer description: A very small plot on flat terrain. The buildable area almost correspon...
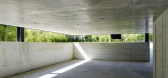

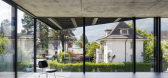
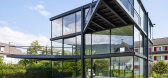

预览图片
8 / 黑色宝石住宅 Bureau Fraai设计
5年前|Archilovers|住宅|100%
As proud owners of two Jaguar models the clients asked Amsterdam based architecture office Bureau Fraai to design a garage to safely store them, preferably showcasing their favourite model so that they could enjoy this beauty to the fullest. The architects came up with the concept of a private sho...


预览图片
9 / Redchurch Loft by Studio Verve Architects
11年前|xbj59|住宅|100%... GAO Archiects.It is located in Ljubljana, Slovenia.Model Apartment by GAO Architects:“Gao Architects designed the interior of the flat, based upon a story. Based upon a way of living an urban, dynamic and creative life in the core of the city. We associated the urban lyrics, colourfulness and liv...


预览图片
10 / 阿灵顿 ZEBOX 孵化器 | Avison Young | 2022 | 美国
3年前|OfficeSnapshots|办公|100%...g relationship with CMA CGM, we were tasked to work alongside their global architect, nabil gholam architects, to deliver the ZEBOX America – a premiere co-working space designed for start-ups in Industry 4.0. With our project management expertise, code and local standards were successfully met th...


预览图片
11 / 阿灵顿 ZEBOX 办公室 | Avison Young | 2022 | 美国
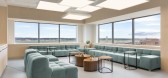
3年前|OfficeSnapshots|办公|100%...g relationship with CMA CGM, we were tasked to work alongside their global architect, nabil gholam architects, to deliver the ZEBOX America – a premiere co-working space designed for start-ups in Industry 4.0. With our project management expertise, code and local standards were successfully met th...




预览图片
12 / 德国柏林独特公寓 JOH 3 / J. Mayer H. Architects
14年前|charliexu|建筑|100%...
JOH 3 – Residential Building Johannisstraße 3, Berlin
J. MAYER H. Architects
Project Architect: Hans Schneider
Project Team: Juergen Mayer H., Marcus Blum, Wilko Hoffmann, Filipa Frois
Almeida
Competition Team: Juergen Mayer H., Thorsten Blatter, Marcus Blum
Invited competition 2008,...




预览图片
13 / Contemporary Bar in Almaty, Kazakhstan.
8年前|花辞树q|餐饮|100%Total area 124 square meters Design by A. Gorodkov, S. Karmalova Team A. Gorodkov, S. Karmalova Leading architect: in progress autumn-winter 2017 Modeling &Vizualization: R. Sinitsa Client: AVA Almaty Vilnius Architects




预览图片
14 / Jintang Community Experience Center / Unite-Create-Architects 设计
6年前|archdaily|建筑|100%Retirement, Chengdu, China,Architects: Unite-Create-Architects, Area: 31395 m²,Year: 2020,Photographs: Arch Exist, Weikongjian,Manufacturers: 三棵树涂料股份有限公司, 中节能国环新型材料有限公司,Architect In Charge:Baixu Chen,Design Team:Baixu Chen, Zongya...




预览图片
15 / 摩天大楼“门户” | Kirill Kuzenkov | 2023 | 新加坡
2年前|behance|建筑|100%Project name: Case 54. Skyscraper «Portal»Location: SingaporeConcept architect: Kirill KuzenkovVisualization: NE|ARCompletition time: 10 days (stable diffusion Concept - 7 days, Visualization - 3 days)We are pleased to present our architectural concept. The project was executed by NE|AR team using...





预览图片
16 / 英国伦敦花园住宅(2018)(Gianni Botsford Architects)设计
5年前|archdaily|建筑|100%Houses, London, United Kingdom,设计师:Gianni Botsford Architects, 面积: 2722 ft²,年份:2018,摄影:Edmund Sumner,建造商: Sky-Frame, TECU®, Cantifix, Dinesen, Roles Broderick Roofing, Züblin, Abbey Pynford, Liquid Design, London Swimming Pools, Sitem srl, SteelOne srl...


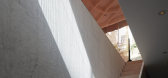

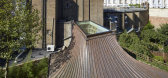
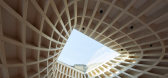
预览图片
17 / 夜莺1 Nightingale 1 / Breathe Architecture
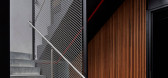
6年前|Breathe.Archite|住宅|100%...ople wanted to live in. At its heart, Nightingale is all about people. Its architecture serves as a catalyst to unite a group with similar values and build community.
Nightingale is exceptional in its sustainability outcomes. It is the first residential building in the country to be connected und...




预览图片
18 / Halevy 建筑师办事处 | Auerbach Halevy Architects | 2022 | 以色列
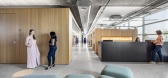
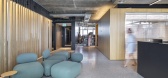
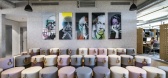
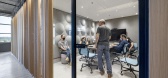
3年前|OfficeSnapshots|办公|100%,客户:Auerbach Halevy Architects, ,面积:6,458 sqft,年份:2022,坐落:Lod, Israel, ,行业: Architecture Firm, ,Auerbach Halevy Architects created a space to showcase their own work at their offices in Lod, Israel.,After many years of operating from their previous studio...


预览图片
19 / Blåbär 别墅 pS Arkitektur
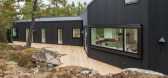
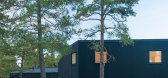
13年前|孟小民|住宅|100%...mber frame, geothermal heating and exhaust air heat pump.
Finished: 2012
Architect: pS Arkitektur
Head architect: Peter Sahlin
Project architect: Leif Johannsen
Assisting architect: Therese Svalling (models), Beata Denton (lighting)
Contractor: Valento Bygg
由瑞典 [/backcolor][b]pS Arkitek...


预览图片
20 / 意大利幼儿园Kindergarten in Guastalla--Mario Cucinella Architects
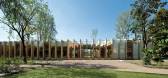
10年前|wilsonligeng|办公|100%...乐园(难道考虑到幼儿园生意失败可以轻松转型?)
Architects: Mario Cucinella Architects
Location: 42016 Guastalla RE, Italy
Architects in Charge: Mario Cucinella, Marco dell’Agli
Area: 1400.0 sqm
Project Year: 2015
Photographs: Moreno Maggi
Design Team: Alberto Casar...



预览图片
21 / 澳洲,格莱布别墅
12年前|onson|住宅|100%...letion Date December 2013
Design Team Sean Radford, Alison Nobbs
Project Architect Sean Radford
Assistant Architects Trevor Black
Laura Bagnato
Structural Engineer Partridge Structural Interiors Nobbs Radford Architects Contractor Yuncken Construction
预览图片
22 / Covid19危机后摩洛哥一个理论城市的一项创新项目概念(2020)Studio Belem设计
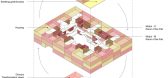
5年前|Archilovers|概念|100%... transforms our visions of the world and our lifestyle as a community. Our architectural and urban planning model has been unchanged for decades. Yet, this model is now facing criticism, based on factors such as its obedience to the laws of globalization, its constant expansion, and the pollution th...





预览图片
23 / Barrocas馆(2019)(Carlos Castanheira)设计
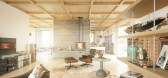
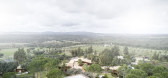
6年前|archdaily|建筑|100%...面积: 436 m²,年份:2019,摄影:Fernando Guerra FG+SG,Lead Architect:Carlos Castanheira,设计团队:Sara Pinto, Fernanda Sá,Project Architect:João Figueiredo,工程师:HDP- Construction and Engineering Projects, Lda,设计师描述 | Designer description: The Pavilio...




预览图片
24 / 文化日记:2月份最佳活动和展览
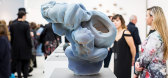
6年前|TheModernHouse|设计情报|100%...s large-scale colour photographs of Montreals Habitat 67 explore themes of architectural legacy and representation. The brainchild of Israeli-Canadian architect Moshe Safdie as the Canadian Pavilion for the World Exposition of 1967, Habitat 67 sought to a establish a new model for apartment construc...




预览图片
25 / 德国Offshore Borkum公寓楼(2020)Delugan Meissl Associated Architects
5年前|archdaily|住宅|100%住宅,德国,设计师:Delugan Meissl Associated Architects, 面积: 8000 m²,年份:2020,摄影:Piet Niemann,设计师描述 | Designer description: As part of the urban development of Borkum-Reede a series of compact and architecturally sophisticated residential units are b...




预览图片



