1 / MODE | Stoke Fireplace Studio
5月前|The.Local.Proje|产品|100%...alian retailer of MODE luxury fireplaces, Stoke has helped shape stand-out architectural projects where fireplaces are more than functional pieces – they become expressions of warmth, precision and bold design.
Crafted in New Zealand, MODE’s products redefine what fireplaces can be: f...


预览图片
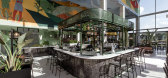
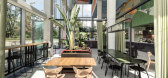
2 / 康科迪亚设计Wrocław餐厅(2020)(lina architekci)设计
5年前|archdaily|餐饮|100%...niak, Anna Kazecka, Kinga Kin, Joanna Lenart,业主:Concordia Design,Architecture Design:MVRDV,合作者:ICON Concept / INTERIOR Group / DEMIURG / Q2 Studio,设计师描述 | Designer description: Wyspa Słodowa is quite unique spot on Wroclaw’s plan. For years it has been a centre o...



预览图片
3 / 弗罗茨瓦夫totalmoney.pl办事处设计
6年前|OfficeSnapshots|办公|100%...reas, however free communication between them was equally as important.The architects separated smaller zones for teams out of a large area, by using openwork partitions, walls with plants and screens. This simple procedure allowed to keep the office open, while providing privacy and distance needed...


预览图片
4 / 公寓在波兹南/模式:丽娜
14年前|qiaomaomao|住宅|100%...兹尼亚克,帕维尔模式Garus:丽娜architektura及咨询
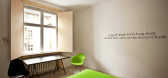
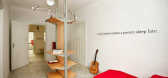
Architects of mode:lina have completed an apartment designed for guests visiting the Poznań International Fair. This specific customer defines the nature of this apartment – at the crossroads of hotel features and relaxed ho...



预览图片
5 / tokyo tey 寿司
8年前|jimhe|商业|95%...ould like to offer You a new original approachto sushi.” – TokyoTey
Architects of mode:lina designed the very first sushi store located in the mainshopping area of Poznań (PL). This formula of selling sushi has successfullybeen already operating in major European cities.
The designers ch...


预览图片
6 / 乔丹希尔在霍巴特的住宅由Taylor + Hinds Architects设计
5年前|Yellowtrace|住宅|95%
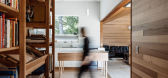
Renovated and extended by Taylor + Hinds Architects, this Federation weatherboard house is situated on the slopes of Lower Jordan Hill Road in West Hobart. Emblematic of its style, the house retains its original character to the street: set upon a sandstone foundation – which negotiates the st...


预览图片
7 / 斐雪派克公司推出了一款漂亮的新型制冷系列。
6年前|Yellowtrace|产品|94%...purely domestic sphere into a combined entertaining, dining and workspace, architects and designers are exploring different ways to integrate refrigerators and freezers into an overall plan.“When we were developing our new Columns series, we really listened to the architecture and design community...



预览图片
8 / Robert Half 办公室 | IA Interior Architects | 2024 | 美国
1年前|OfficeSnapshots|办公|94%... optimal sound performance while maintaining a refined aesthetic.,Unique architectural elements, including wood portals that delineate major pathways, a wood frieze at primary conference rooms, and curved glass corners, contribute to a sophisticated and cohesive environment. The project’s park-l...


预览图片
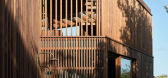
9 / Cake House | Alexander Symes | 2025 | 澳大利亚
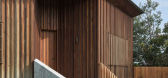
1年前|archdaily|建筑|94%... from the original aluminum cladding.
,项目设计:Alexander Symes Architect,项目面积: 215m²,项目年份:2025,项目摄影:Barton Taylor,供应商: Holcim, AAH, James Hardie , Lysaght, Sussex Taps ,Interior 设计师:Inn. Studio,项目建造:Skylar Construction...




预览图片
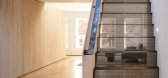
10 / (阁楼公寓)Bushman Dreyfus Architects设计
5年前|Archilovers|住宅|93%...sville, Virginia, USA
Year built: 2019
Floor Area: 1350 sq ft (125 sqm)
Architect: Bushman Dreyfus Architects
Design team: Jeff Bushman, Aga Saulle
Structural engineer: Dunbar Milby Williams Pittman & Vaughan
General contractor: Longview Management & Construction Co.
Photography: Virginia Ham...




预览图片
11 / 莫斯科海康威办事处设计
6年前|OfficeSnapshots|办公|87%MAD Architects has created the office design for Hikvision, a security company, located in Moscow, Russia.In 2018, the Moscow architectural bureau MAD Architects designed and developed the project of the brand new Hikvision Russia headquarter. One of the largest global providers of innovative solut...




预览图片
12 / 过去 50 年全球最具影响力的 50 座高层建築,正式认证!(二)
6年前|贝克街的札记|建筑|79%26
乐天世界大厦
地点丨韩国首尔
設計丨KPF,BAUM Architects
时间丨2017
乐天世界大厦拥有圆滑的锥形造型,其灵感来自首尔多山的地形,场景空间空间灵感来自韩国的传统艺术,是一座混合了甲級写字楼、六星級酒店、观景台...


预览图片
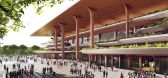
13 / (西安国际足球中心)扎哈·哈迪德建筑师事务所设计
6年前|Archilovers|建筑|78%..., sports and recreational facilities for the city.
Project Team
Architect: Zaha Hadid Architects (ZHA)
Design: Patrik Schumacher
ZHA Project Directors: Charles Walker, Nils Fischer
ZHA Project Associate: Jakub Klaska, Lei Zheng
ZHA Project Team: Shajay Bhooshan, Vishu Bhooshan, Ji...



预览图片
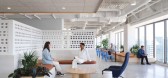
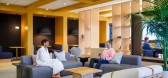
14 / 奥克兰 Fivetran 办公室 | Gensler | 2022 | 美国
3年前|Gensler|办公|78%...hes based on location, work modes, activity level.,设计师:Gensler,Architect of Record: ASD|SKY,Contractor: D.A. Pope,Furniture: MG West,摄影:Jason O’Rear16 Images | expand for additional detail,转载自:Office Snapshots,语言:English,编辑:序赞网,阅读原文


预览图片
15 / 市场领导者:我们在伦敦最畅销的房子
6年前|TheModernHouse|软装|78%... a well-appointed maisonette in Bermondsey.
Barrowgate Road, London W4
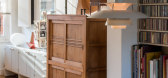
Architect and designer John Morton, most notably known for his contributions to flat-pack furniture and office design, converted part of this large Victorian house to create a three-bedroom home for his family in the late 198...


预览图片
16 / COBE作品,丹麦红十字会志愿者之家
11年前|eminamcd|建筑|77%...the Danish Red Cross is being unveiled. The building is designed by Danish architects COBE
in collaboration with PK3 landscape architects and Søren Jensen engineers.In the spring of 2013, the Danish Red Cross announced a competition for design proposals for their new Volunteer House in Copenhagen...
预览图片
17 / 大三角—丹麦红十字会志愿者之家扩建工程
11年前|long2003|建筑|77%...the Danish Red Cross is being unveiled. The building is designed by Danish architects COBE
in collaboration with PK3 landscape architects and Søren Jensen engineers.In the spring of 2013, the Danish Red Cross announced a competition for design proposals for their new Volunteer House in Copenhagen...
预览图片
18 / 870 Raymond Building
12年前|fengming163|文育|72%洛杉矶的Darin Johnstone Architecture(DJA)最近将美国南帕萨迪纳市的邮局改建成为艺术中心设计学院的教学基地。整个改建历时仅六个月。
改建完成后,建筑师在建筑内举行了一场名为“Drawn Out: Didactic to Haptic”的展览,期望通过...


预览图片
19 / 韦恩自由财产信托办公室设计
6年前|OfficeSnapshots|办公|68%Francis Cauffman Architects (FCA) has realized the design of the Liberty Property Trust offices, a leader in commercial real estate located in Wayne, Pennsylvania.Liberty Property Trust (LPT) a leader in industrial and commercial real estate development, acquisition, ownership and management, recent...



预览图片
20 / Academy DTEK | Makhno Studio
5年前|Sergey.Makhno|办公|66%...d direction, it received the "gold" of Global CCU Award 2019 in Brazil.TEAMArchitects: Sergey Makhno, Artem Meshchankin, Alexander Makhno, Oleksandr Kovpak, Ihor Tykhyi, Oleksandr Doykov, Maryna Hrechko, Olha Sobchyshyna, Serhii Filonchuk, Kostiantyn Svetlykh, Viktor Zakharchenko, Polina VolkovaUsu...


预览图片
21 / 现代大师:集合
6年前|TheModernHouse|设计情报|66%...r series ‘Modern Masters’, we’re meeting with some of our favourite architects, designers and makers to profile their practice and get their unique insights on architecture, interiors and design inspiration.
Here, Assembles Anthony Engi Meacock tells us about the practice, early projec...


预览图片
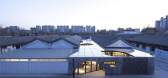
22 / hyperSity建築設計丨合院里的书店–全民畅读文化空间
6年前|Hi设计|设计情报|64%...朱荣贞、滕璐、康家旗
摄影: 栗冬
Design Unit: hyperSity Architects
Client: Ireading
Project Address: Shijingshan District, Beijing
Design Content: Architectural and interior design
Gross Floor Area: about 1000 square meters
Design Period: 2018.06-2018.08
Construc...


预览图片
23 / 斯洛伐克IO平面公寓(2020)(alanprekop)设计
5年前|archdaily|建筑|61%...m²,年份:2020,摄影:nora&jakub,建造商: HAY, Muuto,Lead Architect:Alan Prekop,City:Bratislava,Country:Slovakia,设计师描述 | Designer description: The flat is located in one of the oldest town quarters in Bratislava – “500 flats“ – this settlement emerged in th...


预览图片
24 / 共和国贸易办公大楼(2020)(Studio RHE)设计
5年前|archdaily|办公|59%Mixed Use Architecture, Office Buildings, Offices Interiors, United Kingdom,设计师:Studio RHE, 面积: 235 ft²,年份:2020,摄影:Dirk Lindner,Lead 设计师:Richard Hywel Evans,业主:Trilogy Real Estate / LaSalle Investment Management,Project Manager: Quartz Project ...





预览图片
25 / maison et objet september 16 the highlights
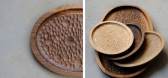
7年前|小草44|产品应用|58%... and intricate carving patterns in different woods
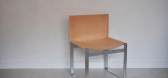
Young architects Pierre Mouton and Baptiste Chamourat, collectively dubbed Made With, dipped their toes in the design arena with a collection of steel furniture, including a desk, chair and shelves
Steel forms wer...




预览图片



