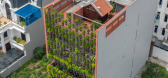
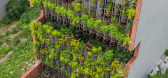
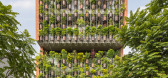
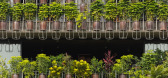
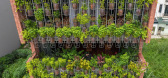
1 / Flying Vegetation | H&P Architects | 2022 | 越南
3月前|序赞精选|建筑|100%...ien, Nguyen Van Thanh, Nguyen Van Thinh
Construction area: 245 m2
Total floor area: 1.200 m2
Completed: December, 2022
Main materials: Yin yang tiles, ceramic jars, steel, concrete
Photographer: Le Minh Hoang
预览图片
2 / (工作站咖啡)MDA architecture设计
5年前|Archilovers|餐饮|100%
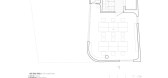
- The building is 118m2 consists of 6 floors and divided into 2 segments the main body and the head. While the main body are the ground floor and 2nd floor, the head is from the 3rd floor to the 6th floor.
- The purpose of the building are: working station, held meetings, leasing office space...


预览图片
3 / 越南 District 7 住宅 | 2020 | H.a
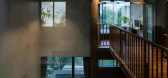
5年前|archdaily|住宅|100%... rest room, wardrobe and so on. With the structure of a basement, a ground floor, two upper floors, and a rooftop, and features including a garage, living room, kitchen, and four bedrooms, the functional spaces are arranged around a large skylight.,The front and back functional spaces are connecte...




预览图片
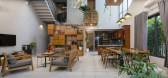
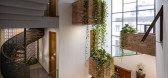
4 / (公园屋顶的房子)MDA architecture设计
5年前|Archilovers|住宅|100%...s, each balcony and set of stairs is particularly customized and vary from floor to floor to avoid repetition in moving and maximize the utilization.
- Acknowledging the inefficient use of a house’s roof in such fast-growing cities, as well as the distance barrier between the house and public...




预览图片
5 / Okkio Duy晒黑咖啡(2020)(sgnhA)设计
5年前|archdaily|建筑|100%...*]The stainless-steel and cooper brew bar occupies most of the villa first floor. It situates to the left from the main entrance. Concrete floor and skirting, applied to the whole villa, resemble the concrete steps of the original staircase. Coming upstairs to the second floor, one is immediately we...


预览图片
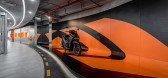
6 / 胡志明市阿花槟明办公室设计
3年前|OfficeSnapshots|办公|100%...interaction between the user and the space. Recycling corners, maps on the floor, and typos on the walls are typical applications of interactive experience in the project, aiming to experience and bring new emotions to users. From there, between people and space, there is a multi-sensory interaction...



预览图片
7 / 胡志明市Tran Quang销售办事处设计
5年前|OfficeSnapshots|办公|100%...mfort. The office was transformed from a number of unused rooms on the top floor of the three-story industrial building. We redesign the space to be an open floor plan filled with natural daylight and greenery. A celebration of vibrant colors is displayed with a background of white open ceiling and ...





预览图片
8 / 越南HL住宅(2020)(Chi.Arch)设计
5年前|archdaily|建筑|100%...he atrium. Stair steps material is wood with steel structure, The corridor floor material is wooden slats, red ancient brick for all the wall at the atrium, this place is connection space for all indoor areas. You can communicate with each other through this void.,The ground floor start with the e...


预览图片
9 / 问房子(2020)(BHA)设计
5年前|archdaily|建筑|100%...,Inside, we use a wooden structure for the main circulation from the 2nd floor to the 3rd floor. The combination of wooden structure and natural oak color brings the house a warmly relaxing ambience that attempts to reduce the heaviness of the concrete shell. It also conveys advanced woodworking ...


预览图片
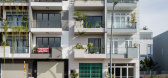
10 / 越南Vy公寓(2020)(H.a)设计
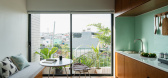
5年前|archdaily|住宅|100%...c. The house is designed for rent, including an office space on the ground floor and four apartments.
,The design team wanted to create a house surrounded by tropical gardens. The suspended floor structure is used for the ground floor space to remove the column in the angular position, thereby...




预览图片
11 / Thien Long 集团 | LU Interior Design | 2021 | 越南
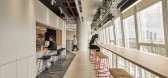
3年前|OfficeSnapshots|办公|100%... Group offices located in Ho Chi Minh City, Vietnam.,Located on the 10th floor, Sofic Tower, District 2, Ho Chi Minh City, Thien Long Group’s office is designed towards a space that represents prosperity and sustainability, creating a source of inspiration for employees.,Thien Long is the lead...




预览图片
12 / Zorba空间(2020)(sgnhA)设计
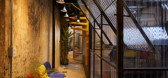
5年前|archdaily|建筑|100%...,设计师描述 | Designer description: The site located on the upper floor of a two storey colonial shop-house on Nguyen Cong Tru street_one of the oldest of the old Saigon, it’s such a heritage with good conditioned checker cement tile floor, the seamless front roof and an internal patio sk...



预览图片
13 / (3.5 x9.9房子)MDA architecture设计
5年前|Archilovers|建筑|100%...ight
- The living room, kitchen and dining space are pushed up to the 2nd floor to utilize the benefits that nature provides such as canal view and natural wind
- To cope with the extreme heat during sunset, the courtyards are pushed forward to create a buffer that blocks direct sunlight from ente...


预览图片
14 / 胡志明市Lazada办公室设计
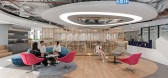
3年前|OfficeSnapshots|办公|100%...s not just about looks – the new office also boasts a cutting-edge open floor plan that’s optimized for the Gen Z workforce. The office layout is designed to maximize space and enable employees to work and interact in a dynamic and collaborative way. The work settings are carefully chosen to cat...




预览图片
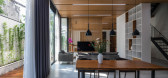
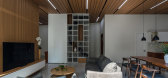
15 / T的房子 MDA architecture设计
5年前|Archilovers|住宅|100%...: Tan Son Nhi, Tan Phu, Ho Chi Minh City
Construction area: 106 m2
Total floor area: 425 m2
Year of completion: 2019
Photo: Quang Tran
,项目完工照片:
,平面与结构图:
,效果与概念图:待补充……
,转载自:Archilovers,设计师:MDA ar...




预览图片
16 / 胡志明市Brendel & Associates的办公室设计
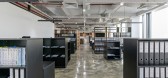
5年前|OfficeSnapshots|办公|100%...a key role in the global atmosphere, especially with the polished concrete floor.
The concrete floor reflects the open ceiling and the suspended cable trays lighting in harmony with dark wood paneling, glass, and white marble countertop to seek a balance between minimalist and industrial style, w...



预览图片
17 / 胡志明市贝尔办公室设计
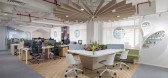
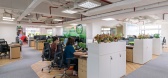
5年前|OfficeSnapshots|办公|100%...’s productivity and collaboration. Wood is featured in the furniture and floor to enhance the cozy and relaxing feeling inside the office.
Space.s creates the pantry as a multifunctional zone, where staff can work, relax or discuss comfortably.
The Bel office project successfully delivers ...



预览图片
18 / (KIENTRUC O办公室)KIENTRUC O设计
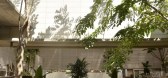
5年前|Archilovers|办公|100%...e office into smaller spaces, and allow movement to flow freely across the floor. The spatial arrangement polarizes the character of spaces to Stillness and Movement, yielding out diverse spatial quality that fluctuates along the spectrum.
Spaces recollect its form and shape by receiving light...


预览图片
19 / 越南 | BOHO Décor | 软装公司 | 2021 | BOHO Décor
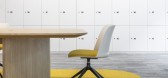
4年前|OfficeSnapshots|办公|100%...urban area of Ho Chi Minh City. Because of its location on the 2nd and 3rd floor of Newtecons Building, the first challenge the architects came across was the problem of many low-floor offices: busy outdoors & the lack of view. That is when they decided to give BOHO Décor office a wholly different ...


预览图片
20 / 胡志明市英美烟草办事处设计
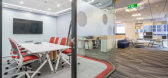
6年前|OfficeSnapshots|办公|100%...e growth, BAT has expanded and renovated their office on the 19th and 20th floor, Mplaza Saigon.By understanding the core values of customer, ADP has carried out the idea of “Shape of transformation” in design of BAT office. The new office uses materials delicately with wooden, bright and young ...



预览图片
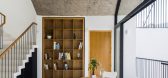
21 / (VOM住宅)Sanuki + Nishizawa architects设计
5年前|Archilovers|住宅|100%...he two private bedrooms and the worship room should be lifted to the third floor or higher, and allow the first and second floors to become outdoor spaces instead of creating a front garden.
The overall composition of the building is made up of three boxes hollowed out in a VOM (meaning of Arch...



预览图片
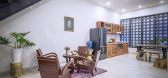
22 / 45家(2019)(Green Concept)设计
5年前|archdaily|住宅|100%... inside is an open space connecting the kitchen to the living room and the floor space.,Thus, with the given requirements, we combined plants with raw color materials such as: Red brick tone, cement wall outside to paint a natural and rustic exterior. The main highlight of the interior is wood; t...




预览图片
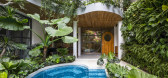
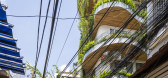
23 / 越南城市绿洲公寓 | 2020 | K.A Studio
5年前|archdaily|住宅|100%...330 m²,项目年份:2020,摄影师: Hiroyuki Oki,厂家:Boen Flooring VietNam – HTSG, Damsan, Duravit, Hafele, LYK, MaiHoang Paint, Panasonic,设计团队:Dang Anh Khoa, Hoang Anh Dung, Tran Quoc Nhat, Le Duc Duy,主创建筑师:Doan Quoc Khanh,City:Ho Chi Minh City,Countr...
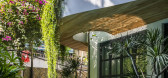


预览图片
24 / 胡志明市上一年的合作办公室设计
6年前|OfficeSnapshots|办公|100%...inable growth. UP Yeah1 has expanded and renovated their office on the 4th Floor, Le Meridien.By understanding the core values of customer, ADP has carried out the idea of “pixel world” with the aim of creating the effect of a large space in which the information flow of the image is structured ...


预览图片
25 / 拼图的房子(2019)(A8+Studio)设计
5年前|archdaily|住宅|100%...toDesk, An Cuong, Dulux, Adobe Systems Incorporated, Bosch, Kendall wooden flooring, RitaVõ, Trimble Navigation, Vicostone, Vray, Vĩnh Tường,Lead 设计师:Nguyen Minh Viet,设计团队:Kien Nguyen, Huyen Luu, Do Tran, Thanh Nguyen,业主:Mr. Lam,Engineering & Construction:A8+Stud...


预览图片



