1 / 彩池上的店铺---东京minä perhonen koti
11年前|大可乐zZ|商业|100%... new directly-managed shop minä perhonen koti. The shop mainly showcasing household goods is found on the 1st floor of the Shonan T-SITE complex, where many tenants are located around a Tsutaya book store. The name of the store "koti", meaning house in Finnish, derives from the fact that it handles...
预览图片
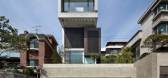
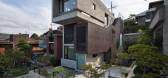
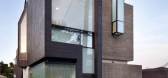
2 / H-House
13年前|biaobiwo|住宅|100% 本帖最后由 biaobiwo 于 2013-1-11 12:43 编辑
建筑师Architect:Sae Min Oh设计团队DesignTeam:Changwook郭某,Hyunduck柳地点Location:城北区城北洞,首尔,韩国土地面积Site Area:284平方米建筑面积GrossFloor Area:403.56平方米结构Structure:RC表面...



预览图片
3 / 美国俾斯麦之家(2019)Andrew Burges Architects设计
5年前|Archilovers|住宅|100%
The Bismarck House is the younger sibling of a pair of semi-detached dwellings in Bondi developed by the partners of Robert Plumb Build, Bill Clifton and Will Dangar. With plans already developed for Bill’s House by Potter Wilson architects, our project simultaneously responds to those proposed ...


预览图片
4 / YUN 素食茶馆品牌设计 | LABOTORY | 2022| 韩国
3年前|LABOTORY|图像标识|100%
Yun Tea House是眼镜品牌Yun YUN新推出的位于汉南洞的素食茶馆。
云茶馆与柏林创作者合作,提供多种茶饮和纯素甜点,向现代人暗示生活中平衡和放松的价值。 LBTR Graphics 以此定位为基础进行了品牌命名和品牌识别。
设计理...




预览图片
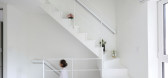
5 / 塞罗罗之家(2020)(Smaller Architects)设计
5年前|archdaily|住宅|100%Houses, South Korea,设计师:Smaller Architects, 面积: 66 m²,年份:2020,摄影:Byun Jongseok,负责建筑师:Choi Min Wook,设计团队:Smaller Architects,Country:South Korea,设计师描述 | Designer description: The microhouse is called as Seroro which means v...




预览图片
6 / 葡萄牙Poz 7住宅(2019)(PL.Architekci)设计
5年前|archdaily|建筑|98%Houses, Poznań, Poland,设计师:PL.Architekci, 面积: 272 m²,年份:2019,摄影:Tom Kurek,合作者: Patrycja Dembowy, Bartosz Stanek,Construction: PPJK JACEK KRYSKE,City: Poznań,Country: Poland,设计师描述 | Designer description: PL.architekci designed a hous...


预览图片
7 / 今天咖啡馆(2020)(Yue-Design空间设计工作室)设计
6年前|archdaily|餐饮|98%...d into an office park- Zhongshan Park. The café used to be an electrician house for this factory. According to the existing condition and the need of the client, we made three operations.,Repair the old house
The house with brick structure had fallen into disrepair. The first step is strengtheni...




预览图片
8 / 《序赞John Pawson作品集》@2019-04-30
7年前|JohnPawson|精选特辑|92%...y high quest for an architectural atmosphere, whether it be a monastery, a house, a pan or a ballet. Everything goes back to the same quality, space, material, proportions, forms, geometry, repetition, light and ritual Series of concerns. The process of achieving minimalism is extremely difficult an...



预览图片
9 / Wirye Y-HOUSE (2018) (Kode建筑师)设计
5年前|archdaily|住宅|91%Houses, House Interiors, Seongnam-si, South Korea,设计师:Kode Architects, 面积: 152 m²,年份:2018,摄影:Kyungsub Shin,Lead 设计师:Min-Ho Kim,设计团队:Kode Architects,Plan 面积:255.50 ㎡,Scale:1 floor underground, 2 floors overground,A Building Resem...


预览图片
10 / Akubra住宅 | Alexander Symes Architect
6年前|alexander|住宅|88%...e underside of the canopy celebrating the technology that powers the whole house.
▼西立面图,west elevation
▼北立面图,north elevation
▼装有太阳电池板的顶篷,the solar panel carport
房屋的入口也是排水道的起始点所在,这条一体化的水槽直...


预览图片
11 / 纽约Heidrick & Struggles办公室 | TPG Architecture | 2022 | 美国
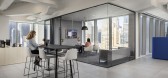
4年前|OfficeSnapshots|办公|85%...ingle internal offices and closed huddle rooms. The design of the front-of-house area reflects the strong caliber of clientele that Heidrick serves.,The design is complemented by thoughful elements of hospitality. There are several conference rooms nearby for candidate interviews and meetings. Add...


预览图片
12 / 韩国快乐君主码头俱乐部酒店(2019)(Superstring Architecture)设计
5年前|archdaily|建筑|81%... is made up of moorings where yachts can be docked, amenities such as club house, coffee shop, pool villas and guest houses. Pine The pool villas site is located on a coastal slope and has a small pine colony that seems to have served as a windbreak. Especially, there are many old pine trees that ar...



预览图片
13 / 住宅ZB004 | 过半儿 | 2024 | 中国北京
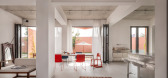
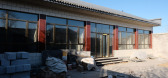
8月前|序赞精选|住宅|80%...式。”
▽平面图© 过半儿 guò bàn er
项目名称: House ZB004
项目类型: 私宅改造
竣工日期 :2024年10月
面积:320平方米居住面积、270平米户外空间
地点: 北京顺义
建筑与室内设计: 过半儿 guò bàn er
设计总监: Christi...
预览图片
14 / 美国“珠宝箱”式设计的房子(2019)(Punch Architecture)设计
5年前|archdaily|建筑|78%...ser Almeida, Stephen Morgan,提供协助:Brizo Kitchen and Bath, Croft House, Heritage Windows, Kholer, Las Vegas Rock, Roche Bobois, Roll&Hill, Wolf,负责建筑师:Clemente Cicoria, Drew Gregory, Zak Ostrowski,设计团队:Eric Niebuhr, Namyd Lyoubi, Renee Smith,Arquitecto Paisajista...


预览图片
15 / ISLAND133 餐厅 | JC. Architecture & Design | 2023 | 中国台湾
2年前|archdaily|餐饮|78%...Beyond architectural transformation into a bistronomy, ISLAND133 can also house multiple exhibitions moving forward, which serve as a platform to promote local delicacies and educate visitors about the region’s diverse culinary offerings for limited periods of time. As seen alongside the openin...


预览图片
16 / 阿那亚儿童餐廳 ‘Polycarbonate Neverland’
6年前|AR发布|建筑|75%...rchitects. Wutopia Lab was commissioned by Aranya to renovate part of club house into a restaurant for kids. We hope to create a neverland for kids in this space of less than 1,000 square meters.
通过消解材料的物性,我们希望在物理空间中创造一种失去材料品味和空...


预览图片
17 / Wutopia Lab丨Lolly-Laputan儿童餐廳
7年前|室内赞条|设计情报|60%... for kids. They can enjoy the Ocean of Clouds made of acrylic, with tree houses, slides, ball pit hidden in between. Surrounded the Cloudy Town will be the food area.
金色城堡丨The Golden Castle
白云乡转角正对它的是金色城堡。辉煌的城堡,仿佛一切都从...


预览图片
18 / 厨房故事:顶级厨师和餐馆老板谈论家庭时间和家庭烹饪,加上韭菜和蘑菇方便菜的食谱。
6年前|TheModernHouse|餐饮|50%... daughters – 12 and 16 – were also here, so there are six of us in the house. We decided it was the right moment to get to know each other better, actually! Thankfully we have enough space that everyone has their own spot, so they can do some self-reflection, but the kitchen is the most central,...



预览图片
19 / 中国云夕博物馆温泉酒店(2020)(AZL architects)设计
5年前|Archilovers|建筑|26%...s 39 hot spring holiday rooms of five types, including courtyard room, townhouse, family villa, mountain view courtyard villa and VIP customized villa. The supporting facilities include Chinese and Western dining halls, conference and multi-functional space, design library, exhibition hall, fitness ...



预览图片



