1 / 彩池上的店铺---东京minä perhonen koti
11年前|大可乐zZ|商业|100%...honen koti. The shop mainly showcasing household goods is found on the 1st floor of the Shonan T-SITE complex, where many tenants are located around a Tsutaya book store. The name of the store "koti", meaning house in Finnish, derives from the fact that it handles everyday life items, such as cushio...
预览图片
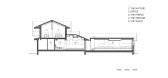
2 / 韩国首尔 La Ville de Pins – BANG
14年前|pigheat|餐饮|100%...nishing materials
Exterior : White stucco finish on CRC board
Interior : Floor-Epoxy coating / Wall-Urethane Paint, Mosaic tile / Ceiling-Urethane Paint, Mosaic tile



预览图片
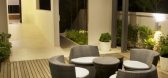
3 / PDI Design (residential)
14年前|7_eleven|住宅|100%...en in its Kuala Lumpur studio; an essentially large space spread through 3 floors of generous space. Creative common sense if the language understood by those who work within its walls; forming a synergy of strong sensibilities and emerging styles.
CAREER IN PDI
CREATIVE DESIGN DIRECTOR
- Deg...





预览图片
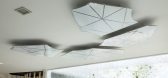
4 / PDI___Design__(Office)
14年前|7_eleven|办公|100%...en in its Kuala Lumpur studio; an essentially large space spread through 3 floors of generous space. Creative common sense if the language understood by those who work within its walls; forming a synergy of strong sensibilities and emerging styles.
CAREER IN PDI
CREATIVE DESIGN DIRECTOR
- Deg...




预览图片
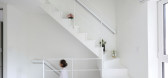
5 / 塞罗罗之家(2020)(Smaller Architects)设计
5年前|archdaily|住宅|99%...e house is designed by stacking rooms vertically and planning a room each floor: a parking lot on the ground floor, a living room with a rest room on the 1st floor, a kitchen with dining area on the 2nd floor, a bed room with the second rest room on the 3rd floor, and a dressing room with a bath...




预览图片

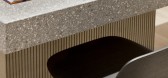
6 / 波士顿联邦街的办公室 | Fogarty Finger | 2022 | 美国
4年前|OfficeSnapshots|办公|91%...inger’s first completed project in Boston is an office space on the 26th floor of One Federal Street. The client was looking to revamp the space to be more collaborative and have an executive feel, appealing to finance, pharma, and life science companies.,Fogarty Finger takes advantage of the st...




预览图片
7 / 波士顿地产 | Fogarty Finger | 2020 | 美国
4年前|OfficeSnapshots|办公|88%...nd amenity spaces. These amenity spaces are located on the lobby and first-floor, second-floor and the sixteenth-floor.,Immersing themselves in the rich and vibrant surroundings of the Brooklyn Navy Yard, Fogarty Finger was inspired by the historic spirit of innovation, connectivity and creative c...


预览图片
8 / 福州三迪希尔顿酒店(Hilton Fuzhou)
8年前|Johnny|Design|酒店|88%...second ring road. Set on the picturesque Min River, the hotel feature high-floor rooms and suites with breathtaking city or river views. Dine in style in one of our two restaurants with Asian, and international options. Make use of recreational facilities and unwind with a drink in the lounge. Our v...






预览图片
9 / Wirye Y-HOUSE (2018) (Kode建筑师)设计
5年前|archdaily|住宅|87%... Kim,设计团队:Kode Architects,Plan 面积:255.50 ㎡,Scale:1 floor underground, 2 floors overground,A Building Resembling a Mountain - Buildings constructed in a housing development district tend to become functional buildings with a uniform spatial shape due to similar land conditi...


预览图片
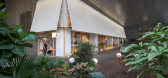
10 / 中国深圳 | tea’stone华润万象天地店 | 2021 | 普悦设计
4年前|序赞精选|餐饮|83%...wood grain aluminum broad, recycled stone, texture coating, composite wood floor, glass
,业主名称:深圳市茶生活文化产业有限公司
,Client Name: Shenzhen Tea Life Cultural Industry Co., Ltd
,项目摄影:张超
[size=2][color=#424242]




预览图片
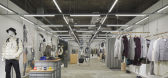
11 / 和漫步丸之内(2020)(图式架构师)设计
5年前|archdaily|建筑|80%...commitment to design by creating a white glowing store space with a mortar floor, neutral white linear lighting and exposed concrete ceiling. ,项目完工照片 | Finished Photos,转载自:Archdaily,设计师:Schemata Architects,分类:Store,语言:英语,阅读原文




预览图片
12 / 首尔 Dragonfly DMC Tower
12年前|XYZLXG|建筑|79%...uilding design. As the core of office building locates on the edge of each floor instead of center of building, the central void encourages air circulation and admits daylight into a building. The surrounding core allows two layers of external insulation system and double-outer skin controls dayligh...


预览图片
13 / 美国 | Unnamed Financial Company | 办公 | 金融 | 2021 | Fogarty Finger
4年前|OfficeSnapshots|办公|78%...on Building (395 Hudson Street) on Manhattan’s West Side acquired a 10th-floor penthouse at the same address to accommodate its growing staff, it turned to a previous collaborator—the New York studio of Fogarty Finger—to imagine a sophisticated and highly functional new office. The studio took...


预览图片
14 / 尤格空间設計丨SHOWNI服装店
7年前|室内赞条|设计情报|78%...梯
陈列c & d和走道空间
细部
轴测图
平面图,floor plan
夹层平面图
立面图
请君阅,愿君悦!
For you, for me, for fun.
项目信息——
Project information——
项目地点:江苏省 苏州市
Project location: Suzhou City, Jiangsu...



预览图片
15 / 纽约Heidrick & Struggles办公室 | TPG Architecture | 2022 | 美国
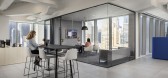
4年前|OfficeSnapshots|办公|77%...al departure from their previous, traditional operations model. Across the floor, employees work free-address with no assigned seating apart from the receptionist. This shift provides staff with more autonomy in their work settings and collaboration styles. Along the perimeter, staff can choose to w...


预览图片
16 / 美国俾斯麦之家(2019)Andrew Burges Architects设计
5年前|Archilovers|住宅|76%...ject was the detailed context of the laneway. Into this context the ground floor of the house was conceived as a continuous garden between the boundary walls of the site. The common wall of the semi to the south and the laneway edge to the north were rebuilt using recycled bricks from the site demol...


预览图片
17 / highlights from helsinki design week 2016
7年前|dinghong|产品应用|74%...er pillows, by Field Day; daybed, by Menu; side table, by Artek; and black floor flight, by Lampe Gras, for Ambienti. Right: 'Turnaround' mirror, by Anna Pirkola. Photography: Katri Kapanen
Pictured left: wooden spoons, by Marie Eklund; and stool, by Nikari. Right: ceramics, by Ee...





预览图片
18 / highlights from helsinki design week 2016
7年前|kaixinl|产品应用|74%...er pillows, by Field Day; daybed, by Menu; side table, by Artek; and black floor flight, by Lampe Gras, for Ambienti. Right: 'Turnaround' mirror, by Anna Pirkola. Photography: Katri Kapanen
Pictured left: wooden spoons, by Marie Eklund; and stool, by Nikari. Right: ceramics, by Ee...





预览图片
19 / 阿那亚儿童餐廳 ‘Polycarbonate Neverland’
6年前|AR发布|建筑|73%...rom the outdoor stairs, first stepping into the light forest on the second floor. Under the soft lighting of the light ceiling, the matte PVC pipe encloses a circular dining hall and two private dining room surrounded by polycarbonate panels. Circular, diffuse lighting, white tones make you losing s...


预览图片
20 / “出水明月”二十一响进口酒类体验中心
7年前|设计师-梦来|康乐|71%...yout is adopted in the space partition to ensure that the visitors on each floor can get the best view and space sense of the lake.
酒吧中每一桌客人都为一个小的群体,每个群体在娱乐空间中既需要热闹的氛围有需要相对独立宽松的空间...


预览图片
21 / TLV Ben Gurion – Weisel Apartment by Dori Interior Design
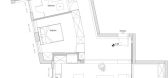
10年前|hk_l|住宅|71%...tands out and floating shower into the bedroom with shower column from the floor, as required in space.”





预览图片
22 / 南京比顿生产基地办公室设计
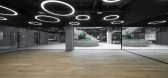
6年前|OfficeSnapshots|办公|70%...dent activities, inDeco figured out a clear functional division. The first floor is an open multifunctional space, which accommodates canteen, shop, infirmary, yoga room, display hall and spaces for meeting and negotiation, while the second floor is mainly used as an office area.The design of this a...


预览图片
23 / Spacemen丨海尔智家体验中心001,未来的无缝智能生活
6年前|Hi设计|设计情报|65%...visitors meander around the lobby or ascending to explore the upper retail floor. A pure material palette of white terrazzo, recon stone and polished grey mirror in the lobby space evokes a sleek avant-grade aesthetic that compli-ments the technological elements of the brand.
体验中心分为三...



预览图片
24 / 班加罗尔Centrix项目办公室设计
3年前|OfficeSnapshots|办公|64%... Da Vinci’s influence. The central element that connects the 2nd and 3rd floors is a life-size giraffe sculpture, symbolizing the seamless connection between the design team to the planning, procurement, projects, accounts admin and the HR along with the business development. Furthermore, the foca...

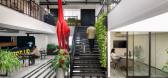


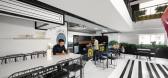

预览图片
25 / “宇宙中心”的非典型零售空间
6年前|Hi设计|设计情报|63%...和走廊作为城市街道的延伸。
The shop is located at the ground floor of a residential area in Wudaokou. Although it covers an area of 150 square meters, it is divided into three storeys. About a quarter of the space in the shop is stairs and corridors. Before the renovation, most cus...




预览图片



