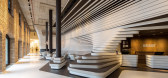
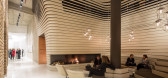
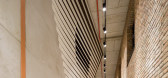
1 / 丽笙集团-老磨坊酒店 Old Mill Hotel Belgrade GRAFT Architects
10年前|wilsonligeng|酒店|100%..., Alice Mayer, Antonio Luque, Tade Godbersen
Project Year: 2014
Lighting Design: Studio Dinnebier, Berlin/Germany
Guestroom Wall Graphics: Strauss & Hillegaart Design, Cottbus/Germany
Environmental Graphics: Michelle St. Jean Graphic Design
Landscape Design: Finvest d.o.o., Belgrade/Serbia
Op...



预览图片
2 / Les Mills 国际办公室 | STACK Interiors | 2023 | 新西兰
1年前|OfficeSnapshots|办公|100%...ent for their high-energy, diverse professional team. The objective was to design a functional, sustainable and engaging space that embodied the essence of the Les Mills brand while being directly adjacent to their flagship gym on Victoria Street West. This strategic location not only expanded their...





预览图片
3 / 南非 | Avenue Fresnaye Villa | 别墅 | 2014 | Jenny Mills Architects
4年前|archdaily|住宅|100%...师:Jenny Mills,景观设计:Nicholas Whitehorn,灯光顾问:PI Design,视听顾问:Simpletech ,咨询工程:Moroff & Khune,城市:开普敦,国家:南非,设计师描述 | Designer description: This Fresnaye villa is 1400 square meters of carefully designed luxury livi...





预览图片
4 / (布里克斯顿风车教育和社区中心)Squire & Partners设计
5年前|Archilovers|文育|100%... plan to run baking workshops in the new centre.
The project to design a new Education and Community centre and support the future of Brixton Windmill was introduced to the practice in 2016 by local print designers Eley Kishimoto, who were acting as cultural ambassadors in the windmill’...


预览图片
5 / 北威尔士都市磨坊住宅
13年前|mengxiaoyin|住宅|100%...w” wooden decorations, the interior follows the streams of a very simple design line. Neat, idyllic and rustic, the Berwyn Mill is the perfect place to enjoy some fine moments of relaxation, in case you plan to escape from the urban jungle.
...


预览图片
6 / Villa Lyla | SAOTA | 2025 | 巴哈马
5月前|SAOTA|建筑|100%...ivant, Dominik George, Brigitte Stevens,设计团队: SAOTA,Interior Design: ARRCC,Architecture Offices: Robert Whittingham,Engineering & Consulting > Structural: CCS Caribbean Coastal Services,总承包商: SMG Construction,Landscape Architecture: Mills Design Group / Raymond Jungle...


预览图片
7 / Fleury Polaris 办公室 | Perkins&Will | 2023 | 巴西
1年前|perkinswill|办公|100%... reference in high-quality laboratory testing in Brazil with several units designed by the firm’s architects, partnered up to develop not only the interiors of the new headquarters but also the entire technical planning for the group’s central analysis and research laboratories, located in a bui...



预览图片
8 / Glassdoor网站旧金山办公室 | Valerio Dewalt Train | 2020 | 美国
3年前|OfficeSnapshots|办公|96%...Business Services, ,Valerio Dewalt Train delivered a playful and vibrant design for the Glassdoor offices in San Francisco, California.,After more than a decade in Mill Valley, California, Glassdoor moved its global headquarters to an office tower in San Francisco’s South of Market Area to giv...





预览图片
9 / 利物浦通风调查和服务办公室设计
3年前|OfficeSnapshots|办公|96%...light but also resulted in a brighter and more inviting environment.,Our design team found abundant inspiration in the stunning industrial mill, featuring exposed brick columns and expansive arched windows. The floor-to-ceiling windows, adorned with captivating green steel frames, serve as the fou...


预览图片
10 / transported to other places to go.
11年前|jiNz04g6jf|建筑|95%...inated soil will be entrusted to a certified disposal unit shipment to the designated location processing, the treated soil, it will not use or do backfill use of farmland soil, vegetable, tea plantations, orchards, pastures, woodlands and nature reserves. "
EIA said mills in the south of contamina...
预览图片
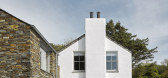
11 / 英国康沃尔之家(2019)(Jonathan Tuckey Design)设计
5年前|archdaily|住宅|92%英国房屋,设计师:Jonathan Tuckey Design, 面积: 350 m²,年份:2019,摄影:James Brittain,建造商: Tadelakt, Deco Cemento, Kast Concrete Basins, Lapolla, Vaillant Group UK Ltd.,首席设计师:Ryuta Hirayama,承包商:Terry Harris and Sons,结构工程师:Kn...



预览图片
12 / 萨里卡营地酒店 | Luxury Frontiers | 2020 | 美国
4年前|archdaily|酒店|91%...Tom Avant
,咨询和联络:Nicole Surget
,咨询公司:Langlios Design
,合作者:Iron Meagan Metalworks
,项目国家:United States
,转载自:Archdaily
,设计师:Luxury Frontiers
,图片©Luxury Frontiers
,语言:英语
,编辑:序赞网
,阅读原...


预览图片
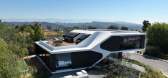
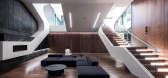
13 / RO54 别墅 | Arshia Architects | 2023 | 美国
3年前|序赞精选|概念|87%...,主笔建筑师:Arshia Mahmoodi
,设计团队:Arshia Mahmoodi (Design Principal), Xinlei Li (Project Manager, Project Designer), Yuheng Huang (Project Designer), Fang Cui (Project Designer), Ruby Wu (Project Designer), Zhishan Liu (Project Designer)
,项目合作:Mike Parsee (Proj...


预览图片
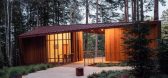
14 / 美国地方森林纪念馆(2019)(OpenScope Studio)设计
5年前|archdaily|建筑|83%...影:Hewitt Photography,Landscape Architect :Fletcher Studio,Memorial Design:Matsys,Structural Engineer: Dolmen Consulting Engineers,General Contractor:Empire Contracting, Inc.,City: Point Arena,Country:United States,设计师描述 | Designer description: Located on the crest of a ...


预览图片
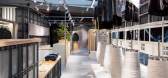
15 / 吾觉空间設計丨中国质造徐州苏宁店
6年前|Hi设计|设计情报|82%...and reasonable prices,” as the customer instruction, is the only clue of design we have. By clarifying the business model, we use the design methods to attract more consumers, and also arouse public attention to these local factories, furthermore proposing four stages of plan “MADE IN CHINA.”S...



预览图片
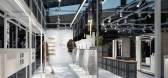
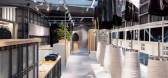
16 / 传统代工厂变身快闪店,展示有力量的“中国质造”
6年前|Hi设计|设计情报|81%...and reasonable prices,” as the customer instruction, is the only clue of design we have. By clarifying the business model, we use the design methods to attract more consumers, and also arouse public attention to these local factories, furthermore proposing four stages of plan “MADE IN CHINA.”S...




预览图片
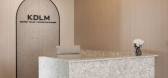
17 / 纽约克雷默,Dillof利文斯顿和摩尔(KDLM)办公室设计
3年前|OfficeSnapshots|办公|77%...ork Personal Injury Law Firm in Manhattan, reached out to RI to handle the design and delivery of their new corporate workplace on Broadway. As the most successful and respected trial attorneys in the country, KDLM realized they needed a workplace that accurately portrayed the success of their firm....



预览图片
18 / 斯特拉之家(Stella House)DEMO Architects 设计
6年前|archdaily|住宅|74%...ucet, Marvin, Dzek, Floyd Detroit, Fort Standard, McNeel, Portola Paints,Design Team:Alessandro Ronfini,Clients:Sidney Bensimon,Engineering:Albert Putnam Associates,Energy And Envelope Consultants:BLDGTYP (Brooklyn NY),Builders:Hatchet Mountain Builders (Hope, Maine),Text description pro...


预览图片
19 / French II | Bezmirno Architects
5年前|behance|概念|72%...artment into an elegant and comfortable space.The primary task in interior design of the apartment in the “French Block 2” was to form a functional and open space zoning that would create a carefree atmosphere. Bezmirno team has reached the maximum openness of space, which seems to flow into eac...


预览图片
20 / 现代生活的A到Z:纺织品设计师埃莉诺·普里查德分享了她在家使用图案的五个设计原则和技巧。
6年前|TheModernHouse|软装|68%Gain an insight into the design approach of some of the practices featured on our Directory with our A to Z of Modern Living series. Here, we’re talking to textile designer and weaver Eleanor Pritchard about her tips for using pattern at home, as well as the five design principles she lives by.
E...



预览图片
21 / 慕尼黑Evangelisches Siedlungswerk办公室设计
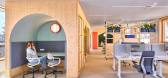
3年前|OfficeSnapshots|办公|67%...ferent requirements of the two groups. The structural requirements posed a design challenge as the many large windows, which flood the room with daylight, also minimize wall space. Storage space and facilities therefore had to be integrated into the open floor.,In line with ESW’s activities, “...



预览图片
22 / 捷克 | Base4Work Bratislava | 联合办公 | 2021 | Studio Perspektiv
4年前|archdaily|办公|61%...pková,城市:老城区,国家:捷克共和国,设计师描述 | Designer description: There are only a few buildings with industrial history left in Bratislava. And there are even fewer of those that have managed to adapt to the current needs. But this is not the case with the functiona...


预览图片
23 / 我的现代之家:设计师迈克尔·阿纳斯塔西亚德的神奇滑铁卢之家
6年前|TheModernHouse|住宅|61%... the spaces vertically and reinforcing their interaction using my lighting designs.
“It’s been an amazing platform for me to understand what it takes to create an environment. It was a great chance to try out my work and a lot of the designs in my collections were inspired by my experiences o...


预览图片
24 / 三文建築丨西河粮油博物馆场景空间空间更新設計
7年前|三文建筑|设计情报|56%...产品销售多重功能。
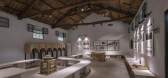
In April 2019, five years after the initial design project, the same designer team returned to Xihe village to launch an interior space upgrading project for Xihe Cereals and Oils Museum. The upgrading project is aimed at building the museum into a multi-functional i...


预览图片
25 / 现代生活的A到Z:家具制造商Vitsœ在Leamington Spa的总部的未来验证设计
6年前|TheModernHouse|办公|53%...mped Directory is a sourcebook of industry-leading practices with which to design, build and furnish your space. In our new series, the ‘A to Z of Modern Living, well be meeting the architects, craftspeople, landscape designers, furniture makers and tradespeople who make up the Directory. Here...


预览图片



