约有40项符合查询结果,库内数据总量为1205294项。[ 耗时:0.0058秒 ]
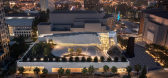
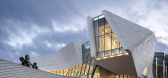

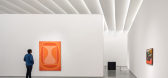
1 / 橙县艺术博物馆照明设计 | TM Light | 2022 | 美国
3年前|序赞精选|建筑|100%...的新文化地标,纽约建筑事务所Taylor & Miller的照明部门TM Light负责此博物馆的照明设计和实施工作。TM Light为博物馆的所有画廊空间制定了照明方案,并与负责建筑设计的Morphosis事务所合作完成了内部公共空间和外部照明的建设...


预览图片
2 / 轻松推出“第二天性”家居用品系列。
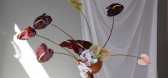
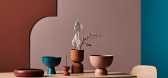
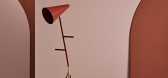
6年前|Yellowtrace|产品|89% Australian homeware brand Lightly’s latest collection, Second Nature, celebrates the comfort and sensibility that comes with practice and habit. The range of over 30 new items is born out of Director and Designer Cindy-Lee Davies reflecting on 14 years at the helm of the brand, simultaneously emb...



预览图片
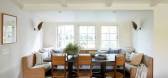
3 / 参观顶级设计师琥珀刘易斯设计的美式风格住宅
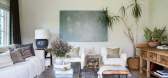
5年前|ArchitecturalDi|软装|89%...ed the home’s entrance on the backyard patio with the same stone siding, light fixtures, and Sherwin-Williams Tricorn Black paint color. Off the kitchen and living room, the vintage table and Shoppe Amber Interiors dining chairs call for a sun-kissed morning coffee.
While Lewis is grateful to...




预览图片
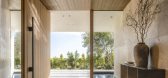
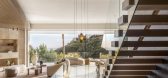
4 / 斯特拉德拉岭别墅 | SAOTA | 2023 | 美国
2年前|SAOTA|住宅|85%...s interrupted by a single undulation in its otherwise uniform surface, its lightness contrasting with the solid, tactile concrete it hovers over.
Entering the property, the architectural character changes. Clean lines persist but are now fragmented, with angled mass walls guiding visitors towar...


预览图片
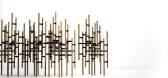
5 / icff 2010 highlights
7年前|vmVdiwns|产品应用|85%...f vintage security cameras at Partners & Spade
Taxidermy lighting by Alex Randall, on display at The Future Perfect
'Framed' by Paul Loebach, on display at The Future Perfect
New collection of lighting and furniture by Rich Brilliant Willing, on ...



预览图片
6 / GHD 办公室 | TSK | 2023 | 英国
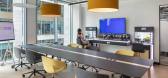
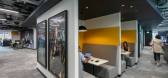
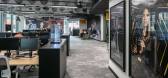
1年前|OfficeSnapshots|办公|82%...a bold statement and let people know they are in town, a branded statement light feature was installed, visible from the street below.,The entire project was focused on creating an exciting workplace experience centred around people, and a buzzing social space and business lounge were created to p...


预览图片
7 / Beach Residence | Teo Yang Studio
7月前|TeoYangStudio|住宅|82%
In California’s Manhattan Beach, “where sunlight and sea air define everyday life” according to designer Teo Yang, a home has been shaped by those same intrinsic elements: wind, light and shadow. Blending Korean and Californian sensibilities, Teo Yang Studio turns the intangible into a t...


预览图片
8 / 旧金山8 vc办公室设计
5年前|OfficeSnapshots|办公|80%...g massive ill-placed sheer walls exposed the entire floor plate to natural light and stunning water views. Necessary steel moment frames were installed between high tides, within four feet of headroom, over water. The resulting magnificent and innovative welcome feeling throughout the space is more ...


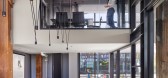


预览图片
9 / Alpha 集团 | Ikon Group | 2023 | 英国
1年前|OfficeSnapshots|办公|77%...nd inviting atmosphere, adding a layer of sophistication to the space. The lighting design played a pivotal role, introducing drama and depth throughout the office, further enhancing the workplace’s dynamic feel.,The end result is a workspace that not only respects Alpha’s design legacy but al...
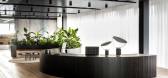

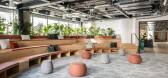
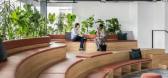


预览图片
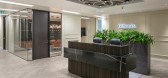
10 / 曼彻斯特Gilbanks办公室设计
3年前|OfficeSnapshots|办公|77%...ks logo is also skillfully incorporated into the office design in a unique lighting feature. A bespoke joinery feature acts as a partition, leading into an open-plan kitchen and informal workspace equipped with a coffee bar, as well as a range of agile settings such as private booths, pods, and banq...


预览图片
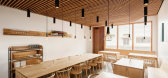
11 / 美国Anello餐厅(2018)(space BUREAU)设计
5年前|archdaily|餐饮|71%...similar approach to the slatted aesthetic of the Douglas Fir. The interior lighting of the space uses a combination of soft spotlighting to provide consistent lighting throughout the space while also using a hybrid table lamp that allows for a subtle ambient & atmospheric glow that resembles subtlet...




预览图片
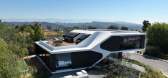
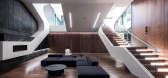
12 / RO54 别墅 | Arshia Architects | 2023 | 美国
3年前|序赞精选|概念|71%...egral pigment (graphite iron oxide). Superstructure: Structural steel with light gauge steel framing infill and wood joist framing. Exterior Shell: CNC milled High-Density Urethane (HDU) boards coated with mineral plaster. Interior Wall Surfaces: Painted drywall, walnut wood veneer, exposed pigmente...


预览图片
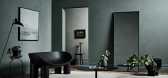
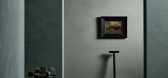
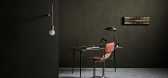
13 / 波特的颜料推出了光滑的IMPASTO和颜色系列16。
6年前|Yellowtrace|产品|70%..., the complexity of which allows the range to play and shift with changing light within a room.Porter’s colour expert Melanie Stevenson says that Australian’s confidence with colour is growing, and with it comes a drive to create spaces that reflect individuality and personal expression. From ri...


预览图片
14 / 荷兰国家纪念碑营地阿默斯福特(2021)Inbo BV
5年前|archdaily|文育|70%...vilion, to the forest where the execution site is located. This route from light to dark and then back to light once more represents the experience. Almost nothing of the original site remains, so we had to rely on recreating the feeling of isolation, loneliness and terror by other means. The main t...


预览图片
15 / Aimasia 住宅 | A31 Architecture | 2024 | 希腊
1年前|archdaily|建筑|69%...4,项目摄影:Mike Kelley ,首席设计师: Praxitelis Kondylis,Lighting Design:ASlight I ligting design,景观设计:ARCHETOPO / LANDSCAPE URBANISM,结构工程:Giannis Psarras,机电工程:George Kavoulakos, TEKEM S.A. Consulting Engineers,Project Management: Panagiotis Ka...


预览图片
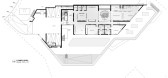
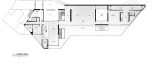
16 / 锡耶纳别墅 | Studio Pali Fekete architects | 2022 | 美国
4年前|archdaily|建筑|68%...筑师:Zoltan E. Pali,总承包商:Builder's Team,灯光顾问:Lighting Design Alliiance,结构工程:John Labib + Associates,土木工程:FORMA Engineering Inc.,工程师:South Coast Engineering Group,景观设计:Ecocentrix,客户代表:Plus Development Group,土壤...



预览图片
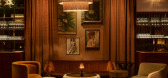
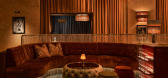
17 / The Press 酒吧 | Merivale | 2026 | 澳大利亚
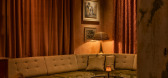
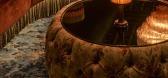
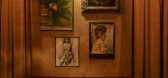
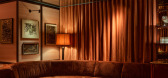
5月前|The.Local.Proje|康乐|67%...ailing to the warmth of vintage fabrics sourced from European markets. The lighting is equally purposeful: dim, warm, enveloping and entirely without natural light. After all, The Press is designed for complete immersion – somewhere to lose all sense of time.
At the centre – perhaps t...
预览图片
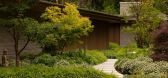
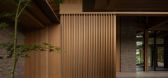
18 / Garden House | Openspace | 2025 | 加拿大
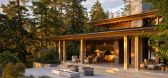
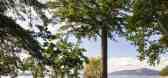
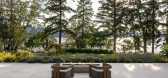
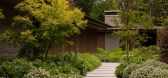
8月前|The.Local.Proje|住宅|67%...oments of surprise and framed views through the trees. Exceptional natural light animates the gardens throughout the day and across the seasons, giving the landscape a dynamic, ever-changing character,” says Mohit Srivastava of Paul Sangha Creative.
Garden House is less a building and more a me...
预览图片
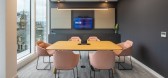
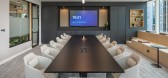
19 / 曼彻斯特Avison年轻的办公室设计
3年前|OfficeSnapshots|办公|66%...between colleagues, and overlook panoramic views of the city, delivering a light, modern and motivating workplace.,As well as creating an efficient working environment, amenities to support employee’s health, wellbeing and inclusivity were crucial for Avison Young. A relaxing wellbeing room and ...



预览图片
20 / 温尼伯·汤普森·多夫曼·斯威特曼律师事务所办公室设计
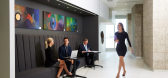
6年前|OfficeSnapshots|办公|65%...nd throughout the office.Moving from reception into the expansive Northern Lights Lounge is a dramatic experience. A vaulted open ceiling of 18’ exposes a 60’ wide vista of Winnipeg’s skyline along the curved side of the building, with tall glass partitions creating openness in the space. This...




预览图片
21 / 贝尔加夫别墅 | SAOTA | 2022 | 美国
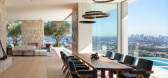
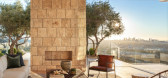
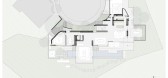
4年前|SAOTA|建筑|65%...evelopment,园林绿化:Fiore Landscape Design,灯光设计:Helius Lighting Group,室内设计:Platner and Co.,项目团队:Mark Bullivant, Tom Burbidge, Arthur Lehloenya,上市代理:Williams and Williams, Tyrone McKillen,托运人:Crest Real Estate,复核人:Graham Wood...


预览图片
22 / 诺丁汉考顿工程办公室设计
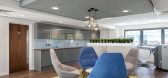
6年前|OfficeSnapshots|办公|64%...building. This was key, architectural design feature which allowed natural light to cascade through the first-floor office areas to the open plan multifunction space on the ground floor. A glazed curtain walling system was fitted to the front of the building and the external areas re-landscaped.Opus...


预览图片
23 / FLÜWO 办公室 | SCOPE Architekten | 2022 | 德国
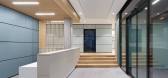
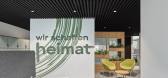
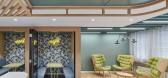
1年前|OfficeSnapshots|办公|62%... was implemented in the course of the renovation. An intelligent acoustic, lighting and air-conditioning system creates ideal conditions for a pleasant working atmosphere.,设计师:SCOPE Architekten,团队:Oliver Kettenhofen, Mike Herud, Kathrin Lewald, Sophia Zouros, Gosia Polakowska, Ines...



预览图片
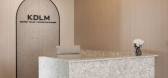
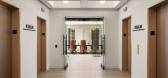
24 / 纽约克雷默,Dillof利文斯顿和摩尔(KDLM)办公室设计
3年前|OfficeSnapshots|办公|62%...imized the views they can now enjoy of Ground Zero and the Oculus. Natural light, of which they had very little in their old office, now seeps into their space, boosting energy and morale.,KDLM is already seeing the benefits of creating a workplace that’s worth the commute. Their staff are incre...



预览图片
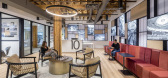
25 / 温尼伯唐宁街十号建筑集团办公室设计
5年前|OfficeSnapshots|办公|61%... and wellness. Fitwel® strategies include increasing access to natural daylight, incorporating direct and indirect LED lighting, upgrading mechanical systems, and providing a variety of workstyle options including multi-height tables and sit-stand workstations.
This renovated office has successf...


预览图片



