约有11项符合查询结果,库内数据总量为1205294项。[ 耗时:0.0040秒 ]
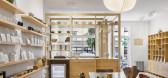
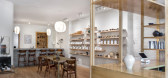
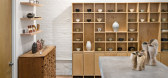
1 / 美国 | 凯特尔茶旗舰店 | 2021 | Michael Tower Architecture
4年前|archdaily|商业|100%
Kettl Tea 是日本最好茶叶的进口商,他们选择 Michael Tower Architecture 改造位于布鲁克林绿点的大型零售阁楼空间,以容纳咖啡馆、陶瓷工作室、画廊和总部。 改造的目标是打造一个真正的旗舰; 在面向公众的零售空间中展示品牌...



预览图片
2 / 康奈尔大学兽医学院 | WEISS/MANFREDI
6年前|WEISS/MANFREDI|文育|72%...r, Herman Miller, Knoll, Stylex, Andreu World设计团队:WEISS/MANFREDI Architecture/Landscape/Urbanism Michael A. Manfredi, FAIA and Marion Weiss, FAIA (Design Partners); Clifton Balch, RA (Project Manager); Matthew G. Ferraro, AIA, LEED-AP BD+C (Senior Project Architect); Michael Steiner, AIA, ...


预览图片
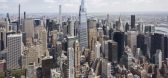
3 / 美国范德比尔特一号楼(2020)(KPF)设计
5年前|archdaily|建筑|66%...ransforms the civic experience of the Grand Central district, layering its architectural language and skillfully meeting market demands for cutting-edge, contemporary office space. Expected to achieve LEED and WELL certifications, One Vanderbilt offers 1.7 million square feet of Class-A office spac...

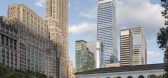

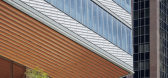

预览图片
4 / Future Hotel Showcase / LAVA
14年前|sallyzhang|酒店|60%... Chris Bosse and Alexander Rieck founded LAVA – Laboratory for Visionary Architecture, a worldwide operating network, just more than one year ago. The partners were responsible as associate architects for world-recognised structures such as the Water cube in Beijing and the Mercedes-Benz Museum in...


预览图片
5 / 世界建築节2019年建築制图奖获名单公布,德国建築師获得总冠军
6年前|贝克街的札记|建筑|58%...图奖总冠军)
City in a box: paradox memories
(Overall winner of The Architecture Drawing Prize)
Anton Markus Pasing(德国)
Date of Drawing: 3/6/2019
Size: 54×90 cm
德国建築師Anton Markus Pasing从事于实验建築、原型設計和美术,在本届比赛中同时获得了最佳...


预览图片
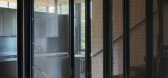
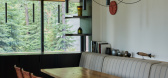
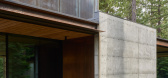
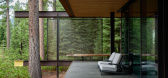
6 / Architects at Home | Greg and Lesa Faulkner
9月前|The.Local.Proje|建筑|57%...e home’s response to its extraordinary setting.
As Kundig explains, the architecture took cues from nature. “I remember walking onto the site for the first time and hearing Greg and Lesa describe their future home as a journey through the forest – one that would preserve the magnificent trees...
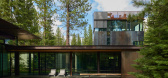
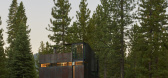
预览图片
7 / 广州西塔四季酒店(FourseSeasons Hotel)(HBA)(第41頁更新)
15年前|zhoushao168|酒店|52%...的高度和当代设计、酒店103层上面升起珠江。The project is architecturally dramatic for its triangular tower, diagonal lattice and soaring, 30-floor-high atrium. 这个项目是建筑上引人注目的为其三角塔,对角晶格和飙升,30楼高的中庭。From the ground floor, gu...



预览图片
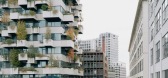
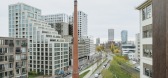
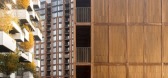
8 / 火柴盒 | KAAN Architecten | 2025 | 荷兰
2月前|KAAN.Architecte|办公|48%...iseur Groenprojecten, Vlijmen
Landscape: West 8 urban design & landscape architecture b.v., Rotterdam
预览图片
9 / 穆雷2莫里路(2路)扎哈·哈迪德建筑师事务所设计
5年前|Archilovers|概念|46%...n; Speirs + Major (Landscape & Media Façade)
Landscaping: PWP Landscape Architecture; Earthasia
Quantity Surveyor: Rider Levett Bucknall
Sustainability & Civil Engineering: Arup
Traffic consultant: MVA (Hong Kong)
Acoustic consultant: Shen Milsom & Wilke
Vibration consultant: C.F. Ng an...





预览图片
10 / 美国加利福尼亚州圣菲泉——县选举登记投票处及营运中心
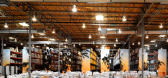
15年前|DesigNet|文育|41%...space beyond the entrance and offices that front the building.
A critical architectural move was the use of mega-banner technology to give scale and intimacy to the huge warehouse. The architect envisioned large-scale banners that could display symbols or imagery. In a matter of creative funding, t...




预览图片
11 / 2017伦敦设计节的亮点。
6年前|Yellowtrace|产品|27%...ollection that “avoids the monotony of batch production”, conceived by architecture collective Assemble’s social enterprise Granby Workshop. Colourful plates and cups are made by hand squishing clay in a 60-tonne hydraulic press, resulting in entirely unique pieces. Happy happy, joy joy! ,Al...


预览图片



