约有30项符合查询结果,库内数据总量为1205294项。[ 耗时:0.0071秒 ]
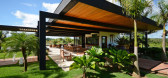
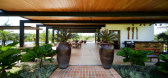
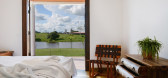
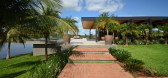
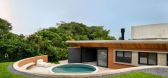
1 / 湖屋扩建(Lake House Extension)Rogoski Arquitetura 设计
6年前|archdaily|建筑|100%...s (, Deca, Organne, Portinari, Saccaro,Lead Architect:Giordano Rogoski,Project Team:Giordano Rogoski, Bibiana Rogoski, Emily Jordão,Engineering:Francisco Raposo,Landscape:Bibiana Rogoski,Text description provided by the architects. Customers wanted a leisure annex to a country house that ...


预览图片
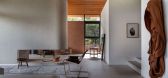
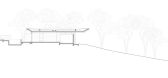
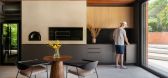
2 / 特什之家 | Galeria 733 | 2024 | 巴西
2年前|archdaily|住宅|100%...ella,Systems And Infra结构工程: Arquiteto Vinícius Vargas,Legal Project: Arquiteta Brenda Clack,Diagrams And Graphical Representation: Arquiteta Juliana Kerchner,Interior Design: Arquiteta Renata Ramos,Renders: Arquiteto Patrike Godoy,Descriptive Text: Arquiteto Guilherme Essvein ...

预览图片
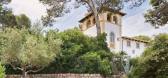
3 / 西班牙 | Marés House | 住宅 | 2015 | TwoBo arquitectura
4年前|archdaily|建筑|100%...apartments.,It's precisely under one of these painter's houses that this project was done. The plot for the building was formerly a garden that slid down with heavy inclination from a tower, relying on dry rock walls to navigate the dips of the uneven terrain.,The project is rooted in the way we...


预览图片
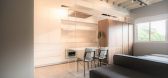
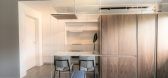
4 / 巴西LK公寓(2019)(flipê arquitetura)设计
5年前|archdaily|住宅|100%...on: 40m2 that contain all the needs that the small area can provide. The project aims to absorb the needs of life in the metropolis and promote experience with the area that exists, taking full advantage of all that the architectural atmosphere can offer.
,Integration is the primary objective...




预览图片
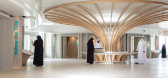
5 / 阿联酋卡尔巴红树林保护区海龟保护馆|2021|Hopkins Architects
5年前|Hopkins.Archite|文育|100%...raser, Principal and Lead-Designer; Andrew Ardill, Director; Tim Sheridan, Project Director; Angus McDougall, Project Architect
,霍普金斯建筑师合作者:Stefan Hache, Joanne Yu, Larry Buraga, Sara Madbouli
,平面设计师:Mojo Ink, Dubai; Sophy Cave Design, Aquaria & Life Support S...



预览图片

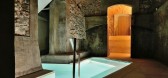
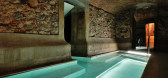
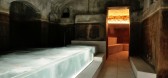
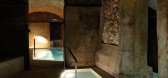
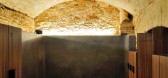
6 / 埃斯帕伊凯尔-拉丁美洲中心(2019)(Arquetipus projectes arquitectònics)设计
6年前|archdaily|康乐|100%Spa, Termas, Caldes de Montbui, Espanha,设计师:Arquetipus projectes arquitectònics, 面积:553 m²,年份:2019,摄影:Ferran Robusté Cumplido,建造商:Cosentino, Aco, AutoDesk, DYNAMIC BY PUJOL, INBECA, Mapei, Microsoft, Porcelanosa Grupo, TOPCRET,设计团队:Maria Alm...
预览图片
7 / 西班牙帕洛斯的公寓(2020)(fama(sss))设计
5年前|archdaily|建筑|100%...ity:Madrid,Country:Spain,设计师描述 | Designer description: The project, located in the Arganzuela district of Madrid, is the renovation of Jaime´s small and haggard apartment, compartmentalized in narrow rooms, with high ceilings, thin partitions and even thinner windows.,Permanent co...


预览图片
8 / 哥斯达黎加Nonosi之绿色花园住宅(2018)(Inverse Project)设计
5年前|archdaily|建筑|100%Casas, Reconversión, San Antonio, Costa Rica,设计师:Inverse Project, 面积:300 m²,年份:2018,摄影:Richard Hammond, Nico Marques, Joe Schmeltzer,提供协助:Hunter Douglas, Trimble, Exterior door hardware, Metal Roof & Green Roof, Solar Hot Water, Windows,负责建筑...


预览图片

9 / 大师的住所(2020)(Guelo Nunes您)设计
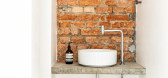

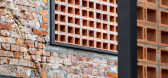
6年前|archdaily|建筑|100%...Bononi, Roya Architects, TecLine Esquadrias,Lead Architect:Guelo Nunes,Project Team: Lucas Lauton,景观设计: Leticia Bononi,Consultor:Roya Architects,Colaborador:Herus Marcenaria,设计师描述 | Designer description: The need for a major intervention was clear since my first vis...


预览图片
10 / Edificio residencial UNIKATO(2018)(KWK Promes)设计
6年前|archdaily|建筑|100%...Sokołowski, Jakub Certowicz, Jaroław Syrek,提供协助:Halfen, Igel Project, Optigrün, Sto,负责建筑师:Robert Konieczny,设计团队:Michał Lisiński, Marcin Króliczek, Aneta Świeżak,工程师:Kornel Szyndler,设计师描述 | Designer description:Este edificio reside...


预览图片
11 / 葡萄牙MCR2住宅(2019)(filipe pina arquitectura)设计
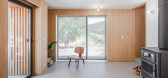
5年前|Archilovers|建筑|100%...g house. After years of abandonment and the result of a family legacy, the project started from the need to rehabilitate the building, adapting it to today's modern comfort. The challenge was to control the demanding budget with a simple and flexible program. The house can be a vacation house, a per...



预览图片
12 / Casa Simuero 珠宝工作室 | FORM estudio | 2025 | 西班牙
11月前|序赞精选|办公|100%...记忆和社区汇聚的空间。
▽楼梯空间©David Zarzoso
Project: Full renovation of a jewelry workshop and studio
Area: 230 sqm
Photography:David ZarzosoOleh Kardash
Architecture & Interior Design:FORM estudio (Raquel Perez Riau and Sara Peñas)http://ww...
预览图片
13 / (XEITO办公室)ENORME设计
5年前|Archilovers|办公|100%
The world seems to have changed a lot since we started the project of this office space until it has finally come to light, with pandemic included in the middle of the building proc
However, all our inicial ideas prove us once again that thinking about spaces in terms of flexibility permit p...





预览图片
14 / 随着建筑师们的创新,纽约的户外餐饮业可能会成为永久性的。(Outdoor Dining Could Become Permanent in NYC as Architects Innovate))estudioLZ 设计
6年前|archdaily|建筑|100%...tside, garage for one vehicle and barbecue.,Regarding the genesis of the project, the idea is to recover the experience of the typical single-family house of the neighborhood, taking it to a possible scale and recovering the essential archetypes that shape a way of living architecture.,The geome...



预览图片
15 / 软的房子(RCR) VISIOARQ ARQUITECTOS设计
5年前|Archilovers|建筑|92%...or overlook the landscape featuring Serra do Caramulo, in a structure that projects to the front of the lower floor boundary. Natural light is a constant presence, as seen in the bedrooms, with slatted side openings and metal shutters that filter the light without eliminating the view of the surroun...





预览图片
16 / 美国奥林匹克和残奥会博物馆(2020)(Diller Scofidio + Renfro)设计
6年前|archdaily|文育|90%...xhibición:Gallagher & Associates,Museo Y Desarrollo De Contenido:Barrie Projects,Ingeniería Estructural:KL&A in collaboration with Arup,Ingeniería Civil:Kiowa Engineering Corporation,Ingeniería Contra Incendios:Jensen Hughes,Ingeniería Mecánica Y Plomería:The Ballard Group,Ingenie...


预览图片
17 / 美国达鲁阿克雷斯蒂酒店(2017)(Herzog & de Meuron)设计
5年前|archdaily|建筑|89%...ler (Partner in Charge),Equipe Principal:Philip Schmerbeck (Associate, Project Director), Yasmin Kherad (Associate, Project Manager), Jack Brough (Project Manager), Charles Stone (Associate, Project Director),Equipe De Projeto :Iwona Bogusławska, Marija Brdarski, Christopher Cornecelli, Mart...





预览图片
18 / (ROSANFLOR花店)estudiHac设计
5年前|Archilovers|商业|87%...saturated beige and terracotta tones. The element of WATER was used in the project in the form of a special textured glass featuring geometric flowers. The use of LIGHT was the most technical part of the work as the idea was to produce lighted atmospheres in a practically invisible way to make the f...



预览图片
19 / 就房子(2019)(AR-AR(马丁内斯Arquitectura))设计
6年前|archdaily|建筑|86%...ould read the landscape and respond to the magnificence of its spirit. The project took on more beautiful and possible dimensions as their conversations flourished. Their sensibilities with the process and the recognition of the demands of the place made tangible the dialogue between client and arch...




预览图片
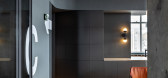
20 / ChatPay办公室(ChatPay办公室)玩您设计
5年前|Archilovers|建筑|77%...
Created to host a technology and social media startup called ChatPay, the project preserved and highlighted the two main original features of the space: its concrete structure with ribbed slab and the beautiful view to which the three large windows open.
For this, the closed spaces that the pr...




预览图片
21 / 南弗里卡佩斯奎萨科学中心(2019)(Ludwig Hansen Architects + Urban Designers)设计
5年前|archdaily|建筑|76%...ty of Mpumalanga,Gestor Do Projeto:University of Mpumalanga & GladAfrica Project Management,Construtor:Trencon,景观设计:kwpCreate,Engenharia Estrutural:SKCM Engineers,Consultor De Laboratórios:Safe-T,Quantitativos:SBDS Quantity Surveyors,Engenharia Civil:Delta Built Environmen...


预览图片
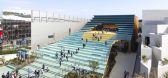
22 / 大阪世博会西班牙馆 | EXTUDIO + ENORME Studio + Smart & Green Design | 2025 | 日本
1年前|序赞精选|建筑|69%...hitect of record: Front Office Tokyo, Frank La Riviere and Han Sekkei.
,Project management: Beyond Limits.
,Contractor: Murakami GC y BGL.
,Photographs: Arch-Exist




预览图片
23 / 秘鲁利马机场假日酒店(2017)(esteoeste)设计
5年前|archdaily|建筑|68%...és Solano / Ernesto Chumpitaz,合作者:María Villegas,工程师:Project Classic - Farid Abugattás,Ciudad:Callao,Pais:Perú,设计师描述 | Designer description:El proyecto se ubica al frente del Aeropuerto Internacional Jorge Chávez, en el cruce de la Av Tomás Valle y la Av...



预览图片
24 / Casa de Arouca(2019)(Filipe Xavier Oliveira)设计
5年前|archdaily|住宅|64%...What surprises me most in architecture, as in other techniques is that a project has one life in its built state, but another in its written or drawn state” Aldo Rossi, A Scientific Autobiography (1981),A casa de Arouca é um exemplo de teoria posta em prática enquanto a arte de bem saber pensa...


预览图片
25 / 美国奥林匹克和残奥会博物馆(2020)(Diller Scofidio + Renfro)设计
5年前|archdaily|建筑|52%...itivo:Gallagher & Associates,Projeto Museológico E De Conteúdo :Barrie Projects,Engenharia De Estruturas:KL&A in collaboration with Arup,Engenharia Civil:Kiowa Engineering Corporation,Segurança Contra Incêndio:Jensen Hughes,Engenharia Mecânica E Hidráulica:The Ballard Group,Engenha...


预览图片



