约有80项符合查询结果,库内数据总量为1205294项。[ 耗时:0.0056秒 ]
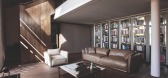
1 / 意大利复式公寓(2019)(Massimiliano Camoletto Architects)设计
5年前|Archilovers|建筑|100%...eries of library modules (Speyer by Visionnarie); an imposing staircase in metal and wood, that hides inside a shoe cabinet and closet, like a soft tech chrysalis.
The main entrance, which overlooks the living room, is invisible from inside the flat, as the door is hidden and integrated into a ...


预览图片
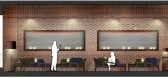
2 / [酒吧]Brownstone Bar
11年前|huiquan05|餐饮|100%...re combined with precious custom-made surfaces used as highlights: modular metallic open ceiling, translucent metal and acrylic back-lit lattice panels screening the windows at the background and the bar shelves. The ‘peacock feather’ is a recurrent theme in both the design of the screens’ pat...




预览图片
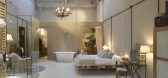
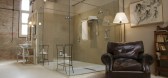
3 / Charming Suite by Barasona
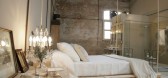
9年前|172|住宅|100%...ick, without having to do reforms, the wired up one appears for a few aged metal pipes that resemble the installations of the past. Fontini, specialist in electrical mechanisms, offers us this so practical alternative to realize an electrical installation.
The furniture is recycled, so we obtain ...

预览图片
4 / Desert Fairway Residence | Kendle Design Collaborative | 2024 | 美国
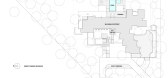
1年前|archdaily|建筑|100%... low masses defining private zones that contrast with a dynamically folded metal plane that shelters the social zone. Changing hues of textured metal cast rhythmic shadows, recalling the ribs of a cactus, while rhythm masonry forms shield the interior from the western sun.
Low walls of laye...




预览图片
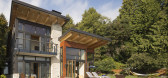
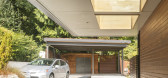
5 / 美国海景别墅|2015|Coates Design: Architecture + Interiors | Seattle Architects
5年前|archdaily|住宅|100%...cci, Firestone Building Products, Loewen, Lumascape, Lzf, Majestic, Taylor Metal Products, Crystalite, De Majo, Etera, Hinkley, WAC Lighting,结构工程师:Quantum Consulting Engineers,首席建筑师:Matthew Coates,项目经理:Bob Miller-Rhees,项目建筑师:Emily Banks,主要...




预览图片
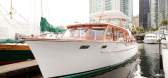
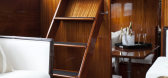
6 / My first yacht
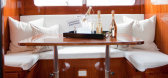
11年前|王-畅|住宅|100%On the blog that is. I'm still waiting for the boat in real life. If I did have a yacht I'd have one just like this refurbed 1961 cruiser byPeter Wilds Design. Warm polished wood, gleaming metal, sophisticated black and white. Pass me my boat shoes and my captain's cap. It's love at first sight.



预览图片
7 / 巴西Casuale披萨店(2020)(Roby Macedo arquitetura e design)设计
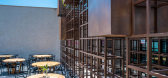
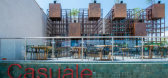
5年前|archdaily|餐饮|100%...ith few structural changes, but with a new face. To this end, we created a metallic structure, all hollow, with the intention of creating a tunnel for entry and camouflage the old existing windows. The structure also works as a support for vases with jabuticaba trees that are suspended on the facade...


预览图片
8 / Discount 银行集团 | Setter Architects | 2024 | 以色列
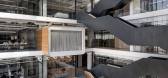
1年前|OfficeSnapshots|办公|100%...ess and unified palette of materials was chosen, including wood, concrete, metal, and stone. The entrance lobbies, work areas, and meeting rooms are characterized by timeless materials, while public functions such as restaurants and cafes were designed with inspiration from street markets, using col...




预览图片
9 / Gokul Agro 办公室 | Openideas | 2023 | 印度
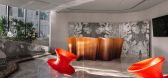
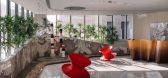
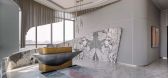
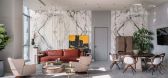
1年前|OfficeSnapshots|办公|100%...rd room and a Lounge.,The interior palette includes natural stone, wood, metal and glass. The use of metal and glass makes daylight integral part of spatial experience, which counterbalances with natural stone which symbolises and reflects timeless luxury.,The workspaces are vibrant, dynamic, fo...

预览图片
10 / Espoo Telko办公室设计
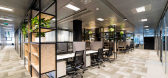
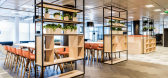
6年前|OfficeSnapshots|办公|100%...ko’s brand color. It works as an accent creating joyful atmosphere.Black metal shelves structures combined with the wood panels are the main fixed furniture in the office. They are hybrid furniture with multiple functions. They work as a storage place, workstations dividers and a place for green p...



预览图片
11 / 胡志明市Tran Quang销售办事处设计
5年前|OfficeSnapshots|办公|100%...rmth of wood, in addition to other industrial materials such as perforated metal and mosaic tiles, helps to create a collage of materials that is contrasting and balancing at the same time.
Located within an industrial park, Tran Quang Sale Office is intended to become the opposite of any regular...





预览图片
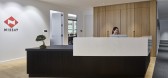
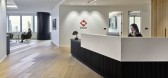
12 / 纽约日本办公室设计
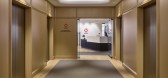
5年前|OfficeSnapshots|办公|100%...raditional process of Japanese wood burning – pairs with natural oak and metals throughout shared spaces and the boardroom; and, wood flooring, smooth stone surfaces, natural textile rugs and other biophilic design elements bring nature to occupants.
设计师:CannonDesign
摄影:Frank O...


预览图片
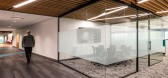
13 / 布鲁克林医疗互助保险办公室设计
5年前|OfficeSnapshots|办公|100%...verflows onto an inviting open patio with cityscape benches and a wrapping metal pergola.
On upper floors, a Central Square, anchored to the city grid, is a communal place to gather, lounge, and eat. Plazas are signaled by warm natural wood slats, a touch of nature in the urban environment, whic...


预览图片
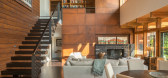
14 / 美国岛屿度假别墅 | 2015 | Coates Design: Architecture + Interiors | Seattle Architects
5年前|archdaily|建筑|100%...print. Each home includes a material palette of stone, concrete, wood, and metal, complimenting one another while defining the subtle differences in the siblings’ personal tastes. Both utilize a stone mass wall to delineate the private spaces from the shared central public spaces. The site is acce...



预览图片
15 / Ibiuna房子(2017)(Estúdio Penha)设计
5年前|archdaily|住宅|100%...unites the inside and the outside, which are then limited by large sliding metal window frames from floor to ceiling. Everything designed to deconstruct the limits between interior and exterior and give the feeling of being one with the reservoir.,The roof structure was exposed, which made room fo...





预览图片
16 / 俄罗斯北方钢铁办公室设计
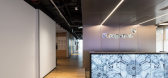
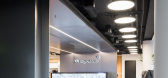
5年前|OfficeSnapshots|办公|100%...te that they wanted to create some sort of a portal finished with polished metal to emphasize the industry that Severstal is a part of. Another accent here is a ceramic floor tile closely resembling an aluminum diamond plate texture. The reception desk is equipped with several screens that showcase ...


预览图片
17 / 巴西极简主义V2住宅(V2 House)Studio Guilherme Torres 设计
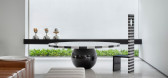
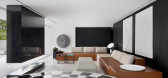
6年前|Studio.Guilherm|住宅|100%... these spaces. All the upper floor spaces open to black perforated movable metal panels, creating a very strong graphic effect: pixelating the crowns of the trees that surround the whole construction, giving a surreal touch to a project that does not propose fully decorated spaces, but a careful and...


预览图片
18 / 美国洛杉矶好莱坞山Laurel溪谷当代住宅设计
13年前|天之道|住宅|100%...design. Parks also thought outside of the box to create a dark, vertical, metal cladding element for the exterior by using sustainable metal standing seam roofing, usually seen on large commercial buildings, and cutting it into various widths to create a beautiful, cascading design.Other distinguis...




预览图片
19 / Taiyo Sushi Bar 太阳铁工寿司吧
11年前|qiuand|餐饮|100%... the space is filled with a unique charm, from the geometric design of the metal mesh that forms the ceiling, to the backlit wall coverings made of glass, metal or carved wood.
设计定制追赶到最小的细节,空间充满一种独特的魅力,从几何设计的金属网构成了天花板,背...


预览图片
20 / 地中海情怀八又二分之一(Otto E Mezzo)酒吧,希腊 / Ark4LOA
9年前|7_eleven|康乐|100%... and the sea view stunning. Old made walls, mosaic, leather, aged wood and metal is combined with the sound of jazz-funk music.
▽面朝大海的地中海情怀的小酒馆门面, facade in front of the beach of Thessaloniki
▽旧城墙,马赛克,皮革,老木头,和金属融为一...




预览图片
21 / 斯德哥尔摩小岛办公室设计
5年前|OfficeSnapshots|办公|100%...er lamps, paper-like curtains and surfaces that have been formed from thin metal mesh to resemble the structure and aesthetic of paper.
Delicate details contrast with heavier touches of oak and solid wood materials. The 1,800 square-metre premises on two floors today comprise 60 workplaces that a...


预览图片
22 / Navi Mumbai Narsi&Associates办公室设计
6年前|OfficeSnapshots|办公|100%...eate organic circulation spaces between them. A material palette of glass, metallic paint walnut and wood, sound insulation boards, cork and concrete accentuate each area differently.Lighting is integrated into the design in multiple ways. Perforated partitions of wood fused with Plexiglas, pyramida...


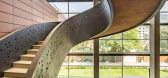
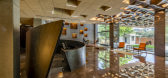
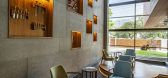
预览图片
23 / THE HEINZ JULEN LOFT-瑞士滑雪胜地里的度假屋
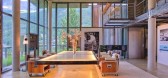
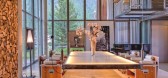
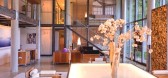
11年前|yangtomato|酒店|100%... includes two desks, jack-in-the-box armchairs and a splendid chandelier.A metal staircase leads up to the mezzanine level, which has a chill-out area with another sofa, TV, a free standing Jacuzzi bath, a galley kitchen and dining alcove, a cantilevered bar area and a guest toilet. The mezzanine fl...



预览图片
24 / 墨西哥城旺德曼办事处设计
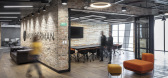
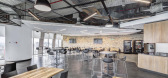
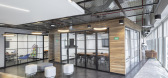
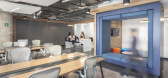
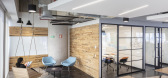
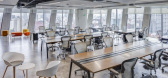
6年前|OfficeSnapshots|办公|100%...al when defining the character of this space: exposed brickwork, wood, and metal joinery with divided-light glass façades characterise the space as industrial and modern. This effect can be felt from the moment one enters the lobby, where the imposing, faceted reception unit, made from concrete, an...
预览图片
25 / Jakaranda_04豪宅别墅(2020)(Sophia Sebti Architecte 212 Conception)设计
5年前|archdaily|住宅|100%...crete ceilings, oak wood, white perforated façade panel, black perforated metal interior staircase, zellige tiles and also plants. ,The white recalls Casablanca traditional and local architecture which date back to the Protectorat Period. The South Façade upper level cantilevers out on a black a...


预览图片



