1 / 伊朗德黑兰私人办公室(2019)(Persian Garden Studio)设计
5年前|archdaily|办公|100%...en. In order to stay on track with the industrial design concept all the metal partitions were built on site with the help of local contractors. This customization of partition elements on site developed a unique design and build process that was fully based on experience and the craftsmanship.,...


预览图片
2 / 以下是如何让你的木家具看起来很破旧的方法
6年前|ArchitecturalDi|软装|100%...fore using either staining method above. You’ll need:
,
Hammer
,
Metal chain
,
Nails
,
Awl
,
Drill
,
Wire brush drill attachment
,
Sandpaper
Attack the Wood
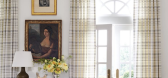
Use tools and other objects to distress the wood. Try hitting it with a hammer, mallet, or metal chain to creat...


预览图片
3 / Waterfront Luxury Home On Lake Travis
13年前|0312tt|住宅|100%项目名称:Waterfront Luxury Home On Lake Travis
项目地点: Austin (美国)
This Hill Country style home, front exterior, uses stone, stucco, reclaimed barn wood, and a metal roof to give it an modern Hill country appearance.


预览图片
4 / Discount 银行集团 | Setter Architects | 2024 | 以色列
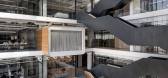
1年前|OfficeSnapshots|办公|100%...ess and unified palette of materials was chosen, including wood, concrete, metal, and stone. The entrance lobbies, work areas, and meeting rooms are characterized by timeless materials, while public functions such as restaurants and cafes were designed with inspiration from street markets, using col...




预览图片
5 / THE BUND RESIDENCE VILLA | 召禾设计 | 2026 | 中国上海
10天前|召禾室内设计|住宅|100%...inishes, accented by the solemn texture of marble and the subtle luster of metal details.
The functional layout — public areas on the 3rd floor, bedroom zones on the 4th floor, and a domestic service area in the lower basement — follows the natural living flow of a luxury villa.
...


预览图片
6 / 俄罗斯 | Modular House on the Slope | 住宅 | 2020 | BIO-architects
4年前|archdaily|建筑|100%...he use of simple and environmentally friendly materials - wood, glass, and metal. The house finishing is made of solid pine, the external railings are made of wood and a metal cable, profiled metal lies on the roof, the foundation and the supporting constructions are made of metal.,A large amount ...


预览图片
7 / 基辅瓦蒂斯办事处设计
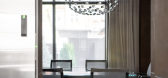
6年前|OfficeSnapshots|办公|100%Illia Tovstonog Architects achieved the office design for Vartis, a rolled metal product supplier, located in Kiev, Ukraine.Vartis is a Ukrainian company that has been operating in the metal market since 1997. The main office is located in Kyiv — it is 800 square meters of a structured composition...




预览图片
8 / 利特尔顿工人信用社办公室设计
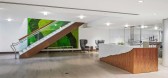
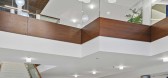
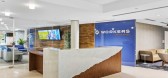
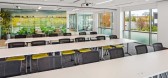
5年前|OfficeSnapshots|办公|100%... as double-height curtainwalls, a glass cantilevered entrance canopy and a metal outdoor pergola. The interior design juxtaposes modern elements, such as metal and glass, with more traditional elements of wood and terrazzo. A central spine with a two-story lobby allows for expansive views through th...


预览图片
9 / 特拉维夫那米亚斯集团办事处设计
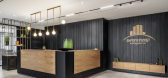
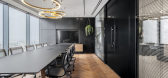
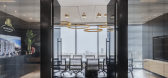
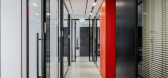
6年前|OfficeSnapshots|办公|100%...ws.The main materials consist of oak wood, concrete floor & wall elements, metal elements in black and brass finish combined with a touch of color from added vegetation, light fixtures, and accessories. The office also puts focus on acoustics- the different types of acoustic ceilings, the double-gla...


预览图片
10 / 波士顿咨询集团 | IA Interior Architects | 2023 | 美国
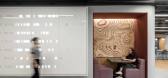
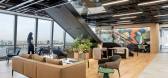
1年前|OfficeSnapshots|办公|100%...ed to the 41st floor, too; in this case, the fins are wood on three sides, metal on the other. The fins twist as they extend the corridor, sparking a dynamic intermingling of different materials.,The slats continue onto the ceiling plane in common areas throughout, but here, metal was used instead...




预览图片
11 / 希腊克利特岛的别墅酒店(2019)(POLYERGO Design-Consulting-Construction)设计
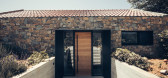
6年前|archdaily|民宿|100%...wards the new village. The essential shapes and materials – stone, wood, metal, and plaster – while declined with a contemporary language echo the traditional architecture.,The avlì – courtyard and the imposing staircase become the fulcrum and distribution axis of the entire project around ...




预览图片
12 / 【伍兹·贝格Woods Bagot】曼哈顿市中心办公室丨官方摄影丨8M
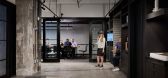
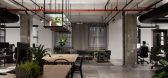
7年前|haijian03|办公|100%...ers and have room to lay out physical drawings.
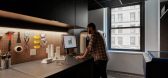
Partitions built from metal pipes like scaffolding incorporate shelves for storage and pin boards for displaying work.
"The architects' work is central to the layout," said Woods Bagot. "Throughout, pin-up spaces and shelving showcase dra...


预览图片
13 / 纽约 JLL 办公室 | TPG Architecture | 2022 | 美国
3年前|OfficeSnapshots|办公|100%...e in the design. The material palette includes concrete, marble, wood, and metal, which gives the office a raw, yet refined atmosphere. There are also subtle nods to JLL’s red brand color in the furniture selections. Overall, the workplace is sleek, modern, and inviting.,The 5th floor serves as ...


预览图片
14 / 印度盒子里的房子(2019)(TRAANSPACE)设计
5年前|archdaily|建筑|100%...r customized as per design or handcrafted on site as per details. Wood and metal became the key elements while developing the furniture. Used differently at different spaces against the subtle backdrops of white and grey, these materials are then overlaid with pastel furnishings and accessories.,T...


预览图片
15 / 巴西Casuale披萨店(2020)(Roby Macedo arquitetura e design)设计
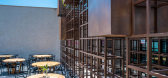
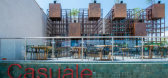
5年前|archdaily|餐饮|100%...ith few structural changes, but with a new face. To this end, we created a metallic structure, all hollow, with the intention of creating a tunnel for entry and camouflage the old existing windows. The structure also works as a support for vases with jabuticaba trees that are suspended on the facade...


预览图片
16 / 美国 Cargo 办公室 | 2020 | McMillan Pazdan Smith
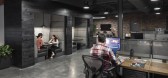
5年前|OfficeSnapshots|办公|100%... a custom wood wall behind reception with Cargo’s logo fabricated out of metal and inset into the wall.,An abundance of game tables in the common areas reflects this agency’s “work where you play, play where you work” attitude. Attention was paid to make sure the lighting was elevated from...



预览图片
17 / 众舍 | zones 「湖北省武汉市汉街 · 美自在烘焙餐厅」
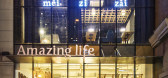
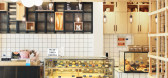
9年前|Rauhull|商业|100%...明对比。Restaurant on the one hand, using the simple industrial wind metal materials, and by ground extends to the top surface pine frame, on the other hand, bright white square brick and glass used in the chef workbench and sales window, the two formed a contrast on the material.
二层...




预览图片
18 / 美国 | 西雅图 Samara 餐厅 | 2019 | Mutuus Studio
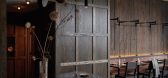
6年前|MutuusStudio|餐饮|100%...e takes cues from charred wood and copper cookware. We chose copper as our metal over blackened steel or other more conventional metals because of its connection to cooking. Inside, rich earth tones dominate, bringing to mind a tranquil wooded understory. The dining area opens directly to the wood-f...



预览图片
19 / 特拉维夫Awesome TLV办公室设计
6年前|OfficeSnapshots|办公|100%...d floor of the building was divided using exposed concrete block walls and metal frame/glass partitions. The high industrial ceiling was opened in favor of a new steel staircase leading to a sun room on the roof.Natural concrete flooring was applied across the space, original custom Iron and recycle...


预览图片
20 / Ibiuna房子(2017)(Estúdio Penha)设计
5年前|archdaily|住宅|100%...unites the inside and the outside, which are then limited by large sliding metal window frames from floor to ceiling. Everything designed to deconstruct the limits between interior and exterior and give the feeling of being one with the reservoir.,The roof structure was exposed, which made room fo...





预览图片
21 / ANDREU WORLD | Francesc Rifé | 2025 | 西班牙
9月前|FrancescRife|商业|100%...e that, together with oak wood, organizes the space. Overhead, a suspended metal system manages the technical elements and supports the translucent planes that act as spatial veils. On the floor, stone, wood, and continuous paving meet flush to define the different areas. The result is a place where...
预览图片
22 / 长春帝秀KTV(新冶组设计)
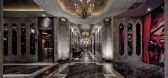
9年前|马蹄官方编辑|康乐|100%...波纹板、灰橡木饰面Main materials: Grey marble, wood print marble, metal net, fluorocarbon paint, titanium, texture paint, corrugated stainless steel sheet, grey wood.让自由的艺术和音乐本身美的规律冲破技术的樊篱,给思想和心灵以自由。 ———海顿Let art an...



预览图片
23 / 旧金山金融投资公司总部设计
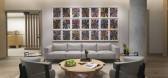
3年前|OfficeSnapshots|办公|100%...ces anchored by a low-walled beverage station, detailed in wood and custom metals, that provides a perch and informal touch-down space for morning huddles and “water cooler” chat. Between offices, a multipurpose collaboration area – marking the location of the previous suite entrance – bor...



预览图片
24 / 上海加拿大鹅办事处设计
6年前|OfficeSnapshots|办公|100%...vation work plays a subtle role and an extension of the interior, cladding metals are used to emphasize the outlines of this building, also to protect the edges of the original openings. The color choice of facade material is also from the interior elements. Walking into the office from block C, a n...


预览图片
25 / 美国海景别墅|2015|Coates Design: Architecture + Interiors | Seattle Architects
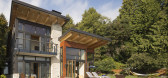
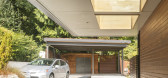
5年前|archdaily|住宅|100%...cci, Firestone Building Products, Loewen, Lumascape, Lzf, Majestic, Taylor Metal Products, Crystalite, De Majo, Etera, Hinkley, WAC Lighting,结构工程师:Quantum Consulting Engineers,首席建筑师:Matthew Coates,项目经理:Bob Miller-Rhees,项目建筑师:Emily Banks,主要...




预览图片



