约有80项符合查询结果,库内数据总量为1205294项。[ 耗时:0.0057秒 ]
1 / The Open Air Sculpture House 美国波特兰露天雕塑之屋
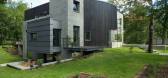
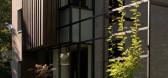
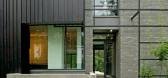
11年前|yangtomato|住宅|100%...ading away the difference between the inside and outside spaces. The sheet metal appears in the dining room and in the bathroom. Wood and brick are in the hall, living room and In the sections for the guests. The kitchen wall with the stigmata of the bricklayer’s formwork next to the granite table...



预览图片
2 / 卡尔加里工程航空公司设计

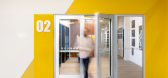
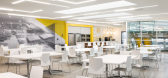
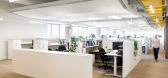
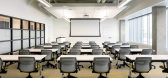
6年前|OfficeSnapshots|办公|100%...The office is of contemporary design, with its use of glass, spandrel, and metal panels materiality. The entrance area has a unique geometry to provide curb appeal as well as acting as a medium to tie in the large pedestrian canopy that runs parallel to the street and ties in both building entrances...

预览图片
3 / 伊朗德黑兰私人办公室(2019)(Persian Garden Studio)设计
5年前|archdaily|办公|100%...en. In order to stay on track with the industrial design concept all the metal partitions were built on site with the help of local contractors. This customization of partition elements on site developed a unique design and build process that was fully based on experience and the craftsmanship.,...


预览图片
4 / 布宜诺斯艾利斯Kavak中心办公室设计
5年前|OfficeSnapshots|办公|100%...ials that define the brand as is the example of the black corrugated sheet metal, the proposed furniture, lighting, which have been a key part of this new identity.
We explored and developed the resource of diagonals as an expression associated with the letter K, which can be verified from the w...



预览图片
5 / 美国--飞行员别墅
12年前|wangang2012|住宅|100%... allow maximum daylight in. Large open glazed panes are mounted on riveted metal frames, further screened by perforated metal paneling or brise soleils. These elements are meant to replicate the texture of clouds of one plane fending through the skies, while mitigating the high sun rays and producin...


预览图片
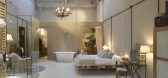
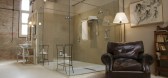
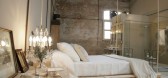
6 / Charming Suite by Barasona
9年前|172|住宅|100%...ick, without having to do reforms, the wired up one appears for a few aged metal pipes that resemble the installations of the past. Fontini, specialist in electrical mechanisms, offers us this so practical alternative to realize an electrical installation.
The furniture is recycled, so we obtain ...

预览图片
7 / V60房子(2020)(WARchitect)设计
6年前|archdaily|住宅|100%...:Rungkit Charoenwat,建造商: Lumion, COTTO, A.P.K., GstarSoft, MN Metal, TOA, Timbercharm, Trimble Navigation,负责建筑师:WARchitect,设计团队:Thawin Harnboonseth, Photsawat Apariman,业主:Krishana Sindhvananda, Patwalai Chanchiew,Interior Design:WARchitect,Lighting D...


预览图片
8 / 苏拉特柯林办事处设计
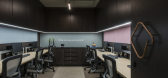
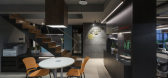
6年前|OfficeSnapshots|办公|100%...tion of Veneer and natural wood in dark shades and stark matte finishes of metal infuse a sense of warmth. The dark veneer on furniture and walls, at eye level, is balanced by contrasting grey ceiling tiles and beige terrazzo flooring.Colorful pieces of furniture and graphics throughout add a dimens...



预览图片
9 / 西班牙桑森卡利亚塔特文娱中心1214号(2017) (HARQUITECTES)设计
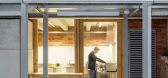
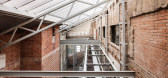
5年前|archdaily|建筑|100%... three gable roofs, with cellular polycarbonate to the south and insulated metal sheet to the north, above a metal structure, illuminate and ventilate the atrium, with windows in the highest corners to favour natural convection. Inspired in Lina Bo Bardi’s Teatro Oficina, the Atrium is an intermed...




预览图片
10 / 安第斯山脉的海运集装箱住宅
13年前|Metal_Psychotic|住宅|100% responding to the powerful tectonics of the chilean andes, 'casa oruga' makes use of modular shipping containers to create habitable volumes that streak the landscape with soaring lines. the configuration allows the external air to run smoothly and easily through the all house and its different ...


预览图片
11 / Wiki World-Mountain&Cloud小屋(Wiki World-Mountain&Cloud小屋)μ魏设计
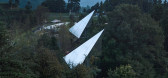
5年前|Archilovers|建筑|100%...n clouds with point foundations. The facade of the cabin adopts reflective metal materials, real-time mapping of the four seasons, the building exists and merges with nature.
Breath and floating in nature
Inspired by nature and the diversity of tea fields and mountains, we have desig...


预览图片
12 / Casa Madri(2018)(Magaldi Studio)设计
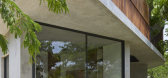
6年前|archdaily|建筑|100%...a y peldaños de escaleras del árbol de Huanacaxtle o Parota, larguero de metal negro y pasamanos de panel de metal curvo (que recuerda al artista Richard Sierra) crean juntos una simplicidad muy fuerte y organizada. Las superficies del piso de concreto son muy claras, mientras que las superficies ...




预览图片
13 / Dyson 办公室 | M Moser Associates | 2022 | 新加坡
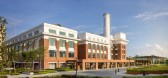
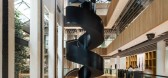
3年前|OfficeSnapshots|办公|100%...e campus, materials offer context and meaning. Concrete flooring and black metal speak of the building’s past. While technical materials like polycarbonate, metal mesh and mirrored cladding announce its new future.,The striking metal staircase celebrates craftmanship and echoes the building’s ...




预览图片
14 / East West Roadlines 办公室 | Squelette Design | 2022 | 印度
3年前|OfficeSnapshots|办公|100%...an veneer palette is used in the entire office with hints of black-colored metal and earthy red tones. It is an elemental design consciously planned to elevate each aspect.,The flooring is terrazzo indirectly representing the very ground on which the trucks commute. A band of mosaic tiles is laid ...





预览图片
15 / Zen House | Studio Nirvana | 2025 | 印度
9月前|archdaily|住宅|100%...stems,Doors And Windows: Exelon Hi Fabs & Contractors (Schuco Partner),Metal Works: Studio Vinton,Furniture Carpentary: Formave,Concrete Furniture: Ferrocon Concrete Factory,项目成市: Palakkad,项目国家: India,转载自:Archdaily,设计师:Studio Nirvana,图片©Stu...



预览图片
16 / transported to other places to go.
11年前|jiNz04g6jf|建筑|100%...vironmental assessment report, the Southern mills remaining plots of heavy metal pollution,air jordan 6, there are 160,000 cubic meters of contaminated soil needs to poach. By ordinary dump truck a truck-mounted 20 m3 count to 8000 trips to heavy metal contaminated soil carried away here. More stran...
预览图片
17 / 波士顿千禧广场(Millennium Place )
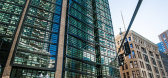
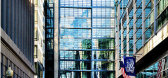
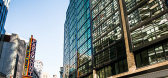
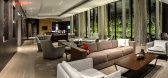
12年前|月夜|住宅|100%...mind, featuring heavy masonry walls and lattice frames offset by glass and metal.
An open-air canopy frames the private porte-cochere, protecting residents from the elements while allowing light to shine through. A bi-level urban garden acts as an extension of the nearby Boston Common.
...


预览图片
18 / 希腊光学中心 (2020)(MOLD architects)设计
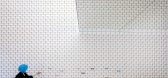
5年前|Archilovers|建筑|100%...ces – covering the front and one of the main sides of the store – is a metal grid, designed to host sunglasses, mirrors, and company logos. The grid design, fashioned as a metal curtain, was produced by multiplying an original unit in the scale of a pair of glasses. Overall, this design recalls ...




预览图片
19 / E9的房子(2018)(工厂化Arraigo)设计
6年前|archdaily|建筑|100%...was replaced with new aluminium elements. Using a language that combines a metallic structure and the common exposed brick, reminiscing the role of the latter in the development of the city.,项目完工照片 | Finished Photos,转载自:Archdaily,设计师:Estudio Arraigo,分类:House...



预览图片
20 / House Pedra | Marcos Bertoldi | 2024 | 巴西
1年前|archdaily|建筑|100%...24,项目摄影:João Vitor Sarturi,供应商: Abrasil, Alubauen, Metalfire, esmo metal, ms escadas ,首席建筑师:Marcos Bertoldi, Felipe Chimanski,Category: Houses,合作者: Darlan Florentino, Guilherme de Luca,结构工程: Marco Antonio Rodrigues,景观设计: Bruno...




预览图片
21 / Espoo Telko办公室设计
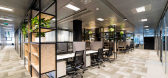
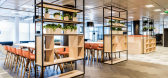
6年前|OfficeSnapshots|办公|100%...ko’s brand color. It works as an accent creating joyful atmosphere.Black metal shelves structures combined with the wood panels are the main fixed furniture in the office. They are hybrid furniture with multiple functions. They work as a storage place, workstations dividers and a place for green p...



预览图片
22 / 圣奥尔班斯Bubblehub合作办公室设计
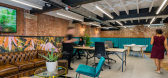
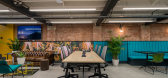
6年前|OfficeSnapshots|办公|100%...nse of welcome and can also be used for special events. The bar features a metal-clad island unit with indented bubbleHUB branding, bespoke-manufactured by Quirky Interiors. A decorative lighting feature above, made up of a cluster of nine pendant bulbs, at double-drop height, supplied by Calibo, re...




预览图片
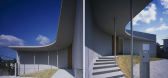
23 / 堀部直子:naruto的月牙形住宅
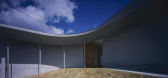
13年前|Metal_Psychotic|住宅|100%原谅我拙计的英语词汇量,好多术语都没法翻译,大伙自己看看吧,google没没法翻译得完整。我自己发的或者转载的帖子都会在后面加上一些图纸说明,大家请耐心看完。如果您觉得这些方案很烂,很没用处,您可以直接右上角...



预览图片
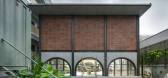

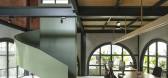
24 / 班加罗尔Taliesyn办公室设计
3年前|OfficeSnapshots|办公|100%...ain studio space encompasses a series of semi-circular arches and built-in metal sections. The double-storey studio space viewed on the exterior by a single tall facade, is broken by volumes on the inside. This single-storey facade is bifurcated horizontally by terracotta blocks on the upper half, a...


预览图片
25 / 加鲁之家 | Estudio Tecla | 2024 | 阿根廷
2年前|archdaily|住宅|100%...old and the new.
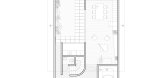
The patio had a floor of dark ceramics and an unused metal staircase, resulting in unpleasant views from the living area. That's why we decided to dismantle it and create a green space that connects with the interior of the house.
The result is a large space with multiple ...

预览图片



