约有40项符合查询结果,库内数据总量为1205294项。[ 耗时:0.0059秒 ]
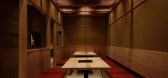
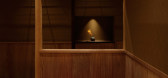
1 / 日本寿喜烧餐厅(2020)(Sano Fumihiko Studio)设计
5年前|archdaily|建筑|100%...nd shadow patterns from ceiling lights, the ceiling uses a stainless steel mesh shaped like the feathers of an arrow which give directionality to space. In the private room, hexagonal double copper mesh ceilings were used so that the ceiling and the sky seen through the windows would be visible thro...




预览图片
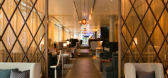
2 / TwoRuba Bar Of Hilton Tower Bridge伦敦希尔顿塔桥酒店TwoRuba Bar设计
11年前|yangtomato|餐饮|100%...al curtain with a modern interpretation of the room divider using ‘metal mesh drapery’. The curtain works alongside a central “catwalk” area which links all three levels of the bar, from which the entire space is articulated. The combination of bespoke modular loose furniture ensures maximum...


预览图片
3 / Taiyo Sushi Bar 太阳铁工寿司吧
11年前|qiuand|餐饮|100%...pace is filled with a unique charm, from the geometric design of the metal mesh that forms the ceiling, to the backlit wall coverings made of glass, metal or carved wood.
设计定制追赶到最小的细节,空间充满一种独特的魅力,从几何设计的金属网构成了天花板,背光墙...


预览图片
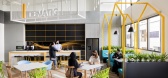
4 / 新加坡处于办公室设计
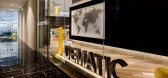
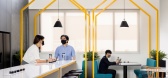
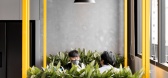
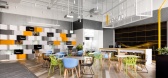
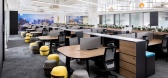
5年前|OfficeSnapshots|办公|100%...nd a world map lightbox panel, a further peek inside reveals the suspended mesh feature to celebrate the brand. The streamlined entrance leads straight into the central breakout space with meeting zones. This effective space planning strategy offers enormous flexibility for Dematic to host a variety...
预览图片
5 / 75 Café and Lounge | Lissoni & Partners
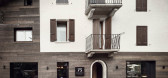
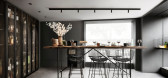
6年前|Lissoni.and.Par|餐饮|100%... area – the most intimate part of the locale – in addition to the wire mesh display cases that both reveal and protect the carefully curated wine collection. The insertion of rustic and handcrafted objects lends further warmth to the atmosphere, while tables engendering conviviality alternate wi...


预览图片
6 / Zorba空间(2020)(sgnhA)设计
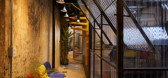
5年前|archdaily|建筑|100%...the layers of time by removing the damaged ceiling made of cement and wire mesh to feature the roof structure, this uniquely handmade wire mesh to be featured for wall lamps and floor tiles, by exposing layers of the old plaster wall, by maintaining the original wooden doors and windows. The multi-f...



预览图片
7 / 伦敦获得资本的办公室设计
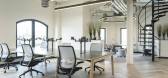
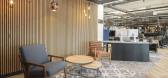
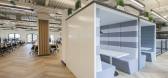
5年前|OfficeSnapshots|办公|100%...f the design incorporated, mixed lower and higher floor levels, with black mesh balustrades to suit the base build warehouse style. Lower levels for carpeted lounge areas, raised plinth areas for meeting space and trading areas. The warehouse theme again continued through the Crittal style black tra...



预览图片
8 / 哈尔科夫逻辑办公室设计
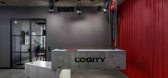
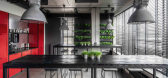
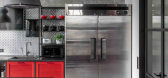
6年前|OfficeSnapshots|办公|100%... come into a dressing room to leave belongings. We made the furniture from mesh and used it to cover some walls in a corridor and lavatories. A partition between lavatories and a foyer is made of reinforced glass. All elements are taken from surroundings of truck drivers. We brought materials that a...



预览图片
9 / Fulton St. 办公室 | SCB | 2023 | 美国
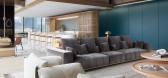
1年前|OfficeSnapshots|办公|100%... sophistication: Calacatta Viola marble at the bar, decorative woven metal mesh at the spirits lockers, and bespoke styled elements.,The library echoes the commitment to authenticity and depth. With features like seating along the glass, it blurs the boundaries between indoor and outdoor spaces, c...




预览图片
10 / 澳大利亚 | Rebel South Yarra健身房 | 2021 | Foolscap Studio
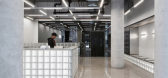
4年前|序赞精选|康乐|100%...shes of polycarbonate cladding, brushed and natural stainless steel, metal mesh and chequerplate aluminium sheeting feel unexpected and yet highly compelling. Combined with details like the yellow butcher’s curtain, illuminated from behind, they evoke a sense of inspired utilitarianism: a clean sl...


预览图片
11 / 帝亚吉欧莫斯科办公室设计
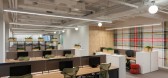
5年前|OfficeSnapshots|办公|100%...e, the partition near the reception desk is made of an unusual woven metal mesh of gold color, and the bar is decorated with the effect of aged metal. When designing the new office, much attention was paid to the combination of colors and different materials: old bricks on the vault, wooden boards a...




预览图片
12 / 伦敦拼图办公室设计
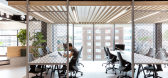
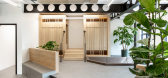
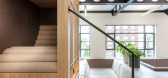
6年前|OfficeSnapshots|办公|100%...shoes off in the sunken seating. Creeping vines were added to the breakout mesh ceiling reminiscent of a secret overgrown garden, which complimented the rustic re-claimed scaffolding boards and terracotta brickwork.Jigsaw led the technology side of the build – which played a valuable part in the d...



预览图片
13 / 科莫阿瓜餐厅 | Otherworlds | 2023 | 印度
2年前|archdaily|建筑|100%...ich becomes a cozy corner for a small family to come for dinner. The wire mesh lamps all over the space lighting up the tables are also inspired by hanging nests found in trees. These lamps hang at different heights, creating a whimsical, warm vibe mimicking the organic nature of their biological...


预览图片
14 / 纽约全球项目办公室设计
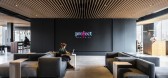
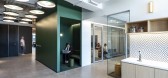
5年前|OfficeSnapshots|办公|99%...cked out ceiling. Fabricated within the bar display doors, Banker Wire’s mesh—specified in a bronze finish—provides a lustrous, rich accent while simultaneously celebrating the duality of grit and refinement that defines space.
The two dedicated working floors take on a similar journey, sta...



预览图片
15 / La Raffinerie现代啤酒酒吧在里昂由联合国工作室。
6年前|Yellowtrace|康乐|99%...arge seating space an open and airy feel.
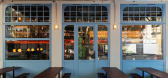
Moving up a staircase clad in mesh metal, guests enter a more intimate mezzanine with tailor-made benches and low seating arrangements. Architects describe the beautiful terrace spanning two facades as the most special part of the building – a moment wh...



预览图片
16 / E Studio壹所設計丨ONMYOJI阴阳師主题店
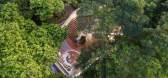
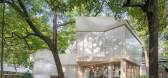
6年前|Hi设计|设计情报|97%...aking the storyline of Onmyji, the plot of the story is expressed on the mesh which encloses series of semi-private spaces of which are illuminated differently to show antagonism.
通过线下的生活场景,游戏IP能接触到不同喜好、不同圈层、不同类型的用户,对深度...



预览图片
17 / 波士顿地产 | Fogarty Finger | 2020 | 美国
4年前|OfficeSnapshots|办公|97%...ing richer and darker color palettes of warm woods, and a ceiling of brass mesh. Using both bespoke and vintage furniture, the interiors reflect the emerging creatives using this work space. The three conference rooms seat up to 200 people and can be joined to form a large town hall area, perfect fo...


预览图片
18 / 美国Hale Nukumoi 海滩度假村|2018|Walker Warner Architects
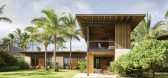
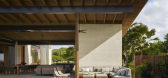
5年前|Walker.Warner.A|民宿|95%...n room with a pool table, bar, gym, and a covered porch. Outside, a copper mesh rain screen adds a layer of privacy on the park side of the home, while artfully helping to mitigate run-off from the roof. Sand, volcanic rock, and trees come together to establish a subdued and sophisticated palette of...



预览图片
19 / 谷歌办公室的山景盐设施空间设计
6年前|OfficeSnapshots|办公|94%...teriality of the reception area. Wood partitions, glass walls, and metal‐mesh screens provide delineation among office areas, while allowing for visual connectivity and permeation of natural light. The Tech Talk corridor, which connects the reception area and café, features an abstract representa...


预览图片
20 / 波士顿DraftKings总部设计
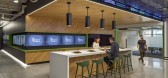
5年前|OfficeSnapshots|办公|93%...a tech company. Wood-clad walls and an open ceiling above a layer of metal mesh—that continues down the back wall separating two conference rooms—evoke a stadium. A free-standing tech bar invites visitors to login on iPads to check players and scores or explore the latest platform updates. A row...



预览图片
21 / FM分享教材系列之——用Marvelous Designer建模3D布料
12年前|fengming163|概念|93%...s probably one of the best tips for cloth simulation – Start with a base mesh, Simulate, Pause, Subdivide it more and iterate until you get the desirable result.
这可能是最好的一个秘诀——从一个基本面、模拟、暂停、细分更和迭代,直到你得到满意的结果。 ...
预览图片
22 / 澳大利亚 | 1R Australia Gym | 健身 | 2021 | Foolscap Studio
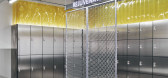
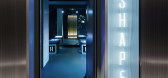
4年前|archdaily|康乐|91%...shes of polycarbonate cladding, brushed and natural stainless steel, metal mesh, and chequer plate aluminum sheeting feel unexpected and yet highly compelling. Combined with details like the yellow butcher’s curtain, illuminated from behind, they evoke a sense of inspired utilitarianism: a clean s...



预览图片
23 / 里士满马丁公司办事处设计
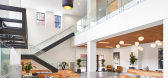
6年前|OfficeSnapshots|办公|90%... not all work styles are created equal, 3north designed a space that truly meshed the space with the people who work in it. Out went the cubes, and in their place: adaptive office spaces, glass-paned brainstorm rooms, impressive client suites, tucked away “havens” and whiteboard walls. Custom ta...




预览图片
24 / 通古斯(通古斯)安娜Gavrichkova设计
5年前|Archilovers|建筑|89%...th metal backs reflect lights and look like an islands in the river, metal mesh on the ceiling waving like polar lights and these things are mainly sensual rather than tangible. Elements of graphic design and logo are based on ancient petroglyphs founded in the caves and rocks. It was not possible t...


预览图片
25 / 敏实集团办公室---从“中国制造”到“中国设计” 的转变
8年前|我的名字叫做蓝|办公|88%...导地位。
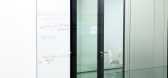
The ceiling in the whole building is made of white steel mesh panels with all installations – HVAC, sprinkler, smoke detectors, baffles, lighting etc – integrated above them. On every floor, the orientation of the LED lights differs, to generate a unique identity per floor. The i...




预览图片



