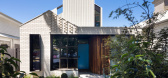
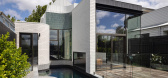
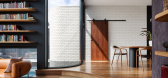
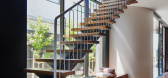
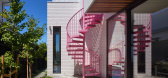
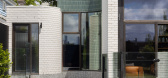
1 / Maree House | Circle Studio Architects | 2024 | 澳大利亚
11月前|archdaily|建筑|100%...tructural: R Bliem and Associates,Landscape Architecture: Mint Landscape Design,Engineering & Consulting > Environmental 可持续性: Urban Digestor,Engineering & Consulting > Other: Permit Approvals Plus,项目成市: Yarraville,项目国家: Australia,转载自:Archdaily,...
预览图片
2 / 上海玛祖铭立旗舰店/ EXH Design
15年前|charliexu|商业|100%建筑师:EXH Design地点:中国上海肇嘉浜路
项目面积:1,800 sqm
项目年份:2010
摄影:Meng Studio
玛祖铭立旗舰店位于喧闹的肇嘉浜路。为了将旗舰店与周围嘈杂的环境隔离开,建筑师将它设计成了一个“大树下的商店”。建筑...


预览图片
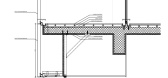
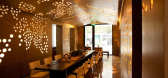
3 / 上海,玛祖铭立旗舰店
13年前|SUNCAFE|商业|100%建筑师:EXH Design地点:中国上海肇嘉浜路
项目面积:1,800 sqm
项目年份:2010
摄影:Meng Studio
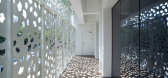
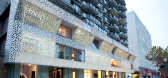
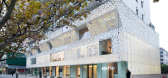
预览图片
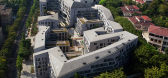
4 / 深圳蛇口雅诗阁美伦服务酒店公寓 Ascott Maillen Shenzhen
14年前|charliexu|酒店|100%...Location: Yanshan Road, Shekou, Nanshan District, Shenzhen, China
Project Designers, Design Director: Meng Yan, Zhu Jialin
Architecture Design: Zheng Ying, Huang Zhiyi, Yao Xiaowei, Zuo Lei, Liu Xiaoqiang, Yie Peijun, Li Da, Shen Yandan, Ji Yuyu, Zhang Zhen, Liu Liu, Liu Zirong, Xia Miao, Yuan Yi,...


预览图片
5 / Café On-Site | aptdotapt | 2025 | 中国浙江
7月前|archdaily|餐饮|100%...目摄影:Yumeng Zhu,供应商: I/O Project, Modern Masters, Tile Design,Category: Coffee Shop Interiors,设计团队: Jinrui Zhang, Leanne Letong Meng, Zheye Cai,Façade Consultant: I/O Project,项目成市: Wenzhou,项目国家: China,转载自:Archdaily,设计师:ap...


预览图片
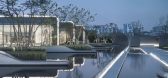
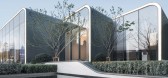
6 / 中国杭州超级流体艺术之家售楼部(2019)(gad·line+ studio)设计
5年前|lineplus.studio|商业|100%...song Zhu, Chao Zhou, Hanqi Zhang,项目内饰:Shenzhen Matrix Interior Design Co., Ltd.,项目景观设计:Integrated Planning and Design Inc.,Unidade De Cooperação Em Desenho De 施工:Zhejiang Industry Design & Research Institute,客户:SUNAC Southeastern Region Group,Cidade:Ha...



预览图片
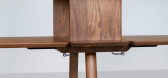
7 / Zeitraum to launch Rail collection at this year's Clerkenwell Design Week
7年前|meng325|产品应用|100%...um将在今年的“设计领域的克莱肯威尔设计周”(Clerkenwell Design Week)上推出铁路系列,该周将于2017年月23至25日举行。
阅读更多设计家具,办公家具促销,秘书,设计周
在今年的Clerkenwell设计周上,德国家具品牌Ze...



预览图片
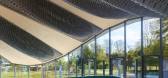
8 / Hybrid 展馆 | 2024 | ICD | 2024 | 德国
2年前|archdaily|建筑|100%...art, Roland Halbe ,Steel 项目建造:Biedenkapp Stahlbau GmbH,Light Design:Belzner Holmes und Partner Light-Design,Building Physics:Spektrum Bauphysik & Bauökologie GmbH,Foundation 工程师:wbm Beratende Ingenieure,Architectural Team: Prof. Achim Menges, Rebeca Duque Estrada, Monik...



预览图片
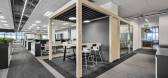
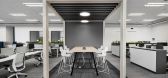
9 / Carl Zeiss 办公室 | AI Associates | 2021 | 新加坡
1年前|OfficeSnapshots|办公|100%...:2021,坐落:Singapore, ,行业: Manufacturing, ,AI Associates designed an open space with natural light for the Carl Zeiss offices in Singapore.,The shift from a traditional office to an activity-based working office represents a fundamental design transformation. Transforming Carl Ze...


预览图片
10 / 华盛顿特区联邦快递办事处设计
6年前|OfficeSnapshots|办公|100%...ure of work, as well as public spaces, all with a modern and sophisticated design.The FedEx staff has two separate teams, legal and communications, so GTM designed private offices located on either side of the public spaces (i.e. reception, conference and break room areas). Public areas were then cr...


预览图片
11 / 太原Sunac办公室设计
5年前|OfficeSnapshots|办公|100%
W Studio has achieved the office design for Sunac, a major property developer, located in Taiyuan, China.
How should Taiyuan Longcheng look like if to express a city via architecture and space? On the map, the plains, mountains and rivers not only clearly delineated the location of the city, bu...


预览图片
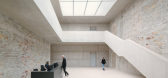
12 / 德国Jacoby工作室总部(2020)(David Chipperfield Architects)设计
5年前|archdaily|建筑|100%...coby,合伙人:David Chipperfield, Martin Reichert, Alexander Schwarz (Design lead),项目建筑师:Franziska Rusch (Concept study), Frithjof Kahl (Preparation and brief to Developed Design, Design intent details, Site design supervision),项目团队:Thomas Benk, Thea Cheret, Dirk Gschwind,...




预览图片
13 / 微风的房子(2020)(UAD Architects)设计
5年前|archdaily|住宅|100%... Lim
,City:Krong Siem Reap
,Country:Cambodia
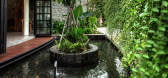
,设计师描述 | Designer description: Located in Siem Reap town where one of the world's most incredible ancient site Angkor Archaeological Park sits next door. The Breeze House is a tropical modern residence perfectly blends the environme...



预览图片
14 / Gabriel by Atelye 70
7年前|meng325|住宅|100%...d Ceiling Beams Istanbul Kitchen Lighting Remodeling Transitional interior Design Turkey Wood Floors
AtYYE 70浴室卧室贝欧卢餐厅餐厅天花板吊灯伊斯坦布尔厨房照明改造过渡室内设计土耳其木地板
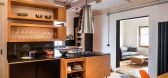
加布里埃尔是一家私人住宅,位于土...




预览图片
15 / 韩国首尔harlan+holden乐天世界购物中心店(2020)(David Chipperfield Architects)设计
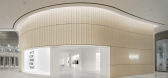
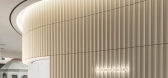
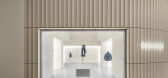
5年前|archdaily|商业|100%...商:Edam SD 首尔,灯光顾问:炜璧祖诺 上海,设计师描述 | Designer description:harlan + holden是一家成立于2015年的服装零售商,在韩国、印度尼西亚和菲律宾拥有 20家店铺。该公司拒绝快速时尚,而是专注于舒适而永恒的作品。这家新...



预览图片
16 / Portsea House| Cera Stribley | 2022 | 澳大利亚
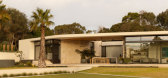
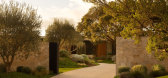
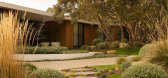
7月前|Cera.Stribley|住宅|100%...spect for place.
Anchored around a striking 800-year-old Moonah tree, the design responds directly to the existing landscape, allowing architecture and nature to coexist as one. From arrival, a carefully curated entry sequence unfolds — a driveway gently guiding visitors toward the Moonah and mai...
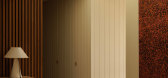
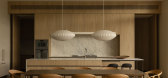
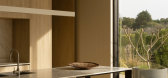
预览图片
17 / 北京海淀E_ZIKOO智慧谷•阿尔法学园
6年前|AR发布|建筑|97%...商業价值、带来更自由、丰富的空间。
A corridor system was designed to establish connections of different heights between different towers, playing the rolemore than aisle: the roof of the podium, the ground floor, the sunken plazasare integrated into an entirety with the help of the...


预览图片
18 / 拾汐茶室 | E Studio | 2023 | 中国深圳
3年前|壹所设计|餐饮|95%...300 m²
, 完成时间/Completion Time: 2023.01
, 空间设计公司/Design Firm: E Studio 壹所设计工作室
, 主持设计师/Lead Designer: Fan,Junjian 范君健、Zhou,Xuanzhuo 周炫焯
, 设计团队/Cooperative Design: Xu,Meng 徐萌、Zhang,Jieying 张洁莹
, 物料设计/...


预览图片
19 / ClarkeHopkinsClarke 建筑师办事处 | ClarkeHopkinsClarke | 2021 | 澳大利亚
4年前|OfficeSnapshots|办公|95%...stralia, ,行业: Architecture Firm, ,ClarkeHopkinsClarke Architects designed their own space with a modern sophistication that showcases comfort and professionalism in Melbourne, Australia.,ClarkeHopkinsClarke’s anchor tenancy at Melbourne Connect, a Melbourne University-led innovation pr...




预览图片
20 / 文化日记:英国7月份最佳活动和展览
6年前|TheModernHouse|设计情报|94%...pique the interest of the architecturally curious, artistically minded and design savvy in equal measure. From Liverpool’s ever-popular Biennial to an uncanny architectural show, here’s our rundown of the UK’s best events and exhibitions in July.
Royal Academy Architecture Prize Lecture: It...


预览图片
21 / 极简,就是偏执狂?丨山东临沂旭辉银盛泰•公元锦里
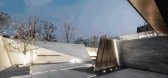
6年前|AR发布|建筑|90%...ckground of ‘Mount Meng & Linyi Water’. With the help of modern simple design strategies, we revived the college life of ‘beauty in city, Lohasin landscape’ in nowadays.
示范区整体规划中,空间布局以中轴对称为主体,门、堂、楼、阁四重空间依次展开:...




预览图片
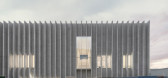
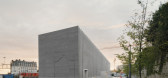
22 / 瑞士贝拉斯艺术区博物馆(2019)(BAROZZI VEIGA)设计
5年前|archdaily|文育|89%...rkett, Cinca, Clestra Hauserman, Creation Baumann, DURLUM, Dentan Frères, Design Composite GmbH, Dietrich isol AG, EMCH Ascenseurs, Erco, Eutrac, FRANKE, Forbo Flooring Systems, Hormann, +16INCHFURNITURE, KEIM, LUCE-ms, Laufen, MOOS licht AG, Moll, Monolicht GmbH, Protektor Profil GmbH, RENTEX, RIB...



预览图片
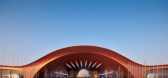
23 / 首都国际会展中心 | 扎哈·哈迪德 | 2025 | 中国北京
1年前|扎哈·哈迪德|建筑|88%...© ZHA
,Project Team
,Architect: Zaha Hadid Architects (ZHA)
,Design: Patrik Schumacher
,ZHA Project Directors: Satoshi Ohashi, Paulo Flores
,ZHA Project Associates: Di Ding, Martin Pfleger, Clara Martins
,ZHA Project Leads: Leo Alves, I-Chun Lin, Eduardo Camarena, Juan Montiel
...


预览图片
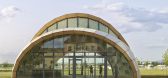
24 / livmats 仿生壳 | ICD/ITKE | 2023 | 德国
3年前|archdaily|建筑|87%...]Research PartnersIcd Architectural Computing, Institute For Computational Design And 项目建造: Prof. Dr. Thomas Wortmann, Lior Skoury, Max Zorn,Research PartnersIabp Institute For Acoustics And Building Physics: Prof. Dr. Philip Leistner, Roberta di Bari, Rafael Horn,Research PartnersIn...




预览图片
25 / 珠海仁和海滨中心(Model Duplex at Zhuhai Renheng Coastal Center)T.K.Chu Design(邱德光) 设计
6年前|邱德光|住宅|87%...ea’ shows people the power of life when facing death, whilst T.K.Chu’s Design focuses on children and the sea because of the implication of life, warmth, and hope, and consequently we may see the artist He Lang’s work ‘Crying Children’ echoing with the Center’s gateway.
Living...


预览图片



