1 / 意大利MD house ITALY 家具(高清)
15年前|china1983|软装|100% 本帖最后由 china1983 于 2011-6-1 17:55 编辑
MD house ITALY 家具


预览图片
2 / house avmd
7年前|greymm|住宅|100%...irm dash - architecture and design
Type Residential › Private House
STATUS Built
YEAR 2017
SIZE 1000 sqft - 3000 sqft
BUDGET $50K - 100K
keywords:architecture, architecture news, interiors, interior design, portfolio, spec, brands, ...



预览图片
3 / HOUSE OF TRANQUIL | 十合室所 | 2023 | 中国台湾
1年前|十合室所|住宅|100%
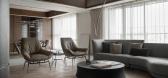
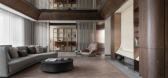
对映这喧闹的城市,现代人需要更多的是心灵上的沉静,对於自然面料、空间量化与感官层次的堆叠,我们都向往恬谧自然的基调。
光影交叠洒落,倒映在灰石砖地坪,暖色石纹肌理做弧墙收纳,一路牵引於廊道端底,在...


预览图片
4 / 塔尖精英的家,都有什么特点?
7年前|序赞环球|产品应用|76%...是会客、居住还是工作都能恰到好处。
Poliform
MD HOUSE
MERIDIANI
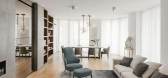
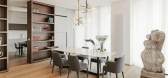

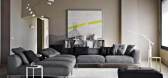
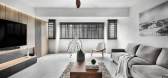
在設計时,能够将繁复的奢华空间给舒适让路,并且在舒适的同时体现个性,每一个真正的品质空间,都会回归家的本质,融入主人性格,包含主人的生活...

预览图片
5 / 臥室床这样摆放,越住越有钱
7年前|序赞环球|产品应用|76%...一个,不仅视觉观感不好,还会破坏臥室整体氛围。
MD HOUSE
TIVERTON
FLOU
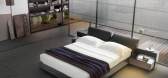
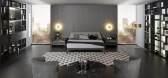
同时注意床头柜之间的色调统一与床、臥室空间设计風格相搭配。臥室床头柜不能过高,也不能过低,最好是与床保持平行或者稍稍高出一部分,以使...



预览图片
6 / 大平层时代三高配?步入式衣帽间、家庭图书馆......
7年前|序赞环球|产品应用|73%...空间打造家庭图书馆正在成为新潮流。
MISURAEMME
MD HOUSE
TISETTANTA
RIMADESIO
在客廳设置图书馆,既能软装设计家中,又能满足全家人的阅读需求。客人来访,进门就能感受到主人深厚的文化涵养和生活层次。
MOBILEFFE
DIEL...


预览图片
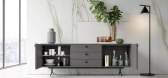
7 / 极致空间,顶奢大平层演绎别样都市感
7年前|序赞环球|设计情报|70%...双主卧套房正在成为大平层不二之选。
FRANCESCO MOLON
MD HOUSE
MERIDIANI
ALIVAR
4、豪华步入式衣帽间
豪华步入式衣帽间毫无疑问是大平层标配,步入式衣帽间美观、大气,无论是功能性还是实用性、美观性,都是其他衣柜难以比拟...



预览图片
8 / 高知县翅果顾问办公室设计
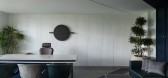
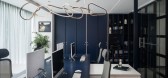
3年前|OfficeSnapshots|办公|59%...ays of the setting sun, and the double-layer glass helps cut down the greenhouse effect, and subsequent heat. Hidden in plain view but also readily accessible are the pantry, toilets, smoking room, and storeroom, along with other amenities.,The entire office is strategically divided into two by a ...



预览图片
9 / East West Roadlines 办公室 | Squelette Design | 2022 | 印度
3年前|OfficeSnapshots|办公|54%...panel arched to go in sync with the surroundings. The hanging storage also houses a planter for a lively atmosphere.,The partition between the cabins and the employee area is a pseudo-three-centered metallic arch with a glass panel hanging from above. It has a wooden storage cabinet on one side an...





预览图片
10 / 现代生活的A到Z:家具制造商Vitsœ在Leamington Spa的总部的未来验证设计
6年前|TheModernHouse|办公|40%...uminating the beech frame in splendid fashion.
The building, which amorphously combines manufacturing and office space, along with apartments for internationally-visiting staff, and a restaurant-quality canteen, is truly a mixed-use space. Looking down to the far end, it’s not uncommon for a me...


预览图片
11 / SHH设计巴比肯中心
15年前|caozhaoming118|餐饮|34%..., with the bottom disk measuring 3m in width, set into wooden bases, which house both planting and integrated seating.
Finally, we sought to animate the spaces with striking feature areas, details and materials, including a peacock-green resin floor in the Lounge, especially colour-matched to a pho...




预览图片



