约有60项符合查询结果,库内数据总量为1205294项。[ 耗时:0.0052秒 ]
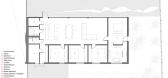
1 / 圆顶别墅 | Maxim Calujac | 2022 | 摩尔达维亚
3年前|archdaily|住宅|100%...s of human interaction with the space and the building.
,项目设计:Maxim Calujac,项目面积:200m²,项目年份:2022,项目摄影:bajura, Etalpmet,供应商: CONPLAST S.R.L. , STILL FERRO ,首席建筑师:Calujac Maxim, Alina Ocuneva,景观设计:Irina Dubinschi,...



预览图片
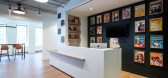
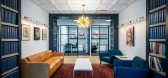

2 / 华盛顿特区华盛顿市的办公室设计
5年前|OfficeSnapshots|办公|100%... COVID-19 on the project’s budget required designers to get creative and maximize efficiency of the design without losing the overall design concept.
Taking advantage of every nook and cranny, designers integrated elements to maximize storage efficiency without sacrificing usable space. Complet...



预览图片
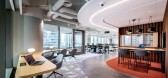
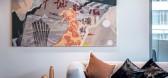
3 / 广州宝洁(宝洁)办公室设计
3年前|OfficeSnapshots|办公|100%...n to an existing site, Guangzhou Global Office, the brief called for fully maximizing the space utilization and improving the collaboration effectiveness within the new office. Each floor has working neighborhoods open to natural daylight, with a great mix of seating and work settings interspersed w...



预览图片
4 / 中国北京 | 太古地产办公室 | 2020 | Robarts Spaces
4年前|OfficeSnapshots|办公|100%...o and grey roof tiles into contemporary expressions. Diverse space formats maximize utilization while providing various work scenarios to meet a range of activities. The project is submitted for LEED Platinum and WELL Platinum certification.,设计师:Robarts Spaces,摄影:Boris Shiu10 Image...


预览图片
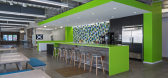
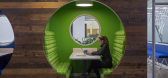
5 / 奥斯汀全食市场总部改造设计
6年前|OfficeSnapshots|办公|100%...ass walls were utilized at all interior spaces. In doing so, our designers maximized access to natural daylight and views to downtown Austin. Since Whole Foods occupies several structures within the same block, this transparency also provides a visual link to the other buildings.In keeping with Whol...


预览图片
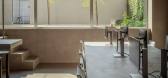
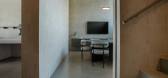
6 / Maurice Martel 建筑办公室 | Maurice Martel | 2024 | 加拿大
1年前|OfficeSnapshots|办公|100%...s the walls. The fusion of furniture with the walls and this customization maximizes the use of every available square centimeter, offering a functional and aesthetically pleasing work environment that reflects the firm’s values of creativity and precision.,The project stands out for its innovat...
预览图片
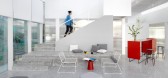
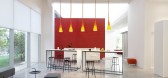
7 / 北京CWITM办公室设计
5年前|OfficeSnapshots|办公|100%...indows of the roof, a heritage of the industrial past of the location, and maximize the penetration of the natural light into the space.
While each functional area enjoys high degree of privacy, the physical partitions are reduced to the minimum or are designed to easily slide to boost the openne...


预览图片
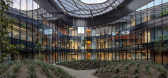
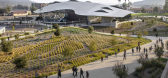
8 / 美国学生服务大楼(2018)(CO Architects)设计
5年前|archdaily|建筑|100%...y by performance and function with the aims to optimize energy management, maximize daylight, and offer views to the surroundings. The architects devised the roof as the primary performance driver for the curving building to achieve an advantageous Energy Use Intensity (EUI) of 31 (average is 65).[*...



预览图片
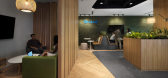
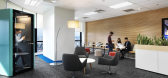
9 / 吉隆坡或特德办事处设计
6年前|OfficeSnapshots|办公|100%... meeting rooms at the core of the building creates better opportunities to maximize sunlight harvesting for general working areas. Pocket of spaces can be manipulated with the Integration of different types of loose seatings for short and quick discussions.9 张图片 | Pictures设计:Ai Associate...




预览图片
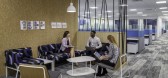
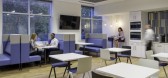
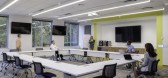
10 / 夏洛特联合租赁办公室设计
5年前|OfficeSnapshots|办公|100%..., formal approach. The new office experience visually and organizationally maximizes space while avoiding those challenges. A workplace strategy that includes modular planning guidelines developed by PDR ensures that each space within the workplace can offer engagement, flexibility, and transparency...



预览图片
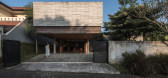
11 / 印度尼西亚 Banjar 之家 | 2020 | Wiyoga Nurdiansyah
5年前|archdaily|建筑|100%...o the site orientation towards the sun, the layout of the building mass is maximized extending east to west with openings towards the north. The north side is a green area as a privacy buffer in the inner area. Meanwhile, the front façade area is a massive wall because it faces east.,Banjar House...


预览图片
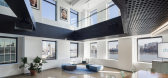
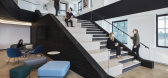
12 / 纽约市Droga5总部扩建设计
6年前|OfficeSnapshots|办公|100%...ling allowed Droga to envision the space and make changes to the design to maximize the community space. The staircase can be used as seating throughout the day and incorporates a large projector and screen that can be easily seen from both the 9th and 10th floors during all-hands meetings. The spac...



预览图片
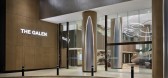
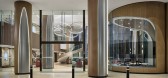
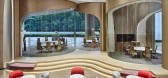
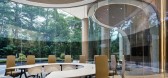
13 / 新加坡嘉德置地“盖伦”游说设计
5年前|OfficeSnapshots|办公|100%...m the shape of molecules moving and expanding. Our proposed plan helped to maximize the utilization of the lobby space for both its visitors and tenants. It features various zones and furniture settings to cater to different users’ needs.
What at first, seemed to be architectural constraints, t...


预览图片
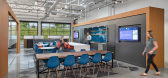
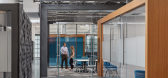
14 / 康涅狄格州纽黑文的创新办公室设计
5年前|OfficeSnapshots|办公|100%... brand and promote portfolio companies and investor partners.
Designers maximized existing features, which included high ceilings, skylights, and a long southern-facing glazed wall, bathing the interior in light. Use of glass throughout the headquarters and along a central corridor, or “main st...




预览图片
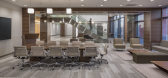
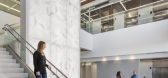
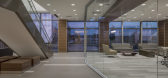
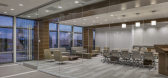
15 / 圣地亚哥Illumina办事处设计
6年前|OfficeSnapshots|办公|100%...ility standard and planning ratios. The office environment was designed to maximize access to daylight by placing full height walls central to core; allowing larger open areas for a variety of workstation configurations.Due to the open office and high level of interaction and collaboration, it was n...
预览图片
16 / 芝加哥里德史密斯律师事务所设计
6年前|OfficeSnapshots|办公|100%...ration.In client-facing spaces the big idea was to celebrate the views and maximize the flexibility of their conference space, opening up their main boardroom to flow into reception. A broad range of working and meeting and gathering spaces are provided for the employees on this floor. On the south ...


预览图片
17 / 休斯顿Vista能源服务办公室设计
5年前|OfficeSnapshots|办公|100%...rk hard, play hard mentality. The client also requested that the architect maximize its penthouse view, a core asset of the space.
Through thoughtful space planning, interior massing, and material selection, Abel Design Group met the company’s spatial form and function needs, and created a line...




预览图片
18 / GO 办公室 | FMA | 2024 | 墨西哥
1年前|OfficeSnapshots|办公|100%...ect was to honor the original architectural elements of the building while maximizing available space. Moreover, we needed to carefully consider the alterations the convent had undergone over time, distinguishing between those that were appropriate and those that were not.,A second challenge invol...


预览图片
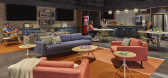
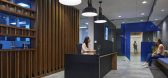
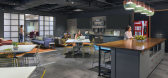
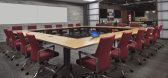
19 / 亚特兰大三叉戟办事处设计
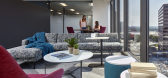

6年前|OfficeSnapshots|办公|100%...playfulness that helps employees take a break from work during the day. To maximize the use of natural sunlight, the NELSON team took advantage of the large windows, exposing views of the Buckhead landscape, while strategically installing additional LED fixtures to further illuminate the space.
,...
预览图片
20 / 惠蒂尔·奥尔特曼建筑办公室设计
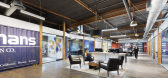
6年前|OfficeSnapshots|办公|100%...aterials and finishes were selected throughout to minimize maintenance and maximize longevity of the space.Unique to Oltmans Within the conference rooms, lunchroom (referred to as the “collaboration room”), and cubicle farms, special attention was paid to acoustic treatments utilizing acoustic b...


预览图片
21 / JLL 办公室 | NELSON Worldwide | 2022 | 美国
3年前|OfficeSnapshots|办公|100%...es together to collaborate. The Hub is surrounded by a warm aesthetic that maximizes the river views from a variety of seating arrangements.,The office portion of the suite was designed to reinforce the brand while maximizing the idea of choice and wellness. NELSON prioritized natural light throug...


预览图片
22 / 奥克兰Broadspectrum办公室设计
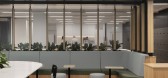
5年前|OfficeSnapshots|办公|100%...llaboration and circulation. This approach led to two fixed desking zones, maximizing natural daylight to both sides of the floor plate. This allows everyone to have a view and connection to the interior “outlook”, which commonly became known as the courtyard.
Materiality was carefully consi...



预览图片
23 / 印度尼西亚象牙白的房子(2020)(Ruang Raya)设计
5年前|archdaily|建筑|100%...s island as multi function hot desk. On top of it, there’s a big void to maximize connectivity between two floors while also enhancing its open space concept. Aside from the dry gardens, the house also features several windows that works both as one of its main façade features and also sources of...



预览图片
24 / 上海LANDBASE办公室设计
5年前|OfficeSnapshots|办公|100%...ployees. Light colors like white and grey are used in the working areas to maximize natural light and to emphasize contrasts. The common areas instead, like reception, meeting rooms and pantry, are distinguishable by their dark brown chocolate color, specifically Dulux Luxurious Chocolate.
A pec...




预览图片
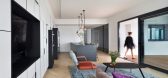
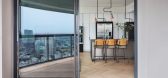
25 / (天际线公寓)Henkin Shavit Design Studio设计
5年前|Archilovers|住宅|100%...y life while still being able to host on occasion – there was a need for maximizing the use of space while maintaining versatility. The urban skyline dominated by skyscrapers which are revealed on the background of the sea and sky, served as the inspiration for the design concept of this urban lof...


预览图片



