约有60项符合查询结果,库内数据总量为1205294项。[ 耗时:0.0056秒 ]
1 / 伦敦保密研究组织办公室设计
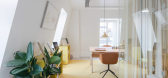
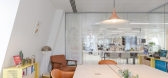
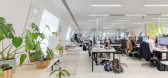
6年前|OfficeSnapshots|办公|100%... was required to host up to 45 workers at peak moments. A sense of space & daylight were thus primary concerns. Glazed or mirrored partitions throughout maximize the sense of space while the orientation and design of elements in the space serve to maximize daylight. Nearly all elements (curtains, pa...



预览图片
2 / 首尔 Dragonfly DMC Tower
12年前|XYZLXG|建筑|100%...center of building, the central void encourages air circulation and admits daylight into a building. The surrounding core allows two layers of external insulation system and double-outer skin controls daylight; it manages direct sunlight and daylight of the central void penetrates into interior offi...


预览图片
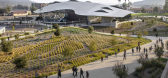
3 / 美国学生服务大楼(2018)(CO Architects)设计
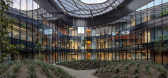
5年前|archdaily|建筑|100%...ormance and function with the aims to optimize energy management, maximize daylight, and offer views to the surroundings. The architects devised the roof as the primary performance driver for the curving building to achieve an advantageous Energy Use Intensity (EUI) of 31 (average is 65).,It furth...



预览图片
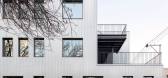
4 / 美国西赖斯2016住宅(2019)(Vladimir Radutny Architects)设计
5年前|archdaily|建筑|100%... three distinct orientations and an abundance of outdoor space, maximizing daylight and cross breezes throughout the day.,The outward appearance of this project is a direct result of the strategic interior planning, with two large cubic voids defining large terraces on the second floor. In these v...



预览图片
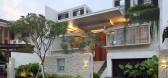
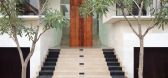
5 / Static House TWS & Partners
13年前|mengxiaoyin|住宅|100%...ting pond within above courtyard and using glass as a base of it, to allow daylight penetrate the courtyard and room below.The shadow of moving water during daytime from reflecting pond, give a sense of nature inside the foyer room below. We also craft few voids / holes within second layer courtyard...


预览图片
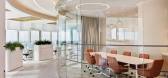
6 / 现代办公室 | Udesign Architecture | 2023 | 土耳其
1年前|OfficeSnapshots|办公|100%...n designing the office, our main criteria were that employees benefit from daylight and work in an office with a spacious and warm working environment.,The proportional distribution of wood and warm colors added a positive value to the space.,Modern lines and soft transitions spread the integrit...



预览图片
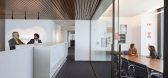
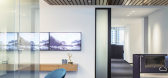
7 / 迈阿密西斯内罗斯集团办事处设计
6年前|OfficeSnapshots|办公|100%...de high efficiency plumbing fixtures; low energy consumption for lighting; daylighting controls; comprehensive office waste management plans integrated in custom millwork; promotion of alternative transportation; specification of materials and furniture with EPDs and HPDs, FISP, FSC, and Greenguard ...


预览图片
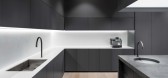
8 / 指数创投 | Garcia Tamjidi Architecture Design | 2021 | 美国
4年前|OfficeSnapshots|办公|100%...ing staircase and truncated sky light is added to maximize circulation and daylight. Designed as a space with drop in offices, meeting rooms, it also serves as a space for public engagement. The café and meeting rooms double as exhibition kitchen and private dining area. The floor plan is interlace...




预览图片
9 / 香港Withersworldwide办公室设计
5年前|OfficeSnapshots|办公|100%...n team maximized glass partition walls for rooms by the window which allow daylight to illuminate the open office, as well as make the stunning Hong Kong view available to all. Multipurpose rooms adjacent to the café have operable walls which can be moved to become one large space for events.
T...


预览图片
10 / 圣地亚哥Illumina办事处设计
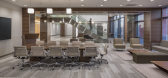
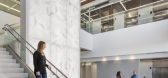
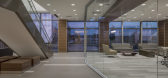
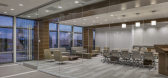
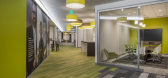
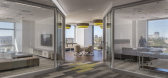
6年前|OfficeSnapshots|办公|100%...planning ratios. The office environment was designed to maximize access to daylight by placing full height walls central to core; allowing larger open areas for a variety of workstation configurations.Due to the open office and high level of interaction and collaboration, it was necessary to provide...
预览图片
11 / 香港水獭产品办事处设计
6年前|OfficeSnapshots|办公|100%...space is facing the Victoria Harbour, providing the best view and maximize daylight to all staff. Other design features such as a large writable wall with hand sketch of a mountain by a local artist in the boardroom, a picnic themed collaboration area and a ‘garage door’ meeting room, all of the...


预览图片
12 / Ashan Yemek 办公室 | Gönye Design | 2020 | 土耳其
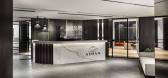
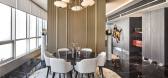
1年前|OfficeSnapshots|办公|100%...onment for employees and company leaders alike.,Prioritizing Comfort and Daylight,The design process focused heavily on two main criteria: Elegant comfort and maximizing natural daylight. These were seen as essential elements for ensuring a healthy, engaging, and productive work environment. To ...


预览图片
13 / 奥克兰大学期货基础办公室设计
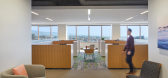
5年前|OfficeSnapshots|办公|100%.... The broad, open work area was carefully configured to maximize access to daylight and sweeping views of the East Bay hills. Warm, inviting materials that evoke nearby landscapes give the space its character. Perimeter meeting and office spaces, supporting a range of private and collaborative work,...



预览图片
14 / 【商业空间——Marc by Marc Jacobs的产品展示】
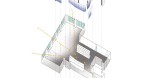
13年前|蓝羽红翼|商业|100%...ith western exposure, the challenge was to maximize and control the use of daylight in the deep floorplate of this 1907 building, while creating meeting spaces of relative privacy and acoustical control. The design strategy employed a curvilinear glass form as the central element to the space. The g...




预览图片
15 / 奥马哈HDR总部设计
6年前|OfficeSnapshots|办公|100%...work stations and offices that are flexible, expandable and have access to daylight. To improve synergies between groups, pairs of floors are connected by an open and centrally located stairwell. An artistic installation of each elevator bay features routed acrylic panels of sophisticated iconograph...


预览图片
16 / 伊斯坦布尔ABC洗涤剂办公室设计
5年前|OfficeSnapshots|办公|100%...

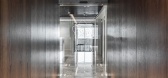
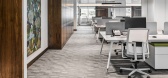
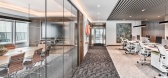
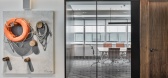
escapefromsofa maximized use of daylight in the one-storied offices for ABC Detergent located in Istanbul, Turkey.
In the project, spatial organisation is arranged with a linear layout. In the rectangular planned office, the individual workspaces are po...
预览图片
17 / 林地Aptim办事处设计
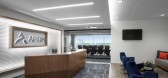
5年前|OfficeSnapshots|办公|100%..., glass fronts were used throughout the space to maximize accessibility to daylight, and to allow employees to take advantage of the spectacular views of the outdoors, including those of a bald eagle sanctuary.
The office design was inspired by the environmental services industry as well as the c...


预览图片
18 / 纽约 DZ Bank 办公室 | TPG Architecture | 2021 | 美国
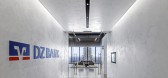
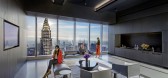
3年前|OfficeSnapshots|办公|100%...terior. The large windows and 10-foot ceilings bring depth, dimension, and daylight across the floor. Additionally, staff have access to a café and three major meeting rooms for client engagements and internal gatherings.,设计师:TPG Architecture,Contractor: Structuretone,摄影:Eric La...



预览图片
19 / Play House | Studio iF | 2025 | 新加坡
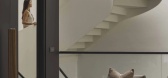
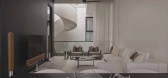
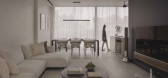
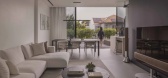
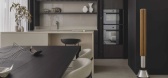
2月前|StudioiF|住宅|100%...for landed homes at around 150sqm, this house portrays how creative use of daylight is juxtaposed with playful insertions of staircases that are unique to every floor that it connects, and can bring about an immensely enjoyable inner atrium. At the top of the atrium, a subtly designed air outlet con...
预览图片
20 / Broomfield鳄鱼办公室设计
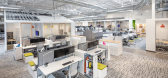
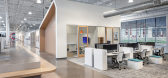
5年前|OfficeSnapshots|办公|100%...e outside in which to work. We capitalized on the windows to provide equal daylight to every employee and harnessed the building length to create interesting corporate ‘neighborhoods’ throughout the building. As there was no true backside of the building, equal attention was paid to each side of...



预览图片
21 / 芝加哥贸易部门办公室设计
5年前|OfficeSnapshots|办公|100%...oyees in the new office. HOK designed the space to provide an abundance of daylight reaching every workstation. Each employee has a powered sit-stand desk to encourage autonomy and maximize comfort. Biophilic design elements and live plants throughout the space connect employees to nature.
HOK’...


预览图片
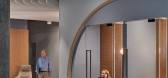
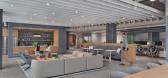
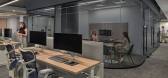
22 / Bessemer 风险投资伙伴 | Amenta Emma | 2023 | 美国
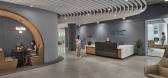
1年前|OfficeSnapshots|办公|100%...fices, workstations, and huddle spaces positioned to the South to maximize daylight. The social heart of the office is a large work café that takes advantage of views to the neighboring NYC Public Library building. This space accommodates formal programming for catered events while serving as a cas...


预览图片
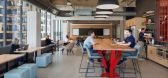
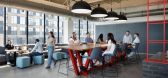
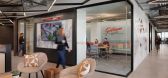
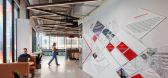
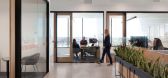
23 / Gilbane 办公室 | Moody Nolan | 2024 | 美国
1年前|OfficeSnapshots|办公|100%... transparent interior finishes such as all-glass office fronts to maximize daylight throughout the office floorplate and foster employee connection and wellbeing. Personal touches highlight Gilbane’s people-first culture. The history wall showcases the extensive work Gilbane has completed in the C...
预览图片
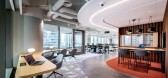
24 / 广州宝洁(宝洁)办公室设计
3年前|OfficeSnapshots|办公|100%...ithin the new office. Each floor has working neighborhoods open to natural daylight, with a great mix of seating and work settings interspersed with a pantry nearby and a range of huddle booths, phone seating and touchdown spaces to support it.,The office’s central feature is the collaboration h...



预览图片
25 / 基多忠利保险办公室设计
5年前|OfficeSnapshots|办公|100%... into a showcase.
With large windows, the design takes advantage of the daylight, maximizing the transparency and creating a showroom experience. The interior design also focuses on this transparency and open communication between the spaces.
An open concept design plan was chosen in all the c...


预览图片



