约有21项符合查询结果,库内数据总量为1205294项。[ 耗时:0.0085秒 ]
1 / 新加坡华纳音乐办公室设计
3年前|OfficeSnapshots|办公|100%...ntry on the opposite end.,The Solutions: A layout that maximises natural daylight,The overall open plan workplace benefits from maximum daylight and natural views with enclosed rooms such as the boardroom, meeting room, and phonebooth positioned in the backdrop. The director’s room is immediat...


预览图片
2 / Appian 办公室 | Resonate interiors | 2023 | 英国
1年前|OfficeSnapshots|办公|100%...s a natural choice.,Appian were looking to maximise both the exceptional daylight and incredible 360 º views over the City by incorporating open plan desking arrangements, a combination of huddle and quiet work settings, formal meeting spaces with state-of-the-art AV and individual phone rooms al...




预览图片
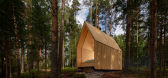
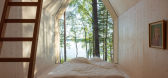
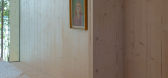
3 / 芬兰"蜡烛"小屋(2020)(ORTRAUM architects)设计
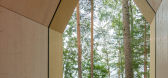
5年前|Archilovers|建筑|100%...ates direct and intimate contact and communication with the surroundings. Daylight, weather, and seasons guide the rhythm of the day. But besides this obvious dialogue, Kynttilä also creates a kind of mental portal to a higher dimension. The framed nature image turns into an individual abstracti...


预览图片
4 / AXIS House 办公室 | AXIS House | 2023 | 英国
1年前|OfficeSnapshots|办公|100%...ole facility has been designed to maximise the amount of available natural daylight into the warehouse, office and meeting room spaces. One of the roller shutter doors was replaced with a stunning, full-height glazed façade, additional windows were installed and the existing rooflights were kept an...


预览图片
5 / 阿德莱德finlayson律师办公室设计
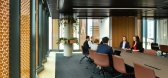

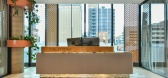
5年前|OfficeSnapshots|办公|98%...pace, this was generally pulled away from facades to democratise access to daylight and views.
The need for focus has been delicately balanced against the desire for improved collaboration – seen as a catalyst for cultural change. That desire led to the mix of alternative spaces organised as no...

预览图片
6 / 曼谷银行私人银行办公室设计
6年前|OfficeSnapshots|办公|91%... office design with clear desks that allow all the staff access to maximum daylight.16 张图片 | Pictures设计:dwp 客户:KBANK, 面积:18,977 sqft年份:2019坐落:Bangkok, Thailand, 行业:Financial / Investments, Design: dwpContractor: CS DECOR Photography: Yes Sir Production转...


预览图片
7 / 巴塞罗那共同办公 | Elastiko | 2021 | 西班牙
4年前|OfficeSnapshots|办公|91%...mum comfort of the co-workers, benefiting from the availability of natural daylight at the work stations and paying particular attention to the air quality. Similarly remote control technologies have been integrated within the project in order to control energy use.,The 15th floor of Cloudworks Dr...



预览图片
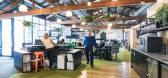
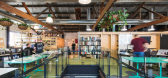
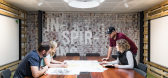
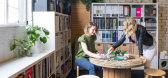
8 / 墨尔本I2c建筑师事务所设计
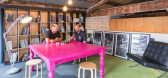
6年前|OfficeSnapshots|办公|86%...ows located at the front and rear facades, and internal courtyard maximise daylighting and views amongst the workstations and reception area. The central core, comprised of print facilities, a tea and coffee bench, amenities and meeting rooms, are supplemented with solar tubes and skylights to maint...
预览图片
9 / 英国伯明翰大学教学大楼(2019)(BDP)设计
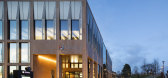
5年前|archdaily|建筑|85%...glass cladding of the lecture theatres is light and reflective, maximising daylight internally and serving as a wayfinding anchor visible from any point in the building. The exterior of the building is juxtaposed with the internal cladding and employs a simple but considered palette of warm yellow v...




预览图片
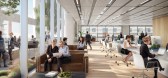
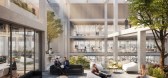
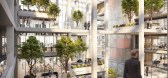
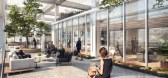
10 / (ICONE总部概念图)Foster + Partners设计
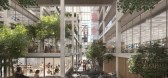
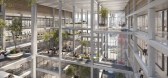
5年前|Archilovers|概念|84%... column-free office spaces as well as solar shading and maximised internal daylight. The design aims for a BREEAM Excellent rating and will be WELL Building Standard® certified.
,项目完工照片:待补充……
,平面与结构图:待补充……
,效果与概念图:
...
预览图片
11 / 东京利乐包办公室设计
3年前|OfficeSnapshots|办公|84%...nd the perimeter with beautiful external views and an abundance of natural daylight being brought into the space. By focusing on ways in which to provide flexible working options for activity-based working, the new space reduces the physical office footprint by 30% compared to its previous office, w...


预览图片
12 / 伦敦市中心柏克德办公室设计
3年前|OfficeSnapshots|办公|83%...adapted and reused. Additionally, all of the task lighting was fitted with daylight sensors and zonal PIRs to avoid unnecessary energy wastage.,A key consideration of the design was to maximise the use of natural light and the multi-aspect views across Covent Garden and surrounding areas. To achie...


预览图片
13 / Private Residence | Kelly Hoppen | 2026 | 英国
3月前|Kelly-Hoppen|概念|83%...ting circadian rhythm and healthier sleep cycles. Research shows access to daylight can advance sleep onset by up to 22 minutes. Acoustic treatments throughout the room have also been designed to keep ambient noise well below 35–40 decibels, while the living moss wall contributes to humidity regul...


预览图片
14 / (开罗Magdi Yacoub全球心脏中心)Foster + Partners设计
5年前|Archilovers|概念|83%...sive care units is designed to optimise recovery, with privacy and natural daylight. Each patient room on this level is oriented so that patients benefit from landscaped views and the newly formed lake on the northern edge. The state-of-the-art prefabricated operating theatres bring the best availab...


预览图片
15 / 现代大师:海赫斯特公司的尼克·海赫斯特和里巴年度之家奖
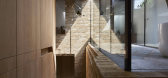
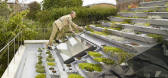
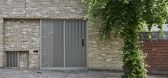
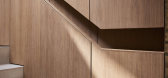
6年前|TheModernHouse|建筑|76%...try to find unusual ways of using materials, arranging spaces or sculpting daylight that tells a story about how the site is used or how a client wants their home to work.
“It’s not that we’re only interested in designing one-off houses – we’ve designed some pretty unique schools, have ...

预览图片
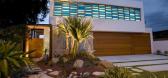
16 / 澳大利亚昆士兰州--Amalfi Drive Residence
13年前|白人大毛|住宅|76%...n be controlled. Simultaneously this allows cross ventilation and Northern daylight to penetrate through, creating a magical and colourful space for the restless youths. This experimentation with coloured louvres expresses the relationship between water and the property. At the same time it gives th...


预览图片
17 / 香港百乐嘉德办事处设计
6年前|OfficeSnapshots|办公|72%...loor plan, thereby infusing the social hubs and working areas with maximal daylight.Flexible configurations, including sit-stand desks, fitness and yoga equipment, as well as green walls and other biophilia tactfully placed around the office, contribute to a healthy environment where staff feel enga...


预览图片
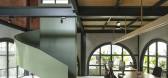
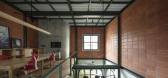
18 / 班加罗尔Taliesyn办公室设计
3年前|OfficeSnapshots|办公|70%... terracotta blocks, is percolated with rectilinear windows that breathe in daylight and fresh air, while its elevated level grants it the required privacy. The washrooms at both levels are camouflaged on the extreme right end, and are treated as a tall mass with the same finishes as the wall.,Maxi...


预览图片
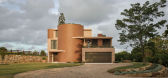
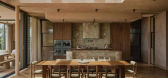
19 / Wybalena | Ziegler | 2026 | 澳大利亚
2月前|The.Local.Proje|住宅|70%...ganic counterpoint, while above the dining area, a glass-topped void draws daylight deep into the plan, subtly delineating the space without enclosing it. Furnishings, including pieces by Australian brand Jardan, bring softness and familiarity, while a refinished walnut dining table adds a personal ...
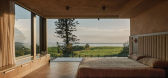
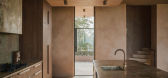
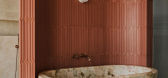
预览图片
20 / RRS作品, Knarvik社区教堂
11年前|eminamcd|建筑|65%... light-coloured pine finish on all interior surfaces. The building permits daylight into its volume through lancet-reminiscent tall and narrow windows,splayed in plan to maximise admittance and reduce glare. At night, the warm glow of the interior reveals the activities of its religious andcultural ...
预览图片
21 / 英国缪斯河畔办公室(2019)SpaceInvader Design设计
5年前|Archilovers|办公|61%...and partition options supports wider working practices, maximising natural daylight and views whilst ancillary support functions are practical and well-placed close to the core. Ease of use and connectivity have been designed into all the joinery and loose furniture pieces.
The circulation on t...




预览图片



