约有80项符合查询结果,库内数据总量为1205299项。[ 耗时:0.0133秒 ]
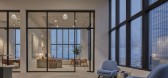
1 / TheEND Flagship | Smac Studio | 2026 | 澳大利亚
1月前|The.Local.Proje|商业|100%...space reflects the expanding scope of TheEND as a lifestyle brand spanning furniture, fashion, art and objects. Rather than functioning as a conventional retail environment, it presents a more immersive domestic setting – one that encourages visitors to move through the showroom as though inhabiti...


预览图片
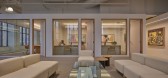
2 / Waxman 画廊和陈列室 | Waxman Office Furniture | 2022 | 以色列
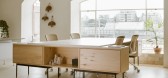
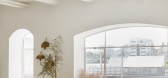
3年前|OfficeSnapshots|办公|100%...:1,938 sqft,年份:2022,坐落:Bnei Brak, Israel, ,行业: Furniture, ,Waxman Office Furniture designed a warm and welcoming space to showcase their products in Bnei Brak, Israel.,The design company Waxman Office Furniture is currently launching a new additional floor; a gallery to...



预览图片
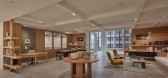
3 / 挪威 Deichman 图书馆 | 2020 | Atelier Oslo
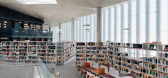
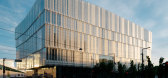
5年前|archdaily|文育|100%...the roof.,An open public space dominates the interior, with a variety of furniture and activities. Enclosed spaces and niches are organised around three free standing book towers, liberating the facades and allowing daylight to flow in from all directions.,Rooms and niches create arenas for temp...




预览图片
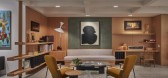
4 / 美国 | Hacin + Associates | 办公 | 2018 | Hacin + Associates
4年前|OfficeSnapshots|办公|100%...ghout the studio, residential elements are blended with workspace-oriented furniture to create a professional yet comfortable, “make yourself at home” balance. Custom metal work by Bartek Konieczny elevates the reception and gallery space, working in tandem with moveable panels to allow flexible...


预览图片
5 / 伦敦砂格罗夫资本办公室设计
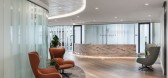
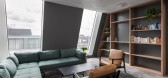
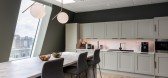
3年前|OfficeSnapshots|办公|100%...ey think and promote movement, such as the ‘innovation room’ and agile furniture solutions. While boardrooms and meeting rooms are available for formal presentations, staff are also encouraged to meet in the library and lounge areas for a softer, more intimate setting.,Sustainability is second...


预览图片
6 / Fasken 办公室 | LemayMichaud | 2022 | 加拿大
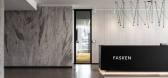
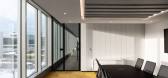
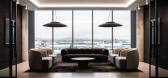
1年前|OfficeSnapshots|办公|100%...nestration. The vision is consolidated through the choice of materials and furniture, expressing prestige and refinement. Black or white cubic volumes divide the vast interior to create sub-spaces, setting a clear demarcation in the work areas. Breakthroughs of light flood all of the workstations, e...


预览图片
7 / The Lighthouse | Warkentin Associates | 2026 | 澳大利亚
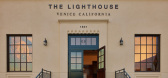

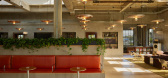

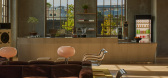
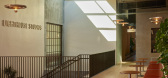
5月前|The.Local.Proje|餐饮|100%... “While mostly functional, they also can become sculptural statements.”Furniture includes a mix of custom-designed pieces and selections from USM, Artek, Vitra, Herman Miller and Tecta, with lighting from Nemo Lighting, Artemide, Oluce and Brian Thoreen’s site-specific rubber light installatio...
预览图片
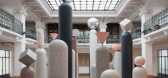

8 / 在2019年米兰设计周,Tarkett设计工作室为Tarkett设计了各种造型。
6年前|Yellowtrace|产品|100%...al of their new co-designed iQ Surface. Featuring iconic pieces by Italian furniture brand Magis, Formations subverts notions of scale by playfully distorting architectural archetypes, celebrating the endless potentials of design language.Made of vinyl, the iQ surface collection was designed with ar...


预览图片
9 / 创造现代世界-克里斯托弗·威尔克在V&A的一个新展览前讨论胶合板的过去和现在
6年前|TheModernHouse|产品应用|100%... have galleries devoted to the materials of sculpture and the materials of furniture, for example, and we’ve seen a growing interest in materials with the rising interest in making. Plywood is a material that shaped the modern world.
Ive always adored modernist plywood furniture, but my work ...


预览图片
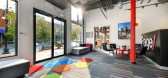
10 / 丹佛页面Southerland办公室设计
5年前|OfficeSnapshots|办公|100%... onto one wall. Pops of red, the Page brand color, are concentrated in the furniture and jewel-toned teal tiles create visual variety in the otherwise subtle material palette.
,8 张图片 | Pictures,设计:Page, 客户:Page, ,面积:5,600 sqft,年份:2019,坐落:Denver, Colo...



预览图片
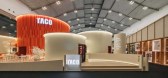
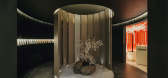
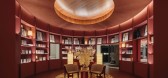
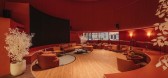
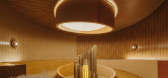
11 / TACO : Prismatic Journey | Helen Agustine | 2026 | 马来西亚
1月前|HelenAgustine|商业|100%...
lighting consultant : DH Lighting, Inlite
3D Printed Lamp : Forme
furniture : Prive
landscape : Artgrass
paint : Masa Paint
contractors : Hendry Tamboto, PCM, Ideal, This play
videoTACO : Prismatic Journey
,转载自:Helen Agustine Studio,图片©Helen Agustine Stu...
预览图片
12 / 班加罗尔Taliesyn办公室设计
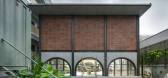

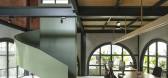
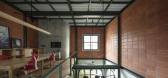
3年前|OfficeSnapshots|办公|99%...el are cast on-site using recycled broken chips. At the same time, all the furniture echoes a minimalistic design sensibility, with all the work desks, chairs, and tables crafted on-site with birch ply perched on metal legs. A simple flat roof on top is built in three layers which house a widespread...


预览图片
13 / 年代的房子(S)Parasite Studio设计
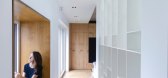
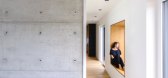
5年前|Archilovers|住宅|98%...r they can also be used to relax, to dream, or as a reading area.
The furniture is designed to complete the space, to become a form of closure and compartmentalization. It is an element of construction, rather than being an object placed in the house.
The central point of the house - the s...




预览图片
14 / 美国 | UTA | 办公 | 2021 | HASTINGS Architecture
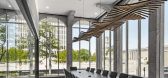
4年前|archdaily|办公|97%...摄影:Eric Laignel,供应商: Vibia, Clarus, MIRAGE, Teknion, Davis Furniture ,项目管理:JLL,负责人:William Hastings,联系人:Aaron Petersen,客户:UTA,家具经销商:Ai Corporate Interiors,城市:纳什维尔,国家:美国,设计师描述 | Desi...



预览图片
15 / 洛杉矶的广泛基础和广泛的家庭办公室设计
3年前|OfficeSnapshots|办公|97%...O,Architect: ShubinDonaldson,Contractor: Sierra Pacific Constructors,Furniture: MASH Studios,摄影:Benny Chan | Fotoworks7 Images | expand for additional detail,转载自:Office Snapshots,语言:English,编辑:序赞网,阅读原文


预览图片
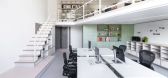
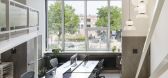
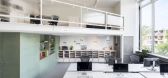
16 / 阿姆斯特丹Ninetynine办公室设计
5年前|OfficeSnapshots|办公|96%... and the area where the creative process takes place. We designed bespoke furniture items to help us to organise the daily balancing act between creating and organising, pushing boundaries and making things happen.
The office is located in a large former hospital in the centre of Amsterdam. The u...
预览图片
17 / 纽约3 l资本办公室设计
5年前|OfficeSnapshots|办公|96%...ch as sisal carpet, grasscloth wallpaper, light and dark wood tones in the furniture and millwork.
In the closed rooms the carpet has been pulled away from the walls slightly to make the commercial carpet look like area rugs instead of typical wall to wall carpeting. The furniture around the spac...



预览图片
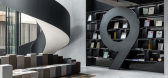
18 / 广州9工作室设计集团办公室设计
5年前|OfficeSnapshots|办公|94%...ultiple compositions on the first floor, such as the movable layout of the furniture, the salon area for a small lecture, and the gathering. The transparent door with a steel frame connects the inside to outside, implying the interlocking relationship between the two.
The black steel panels form ...



预览图片
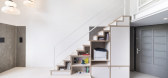
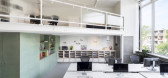
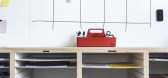
19 / Ninetynine办公室(2019)(Ninetynine)设计
5年前|archdaily|办公|93%... and the area where the creative process takes place. We designed bespoke furniture items to help us to organise the daily balancing act between creating and organising, pushing boundaries, and making things happen.,Zones. The office is located in a large former hospital in the centre of Amsterdam...



预览图片
20 / The Office Group 联合办公 | Universal Design Studio | 2022 | 英国
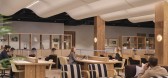
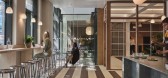
3年前|OfficeSnapshots|办公|92%... learning and exchange: library-style desks feature bespoke reading lamps, furniture sits in formal arrangements, and bespoke oil artworks line the walls. In the ground floor coworking area, a cocooning, undulating ceiling allows for a change of pace on entering, and feels reminiscent of institution...



预览图片
21 / New Melbourne 展厅 | KHID | 2026 | 澳大利亚
5月前|The.Local.Proje|商业|92%...ng on static sample boards, the interior integrates finishes into joinery, furniture and architectural details, demonstrating how veneers, laminates and flooring behave when resolved in three dimensions. Edges, junctions and curves are deliberately exposed, offering insight into craftsmanship and ap...


预览图片
22 / Materiality | Media.Work Studio
5年前|behance|产品|92%... instance, using food waste to create alternatives for leather or building furniture out of ceramic waste or marble offcuts. These objects are not mass-produced and, therefore, available to a limited number of customers, but they show another way of production, focused on obtaining materials locally...





预览图片
23 / 英国Maido寿司店 | 2021 | Child Studio
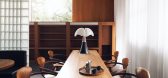
5年前|archdaily|餐饮|92%... and West continues with the curated selection of antique and contemporary furniture: the iconic moulded plywood armchairs designed by Norman Cherner in 1958 are paired with the cast aluminium stools by the celebrated Japanese designer Naoto Fukasawa.,The walls across the entire space are clad in ...



预览图片
24 / aram at 50 londons go to contemporary furniture store fetes its half century mil
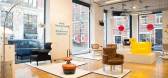
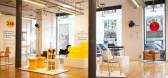
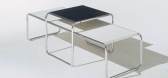
7年前|layup|产品应用|92%...ary is accompanied by an exhibition dedicated to products created by Irish furniture designer and architect Eileen Gray. Photography: Amandine Alessandra
Aram's ownership of the worldwide license for her designs has also helped the firm stay at the forefront of the industry. Photog...



预览图片
25 / 克拉科夫Skanska公司公司办公室设计
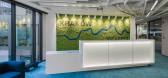
5年前|OfficeSnapshots|办公|91%...ng materials of the floor and ceiling, and additionally highlighted by the furniture alignment.
Following the programme demands the working stations are organized in two different layouts. For teams that need to cooperate and communicate frequently the desks are put in the shape of propeller – ...




预览图片



