约有40项符合查询结果,库内数据总量为1205302项。[ 耗时:0.0069秒 ]
1 / 维特拉100微型画展首次抵达澳大利亚。
6年前|Yellowtrace|产品|100%...true to scale and precisely recreate the smallest details of construction, material and colour. The high standard of authenticity even extends to the natural grain of the wood, the reproduction of screws and the elaborate handicraft techniques involved. This has made the miniatures into popular coll...


预览图片
2 / 墨西哥城的这座明亮的住宅反映了业主的彩色包线。
6年前|ArchitecturalDi|软装|100%... Alvar Aalto, or even Luis Barragán are among her first inspirations. The material, the precision of the lines, and the functionality of objects are important principles for her. For my part, my research is more about dreaming, surrealism, and pushes to color the whole apartment.”
“When it c...



预览图片
3 / x chair
7年前|Θ帅Θ|产品应用|100%...工制作,力求成为墨西哥新设计的象征。
材料( material的名词复数 ):
1英寸松木结构,在天然清漆中完成。12毫米松木三打座椅完成白色Sayer催化漆。
...
预览图片

4 / SIGMA FACTORY | Heinzel De Vries | 2026 | 荷兰
7月前|NewNorm|办公|100%...ns visual continuity and allows daylight to filter deep into the building. Material choices are deliberately restrained: poured concrete floors, steel-framed doors and custom-built elements create a dialogue between raw surfaces and finely resolved details.
Furniture selections reference ...
预览图片
5 / Ford Bostwick
8月前|The.Local.Proje|产品|100%
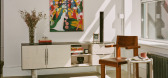
Rooted in rigorous engineering and honest material expression, New York City-based designer Ford Bostwick’s furniture and lighting sits at the intersection of architecture and sculpture.Becoming a multidisciplinary designer was somewhat fated for Ford Bostwick: his father is an architect and...



预览图片
6 / BioMed 地产办公室 | Hacin | 2022 | 美国
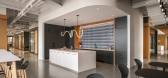
1年前|OfficeSnapshots|办公|97%...floor to function as a warm, organic, and welcoming workspace with natural materials and hospitable amenities.,A Blackstone portfolio company, BioMed Realty’s offices required both private and shared workspaces and the design team utilized the building’s unique angular footprint and glass-wall...




预览图片
7 / For The Love of Wood
14年前|ahh87925|商业|93%
Wood is both universal and unique. No other material is as deeply embedded in the history, culture and life of humans worldwide as wood, yet every single piece of wood is unique.
The color tone, texture, durability, flexibility and even sound qualities of different tree species have puzzl...


预览图片
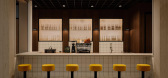
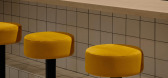
8 / 总部小酒馆与社交咖啡馆 | blanchette archi.design | 2025 | 加拿大
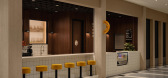
5月前|序赞精选|餐饮|93%...: EDP
Dynamic Lighting and Sound Design: Moog Audio
Main Suppliers and Materials:
Ceramic tile – flooring (restaurant): Ramacieri Soligo, Cotto finish, large forma
Ceramic tile – vertical surfaces and built-in millwork: Daltile, Natural Hues
Travertine-look porcelain: Dekton (Pietra ...
预览图片
9 / QR3D | Park + Associates | 2026 | 新加坡
7月前|Habitus|住宅|93%...answered needs such as speed, scalability, accuracy and, most importantly, material options. Advancements continued with optimised mortar mixes, parametric computer modelling, and robotic printing all coalescing as architectural tools of the future.
So then, what does a house of the futur...


预览图片
10 / (西安国际足球中心)扎哈·哈迪德建筑师事务所设计
6年前|Archilovers|建筑|93%...weight long span cable-net roof structure, resulting in a minimum load and material footprint that in turn reduces the stadium’s primary structure. Wide perimeter roof overhangs shelter facilities within the building's envelope while the large, shaded, open-air terraces and public concourses incor...


预览图片
11 / 查尔斯·威尔逊为赫尔曼·米勒制作的玻璃瓶桌。
6年前|Yellowtrace|产品|91%...ection.Wilson’s award-winning designs are noted for their use of natural materials and are often rustic in nature. This inspiration may be attributed to the many years he spent growing up on a wheat and cattle farm in Central West NSW. Wilson’s inner-city life of today is a clear reference for ...


预览图片
12 / 独家 | 探访 Bart America 私宅,去杂显影静谧重塑
1月前|序赞精选|住宅|90%...一日凝视之下的感受。
If spatial order is the skeleton, then materials are the silent rhetoric of this house. Bart employed a rigorously restrained palette: black, white, brown, gold. Natural stone carries pronounced golden-grey veining; warm oak and lime plaster clothe the main walls—...




预览图片
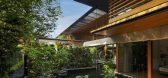
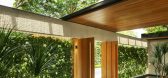
13 / 雨树屋 | Guz Architects | 2023 | 新加坡
2年前|archdaily|建筑|90%...nd human scale to this large house. This was achieved using warm, earthy materials and human scale proportions to the overall design. Lastly, to cap it all off, the huge roof is covered with a large photovoltaic array (solar panels), which largely powers the house during the day.
,项目设...



预览图片
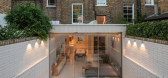
14 / 英国雷登街住宅|2019|Moxon Architects
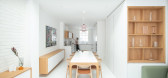
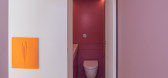
5年前|archdaily|建筑|87%...on was able to create a sun trapping sunken garden of light, self-finished materials. The core functions of the house: cooking, eating, and relaxing are thus bookended by external spaces that provide a gradually changing stream of natural light throughout the day.
Situated within the Arlington Sq...



预览图片
15 / 越南生物气候学研究办公室(2020)( T3 ARCHITECTS)设计
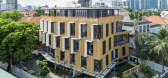
5年前|archdaily|建筑|85%... with the tropical Garden, natural tones, loose furniture, locally-sourced materials, and even, as much as possible, bio-sourced in Vietnam: Bamboo, lime plastering, solid wood, local stone and plants from the South Vietnam.Then, the additional concept was to emphasize the idea that the building is ...


预览图片
16 / DOM的房子(DOM)关键arquitectos设计
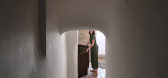
5年前|Archilovers|建筑|85%..., and it is also emptied on the inside. To deletein order to grow. Present materials are also recovered and reutilized, as a way of intertwining the times.
The more informal exterior extensions were replaced by a light structure that sets off against the heaviness of the masonry wall. Almost li...


预览图片
17 / 奥斯汀装配办公室设计
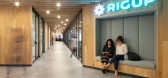
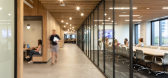
6年前|OfficeSnapshots|办公|83%...mercial work environment. The objectives were achieved through the layout, material selection, integrated biophilic design, and a collaborative approach throughout the design process.The new RigUp headquarters fills an entire floor of a downtown Austin skyscraper. From the elevator lobby, a large an...




预览图片
18 / 我的现代住宅:建筑师肖恩·罗尼·希尔和时装设计师马尔利卡·乔杜里在翻修家庭住宅的高潮和低谷中
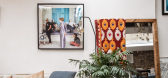
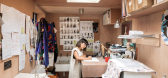
6年前|TheModernHouse|住宅|80%...ut it’s not always easy. Obviously, Sean is all about the design and the materials and the technical specs of everything. So I suppose for him, its as much an architectural exercise as it is a family home. I, however, came at it from a perspective that’s very much, ‘This is our family home!’...




预览图片
19 / 2019年雷克萨斯设计奖宣布六位设计师利用创新的力量打造美好的明天。(附视频)
6年前|Yellowtrace|产品|78%...e of fullness without the need for external prosthetics. The soft, uniform material avoids elements of a traditional bra, such as seams, that may cause discomfort post-surgery. Arenophile by Rezzan Hasoglu. Arenophile by Rezzan Hasoglu // Rezzan Hasoglu is a Turkish product designer based in London,...





预览图片
20 / 文化日记:2月份最佳活动和展览
6年前|TheModernHouse|设计情报|78%...through a modular box design. Accompanying Brittains work will be archival material from the Canadian Centre for Architecture and Canadian Architecture Collection at McGill University.
Neave Brown: Building a Legacy at the RIBA, London
To mark the passing of celebrated British architect Neave B...




预览图片
21 / 波士顿AEW资本管理办公室设计
3年前|OfficeSnapshots|办公|74%...ther sofas and floor-to-ceiling views softened the space. Various flooring materials, such as polished concrete and carpeting, defined different zones and contributed to the refined-industrial aesthetic. The Ciao Café served as a co-working space with diverse seating options, expansive views, and h...


预览图片
22 / 找到理查德的房子风格
6年前|TheModernHouse|软装|74%...te wall with a bookcase and I was also concerned about introducing another material (oak) to the originally restrained palette of materials within the house, but I think it works.
Where do you shop for your home?
No single place. Upon moving in we purchased MDF Italia aluminium beds and Paola L...


预览图片
23 / 美国范德比尔特一号楼(2020)(KPF)设计
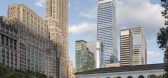
5年前|archdaily|建筑|70%...usiness district with a number of public realm benefits, carefully crafted materiality, and a tapered form that establishes a striking skyline presence.,Reaching 1,401 feet (427 meters) in height, One Vanderbilt is the tallest office tower in Midtown Manhattan, and transforms the civic experience ...




预览图片
24 / 安德里亚·哈雷丁的家居风格
6年前|TheModernHouse|软装|70%...the interiors of your house?
The house features quite a lot of different materials throughout and because it has so much glass, there actually arent that many walls. It also came with quite a lot built in, like the kitchen bench that doubles as a casual dining table, so our interior additions are ...



预览图片
25 / 房子2 -计数器的城市(2917)(爱丽丝)设计
5年前|archdaily|建筑|69%...f space of social difference. The project works as a pedagogical tool that materializes these topics in the design- build process, and in its physical and spatial parameters.,The previous year’s experiment, HOUSE 1, was the configuration of an archetypal house collectively built as an in-vitro c...



预览图片



