1 / 马来西亚总领事馆 | Cheah Saw | 2025 | 澳大利亚
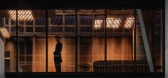
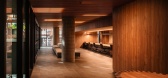
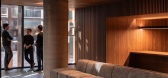
10月前|NewNorm|办公|100%...s and used as a place of welcome. Here, it becomes a central gathering and transition space that defines the experience of the Consulate. Mirroring the Australian verandah, the Serambi serves as both a symbolic and physical link between cultures: a gesture of openness that encourages exchange and co...



预览图片
2 / 夏洛特·坎宁安娱乐办公室设计
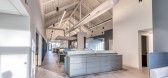
5年前|OfficeSnapshots|办公|100%...ng is the first project to be designed and built in the city under the new Transit Oriented Development Alignment Rezoning Guidelines. The site was rezoned to be TOD-CC Transit Community Center, this type of district is intended to accommodate and encourage transit-supportive development in light ra...


预览图片
3 / 日本-美发沙龙Hairu室内设计
13年前|用户名不敢忘记|康乐|100%...age. Vocal point is 2 (two) facing a rough bali-stone which is also a door transition to wash area. Ribbon side mirror on the wall either through the views of all rooms with a private view only to the client without having eye contact with the therapist. Soft material, vitrage, acts as a separator t...


预览图片
4 / CISHAN 办公室 | STUDIO8 Architects | 2024 | 中国浙江
1年前|OfficeSnapshots|办公|100%...l layouts, the interplay of solid and void spaces, seamless indoor-outdoor transitions, the integration of natural landscapes, and the display of antique furniture.,Work is a part of life, and in contemporary workspaces, a warm and homely ambiance is crucial. Beyond conventional office design, we ...


预览图片
5 / Quinhon Adiuvat咖啡烘烤店(2019)(A + H建筑师)设计
6年前|archdaily|餐饮|100%... comfortable and cozy atmosphere. The ambiguous and suspended architecture transition throughout the functional spaces: Raised floor, curtains, contrast materials but still ensuring the transparency and the homogeneous materials throughout the structure.,Structural system with old fiber cement roo...




预览图片
6 / 比利时卡拉克特酒店(2018)(OPEN ARCHITECTES)设计
5年前|archdaily|民宿|100%...ndscape context. A helicoidal staircase allows making an original and fast transition between the entry on the ground floor and the deliberately perched living room. Sculptural appearance with nevertheless a small footprint to avoid segmenting the living area upstairs. The volume of the floor is com...


预览图片
7 / Chitón 酒吧 | De la Villa Studio
8月前|NewNorm|康乐|100%... building guided the intervention. A modest street presence gives way to a transitional entry room that acts as a pause between the city and the interior world beyond. Materials, colour and lighting are introduced gradually, allowing the identity of Chitón to surface without immediacy. This measure...


预览图片
8 / Cooleen | MXM Design Studio | 2025 | 美国
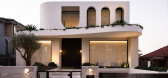
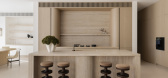
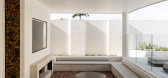
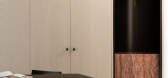
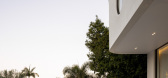
8月前|The.Local.Proje|住宅|100%...ortion and craft,” she says. “That open dialogue meant every junction, transition and material connection could be carefully considered, creating a home where the architecture and interiors speak the same quiet language.”
Outdoors, a pool and cabana extend the home’s easy rhythm o...
预览图片
9 / A·C·T | 回游 - 比率设计事务所
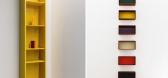
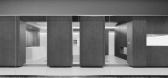
1月前|ACT.STUDIO|商业|100%...nets, and dark green carpeting appear in succession. The mood of the space transitions from calm to warm, and its function evolves from a public corridor to a lounge and open area.
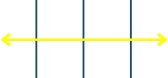
Direction
Traffic Flow Diagram
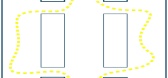
DirectionFloor Plan
本次项目的核心语言——以体块为单元的...

预览图片
10 / TACTILE BALANCE | The Grid Studio | 2026 | 马来西亚
11天前|TheGridStudio|住宅|100%...ed form softens the overall look of the cabinetry while creating a natural transition between the kitchen and dining area. Timber finishes add warmth, while the lighter countertop and cabinetry keep the space feeling open and bright. Black framing and details are added for contrast and definition.
...


预览图片
11 / 瑞士WHITEPOD小屋(2018) Montalba Architects设计
5年前|Archilovers|建筑|100%...interior millwork by a local fabricator. These materials create a seamless transition between the structures and the surrounding mountains, while also evoking the design of a traditional Swiss chalet. The accommodations are divided into “night” and “day”, with the night area composed of thre...

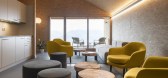
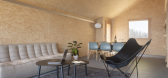
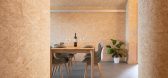
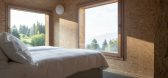

预览图片
12 / Anoseas spa | Block722 | 2025 | 希腊
1月前|Block722|康乐|100%...al texture become central architectural materials. Filtered daylight, soft transitions and carefully framed views shape an atmosphere of calm permanence, while the boundaries between interior and exterior remain intentionally fluid. The landscape is treated as an active participant in the wellness j...
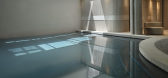
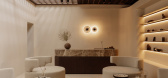
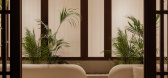
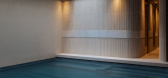

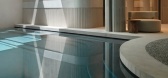
预览图片
13 / Richardson Wealth 办公室 | Figure3 | 2024 | 加拿大
1年前|OfficeSnapshots|办公|100%...play of light and space that fosters a sense of openness and connection.,Transitioning to shared workstations and a “right to light” approach, which prioritized natural light for all employees, required careful coordination with multiple stakeholders to align with the project’s goals.,Insp...
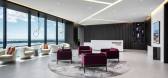
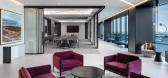
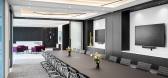
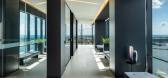


预览图片
14 / The Trollstigen Project
13年前|mengcole|建筑|100%...s experience. The architecture is to be characterised by clear and precise transitions between planned zones and the natural landscape. Through the notion of water as a dynamic element – from snow, to running and then falling water – and rock as a static element, the project creates a series of ...


预览图片
15 / LUMINOUS RESTRAINT | The Grid Studio | 2026 | 马来西亚
3月前|TheGridStudio|住宅|100%...wing light, texture, and shadow to take precedence over form.
Beyond, the transition into the dining and bar area introduces a deeper, more intimate mood. A sculpted stone island sits beneath a circular ceiling void, where soft concealed lighting traces its geometry, creating a quiet focal point wi...


预览图片
16 / Thevar | 932 Designs | 2025 | 新加坡
5月前|932.Designs|餐饮|100%...hed granite threshold honour the site’s heritage while offering a subtle transition into a contemporary narrative. This project reinterprets cultural memory through a refined spatial experience rooted in both history and craft.
The arrival begins at a quiet gateway, reminiscent of a gop...


预览图片
17 / POKE POKE 餐厅,上海
9年前|我的名字叫做蓝|餐饮|100%...straints of the small space. STUDIO DOHO created outdoor bar counters that transition into the ordering area, while linking the interior and exterior space. The counter-tops with a colorful surfboard tip to integrate them into the façade. The storefront was designed with a gradient tile mosaic th...


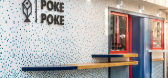
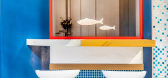


预览图片
18 / Rehovot Collplant办公室设计
6年前|OfficeSnapshots|办公|100%...ic structures of plants, and leaf veins – with a play of textures, and a transition from micro to macro. Some of the company’s processes are reflected in elements featured throughout its offices. The floor was divided into two areas, with offices and shared workspace on the northern side, and la...


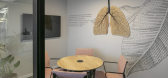
预览图片
19 / 美国布朗特县山脊上的房子(2020)(Sanders Pace Architecture)设计
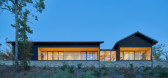
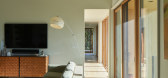
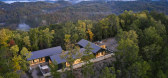
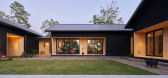
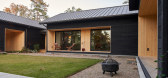
5年前|archdaily|建筑|100%... finished in wood, which runs along the periphery of the house acting as a transition between the house and the garden. Each of the pavilions incorporates individual engawa spaces at the transition from interior to exterior spaces. These covered porches also help control solar heat gain by providing...

预览图片
20 / 中国山西春城市中心(2020)Situate Architecture设计
5年前|Archilovers|建筑|100%...n the New Type Urbanization Models with its competitive location in Shanxi Transition and Comprehensive Reform Demonstration Zone.
Overview
Sited at the east gate of the residential garden, “Spring City Center” is currently used as sales and display center of the project and will be t...





预览图片
21 / Campbell Parade Apartment | MHNDU
6月前|The.Local.Proje|住宅|100%...he seasons.
The spatial journey reinforces a narrative of quiet transition.
The spatial journey reinforces a narrative of quiet transition. From the split-level entry, occupants pass a guest bedroom and bathroom before ascending to the open-plan living, dining and kitchen areas...


预览图片
22 / 诺顿·罗斯·富布赖特办公室 | Carr | 2020 | 澳大利亚
3年前|carr.|办公|100%... trafficked stair.
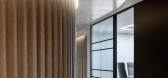
,Moving from the public to the private, client’s transition into meeting spaces that subtly shift in materiality to create an enveloping and reassuring feeling through the use of curtaining. Other materiality throughout the project combines quality and durability. The colou...



预览图片
23 / 日本原生态别墅
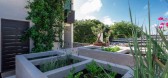
10年前|liutai|住宅|100%...water avoid overheating of the access area. Intermediate gardens work as a transition between the access to the living area and the interior garden.
The material palette is largely determined by the construction and structural elements exposing them for the most part. The ordinary block wall, so co...




预览图片
24 / 波特兰住宅(Portland Residence)Atelier Barda architecture 设计
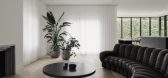

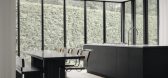
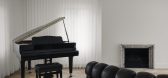
6年前|archdaily|住宅|100%...t, and provides access to the stairs and a bookcase.,It also serves as a transition between the private spaces (bathrooms, bedrooms) and common areas (living room, entrance hall, kitchen, family room), thus freeing up the peripheral space for occupants’ use. The anthracite oak finish contrasts w...
预览图片
25 / Seam 艺术与光的庆典 | Articolo Studios
2月前|The.Local.Proje|产品|100%...than pursuing flawless surfaces, Seam embraces the evidence of its making. Transitions and junctions become visual focal points, celebrating material honesty and the human hand behind each piece.
“Seam was conceived through a desire to create a collection that is completely one of a kin...


预览图片



