约有40项符合查询结果,库内数据总量为1205294项。[ 耗时:0.0063秒 ]
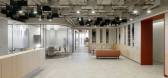
1 / Siemens 办公室 | EN Design Studio | 2024 | 以色列
1年前|OfficeSnapshots|办公|100%...definition. Definition deals with identifying the essence of a subject and differentiating it from other things. It is a precise and exhaustive linguistic description of some concept. Differentiating whether it is a tangible object or even an abstract idea.,Most of the time, the identification of ...



预览图片
2 / 幼儿园Sluderno (2018) (Roland Baldi建筑师)设计
5年前|archdaily|建筑|100%... ceilings and solid wood furniture. In addition, a different colour scheme differentiates different areas.,In interior spaces the game alternates between wood and plastered surfaces, giving predominance to wood in the form of doors, wood-clad ceilings, and solid wood furniture. In addition, a diff...



预览图片
3 / 老建筑改建--Arquia Banca新办公室,西班牙赫罗纳
11年前|大可乐zZ|办公|100%...ral lighting for the most used spaces and emptying the first floor, we can differentiate the public space from the private space (floor internal use of the company) in a clear way using existing walls and the counter desk disposition that organises the hall and customer care spaces. We propose coexi...
预览图片
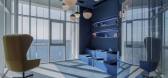
4 / PayTR 办公室 | Ofisvesaire | 2022 | 土耳其
1年前|OfficeSnapshots|办公|95%...s and group collaboration.,The spatial organization is marked by a clear differentiation of programmatic zones, achieved through the use of distinct geometries, materials, and color palettes. As one enters from the seaside, the design employs curvilinear forms to delineate and guide movement throu...


预览图片
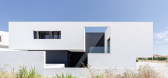
5 / ARN 25 House / [i]da arquitectos 设计
6年前|archdaily|建筑|95%...slope of the terrain and transforms the pre-established volume through the differentiation of levels and the articulation of voids built by the zenith lighting. These voids extend from the roof to the basement and reveal themselves in the southern front design. The spaces resulting from this combina...


预览图片
6 / Linmon 办公室 | UStudies Architects | 2022 | 中国北京
3年前|OfficeSnapshots|办公|94%...ng fixtures, materials and illuminance of the north and south corridor are differentiated.,The south office area is planned as temporary offices and meeting area which involves external communication nature. The corridor space is the gray space between the meeting area and the office area, it also...


预览图片
7 / 印尼半独立式住宅(2020)(Rakta Studio)设计
5年前|archdaily|建筑|90%...ture stands out conspicuously along a street of elite residential cluster, differentiating itself from the neighbor with rough exposed concrete material and precise edges. This semi-detached house is facing east were composed by stacking concrete boxes with bending galvanized iron plate as it detail...


预览图片
8 / The Open Air Sculpture House 美国波特兰露天雕塑之屋
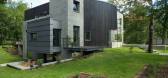
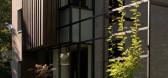
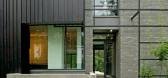
11年前|yangtomato|住宅|90%...re is a private section with bedrooms and bathrooms. The L-shaped solid is differentiated by terraces put on different levels and by numerous bay windows thanks to which the interiors can be illuminated.
The elevation was covered by concrete brick, pine tree siding and titan-zinc sheet metal. All t...



预览图片
9 / 现代别墅 | Olena Chernychuk | 2023 | 乌克兰
2年前|behance|概念|90%...on is one of peace and tranquility.The existing higher floor level help to differentiate the kitchen area from the living space while still keeping the visual connectivity between the two spaces. Within that kitchen area features a bespoke of kitchen island wrapped in black finish along with an exqu...


预览图片
10 / 奥斯汀装配办公室设计
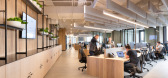
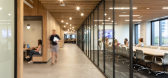
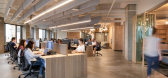
6年前|OfficeSnapshots|办公|90%... rooms create dynamic spaces for meeting. Carpeting with a deep-hued color differentiates these rooms from the other areas.End-capping the 24,000 SF tenant space are the main kitchen and all hands meeting areas, as well as a quiet gathering space at the opposite end for highly-focused working hours....


预览图片
11 / 阿迪达斯世界运动场办公室设计
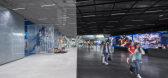
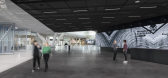
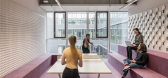
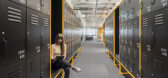
6年前|OfficeSnapshots|办公|88%...s take shape and extend into the workspace, encouraging the development of differentiated local identities in line with the “key cities” concept. On all three floors, work areas alternate with areas for formal and informal meetings and recreational zones. They are organized as variegated cluster...


预览图片
12 / 之我(2016)(卢卡斯Maino Fernandez)设计
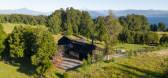
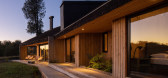
6年前|archdaily|建筑|85%...ent in the details, such as the slight break that marks the access and the differentiation between common and private spaces. This is mainly reflected in the play of the interior ceilings that are not visual in the exterior appearance of the roof, in order to give a different character and personali...




预览图片
13 / 西班牙OMA之家(2020)(Sanz Arquitectos)设计
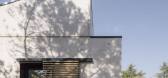
5年前|archdaily|建筑|85%... ,The materialization of this idea had to take place through a rigorous differentiation between the old and the new. The traditional granite from the Sierra de Madrid was set off in contrast with the white cast-in-place concrete; the latter standing for an eloquent sign of what in the house belon...


预览图片
14 / TIMES CITY APT | XiaoBao Studio | 2025 | 越南
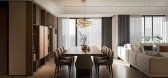
1年前|behance|概念|81%...d layered lighting design, offering both spatial continuity and functional differentiation.The kitchen—a sculptural block clad in dark timber veneer—is both a utilitarian workspace and a social anchor. It features a waterfall island with under-cabinet lighting, producing an almost gallery-like g...




预览图片
15 / 巴西Porto Seguro文化中心(2016)(Miguel Muralha, São Paulo Arquitetura, Yuri Vital)设计
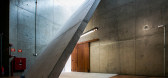
5年前|archdaily|建筑|81%... such as: management, museology, classrooms and bathrooms, was idealized a differential front where the glass facade is protected by a second skin, a separate element of concrete and wood, creating an unusual facade.,Another interesting aspect of the building is the way to access the mezzanine thr...



预览图片
16 / 斯塔德霍芬健身房 (Fitnesspark Stadelhofen)Atelier ushitamborriello设计
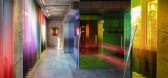
5年前|Archilovers|康乐|80%...atize the access wedge.
The two-winged staircase embedded in it, with its differentiated volume spanning the storeys, underlines the opening of the building at this point, makes the processes within the facility tangible for every visitor and generates a dense welcome atmosphere.
Openness, tran...


预览图片
17 / Jintang Community Experience Center / Unite-Create-Architects 设计
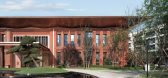
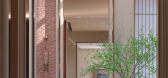
6年前|archdaily|建筑|80%...images of the project, the scheme combines the urban image display and the differentiation of buildings. Under the theme of image, the different styles are designed to form the beauty of the overall area.,The experience center is based on the overall elegant and modern image with certain symbolic ...




预览图片
18 / 摩纳哥住宅由Federico Delrosso设计
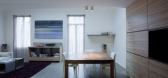
14年前|john75|住宅|78%...For this apartment, laid out with a specific family vocation, I decided to differentiate the first levels in a generational key. The first floor, the most ‘crowded’, is devoted to the children. The second, more intimate and compact, is for the parents.The third floor is designed for living toget...


预览图片
19 / 韩国首尔“城市日光浴”沙龙俱乐部(2020)Studio Fragment设计
5年前|fragment|康乐|78%...at originally the site presented as an empty square. Their design aimed to differentiate areas from one another, creating a hierarchy of spatial conditions through different light qualities, and a shift in scale and material palette.
Upon entering, customers are met with a light welcoming space, ...



预览图片
20 / Continental 总部 | HENN | 2023 | 德国
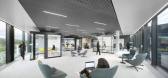
1年前|OfficeSnapshots|办公|78%...d the cafeterias. We translated Continental’s values into a spacious and differentiated work world, which fulfils its requirements for agility and a strong identity in equal measure. With this flexible and modular spatial concept, Continental can continue to remain agile long into the future.,We...




预览图片
21 / Superbet 办公室 | Lemon Office Design | 2022 | 罗马尼亚
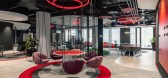
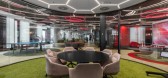
3年前|OfficeSnapshots|办公|76%...ergy for charging your phone or laptop.,Innovation: Why is it new? Brand differentiation: How does it support the brand?,In order to also ensure the effectiveness of the employees despite the open space of generous dimensions, numerous more private areas, such as Phone Booth or One2One, have bee...




预览图片
22 / 挪威齐格勒人的家(2020)(Rever & Drage Architects)设计
5年前|archdaily|建筑|72%... way, it's a typical rear of a building.,What one attempts to achieve in differentiating the facades in this way is, first, that the building can be read as four volumes rather than one, thus softening the otherwise rigid rectangular prism effect, and secondly, the fronts gives an external indicat...


预览图片
23 / 墨尔本卡尔顿联合酿酒厂办公室设计
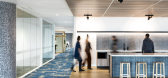

6年前|OfficeSnapshots|办公|70%...ation. The flow culminates in collaborative zones and work zones, visually differentiated by patterns on the floor signifying this organic method of design. The result is a buzzing and energetic environment representative of the open, equitable relaxed culture of CUB.CUB is an Australian company par...


预览图片
24 / ANAMESA | k-studio | 2026 | 希腊
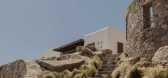
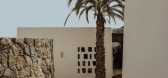
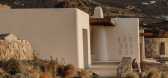
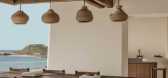
1月前|k-studio.|民宿|69%...tional guest bedrooms. Each pair follows an identical spatial logic, while differentiated through curated artworks, material accents, and atmospheric details.
The lower level further hosts the wellness and support program: a spa with hammam and a treatment room, a gym equipment, staff areas, and au...
预览图片
25 / 日本 | Lula Hair Salon | 美容 | 2021 | YYA / Yusuke Yoshino Architects
4年前|archdaily|康乐|69%...is located one level up from the ground floor, which divides the space and differentiates it from the gallery. Looking at the salon from the outside, the stage is raised up one level, and at night, the stage is illuminated by lights, giving the feeling of watching a salon show, which appeals to peop...


预览图片



